Share this with your friends


+15868545396
Community Choice Realty
3359 Paddington Court, Rochester Hills, MI 48309 3596
- $565,000
- 3
- BD
- 3
- BA
- 3,786
- SqFt
- Sold Price
- $565,000
- List Price
- $550,000
- Status
- CLOSED
- MLS#
- 61009802
- Days on Market
- 1
- Style
- Colonial
- Year Built
- 1997
- Closing Date
- Aug 13, 2026
- Bedrooms
- 3
- Bathrooms
- 2
- Half baths
- 1
- Acres
- 0.34
- Living Area
- 3,786
- Municipality
- Rochester Hills
- Region
- Rochester Hills
- Township
- Rochester Hills
- Subdivision
- Adams Oaks-A Singh
Property Description
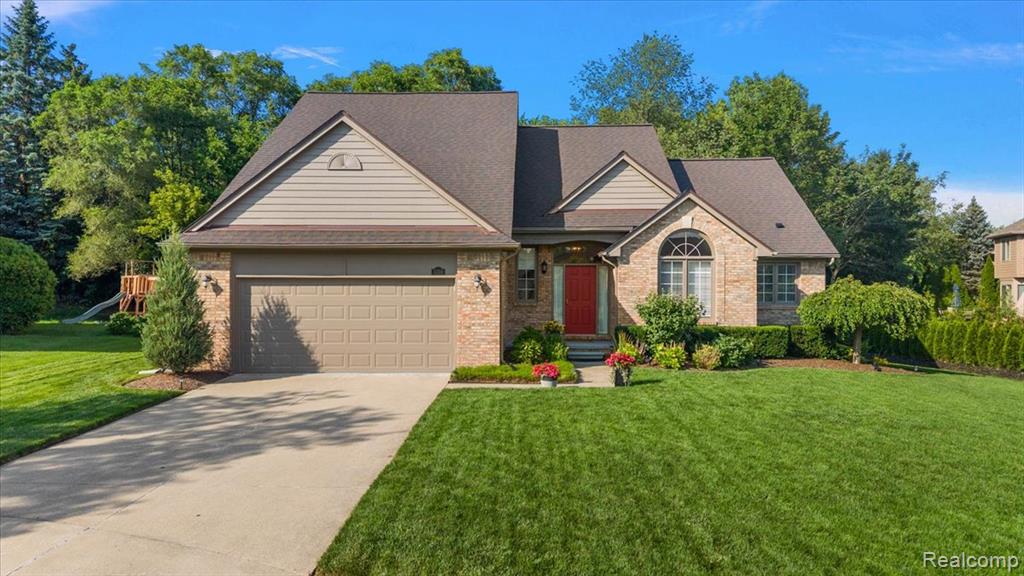
Nestled on a quiet cul-de-sac, this beautifully maintained colonial offers exceptional curb appeal, manicured landscaping, and a spacious, private setting backing to mature trees. A grand two-story foyer welcomes you inside, where French doors open to a private library, ideal for a home office or quiet retreat. The impressive two-story great room is the heart of the home, featuring a gas fireplace and soaring windows that fill the space with an abundance of natural light. The kitchen is designed for both everyday living and entertaining, offering extensive cabinetry, generous counter space, stainless steel appliances, a center island, and a bright dining area with a door wall leading to the backyard. Just off the kitchen, the first-floor laundry room provides additional storage and everyday convenience. The first-floor primary suite offers comfort and privacy with a spacious en-suite bath featuring a soaking tub, separate shower, and generous closet space. Upstairs, two additional bedrooms each feature private access to a shared full bath with a dual sink vanity. The partially finished basement provides flexible space for a recreation room, fitness area, hobby room, or additional storage. Step outside to a beautifully landscaped backyard where a brick paver patio overlooks a large, private yard framed by mature trees, creating a peaceful setting for outdoor dining, entertaining, or simply relaxing. Combining timeless design, meticulous maintenance, and a desirable cul-de-sac location, this move-in-ready home offers an exceptional opportunity in one of the area's most sought-after neighborhoods.
Additional Information
- Hoa Fee
- $500
- Hoa Freq
- Annually
- Lot Dimensions
- 90 x 172
- Heating
- Natural Gas, Forced Air
- Cooling
- Ceiling Fan(s), Central Air
- Fireplace Features
- Great Room
- Basement
- Yes
- Basement Description
- Partially Finished
- Appliances
- Dishwasher, Disposal, Dryer, Microwave, Range/Oven, Refrigerator, Washer, Gas Water Heater
- Foundation
- Basement
- Water
- Public
- Garage Spaces
- 2
- School District
- Avondale School District
Mortgage Calculator
Listing Courtesy of EXP Realty Main, Office Phone: 888-501-7085
Selling Office: Five Star Real Estate-Commerce.
Provided through IDX via MiRealSource. Courtesy of MiRealSource Shareholder. Copyright MiRealSource. The information published and disseminated by MiRealSource is communicated verbatim, without change by MiRealSource, as filed with MiRealSource by its members. The accuracy of all information, regardless of source, is not guaranteed or warranted. All information should be independently verified.Copyright 2014 MiRealSource. All rights reserved. The information provided hereby constitutes proprietary information of MiRealSource, Inc. and its shareholders, affiliates and licensees and may not be reproduced or transmitted in any form or by any means, electronic or mechanical, including photocopy, recording, scanning or any information storage and retrieval system, without written permission from MiRealSource, Inc.
Provided through IDX via MiRealSource, as the "Source MLS", courtesy of the Originating MLS shown on the property listing, as the Originating MLS. The information published and disseminated by the Originating MLS is communicated verbatim, without change by the Originating MLS, as filed with it by its members. The accuracy of all information, regardless of source, is not guaranteed or warranted. All information should be independently verified. Copyright 2014 MiRealSource. All rights reserved. The information provided hereby constitutes proprietary information of MiRealSource, Inc. and its shareholders, affiliates and licensees and may not be reproduced or transmitted in any form or by any means, electronic or mechanical, including photocopy, recording, scanning or any information storage and retrieval system, without written permission from MiRealSource, Inc.