4853 Catalina Drive, Lake Orion, MI 48359 2434
- $585,000
- 4
- BD
- 3
- BA
- 3,296
- SqFt








- List Price
- $585,000
- Status
- ACTIVE
- MLS#
- 61010618
- Days on Market
- 69
- Style
- Colonial
- Year Built
- 2012
- Price Change
- ▼ $34,000 1789761991
- Bedrooms
- 4
- Bathrooms
- 2
- Half baths
- 1
- Acres
- 0.20
- Living Area
- 3,296
- Municipality
- Orion Twp
- Region
- Orion Twp
- Township
- Orion Twp
- Subdivision
- Stonegate Ravines Condo Occpn 1875
Property Description
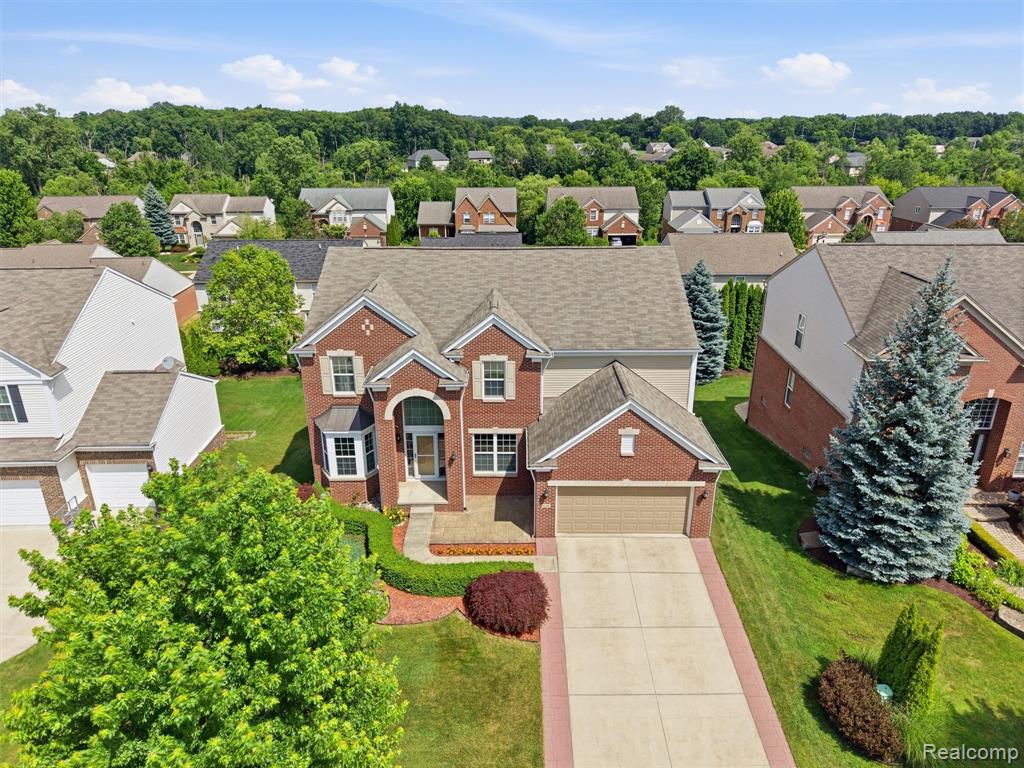
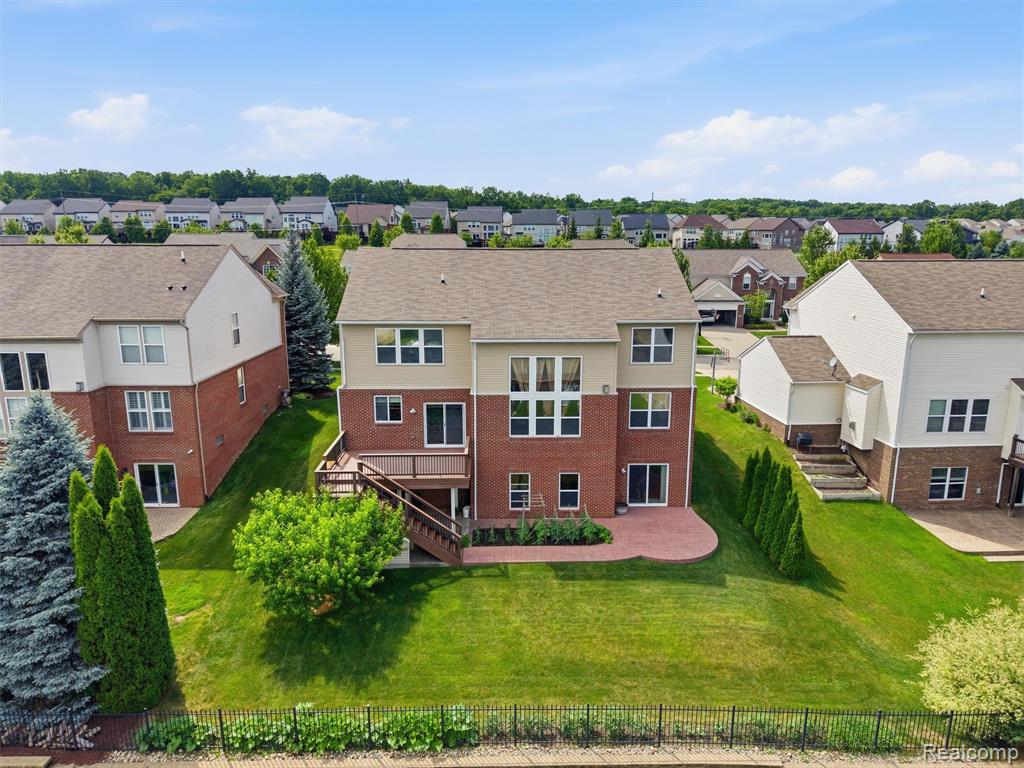
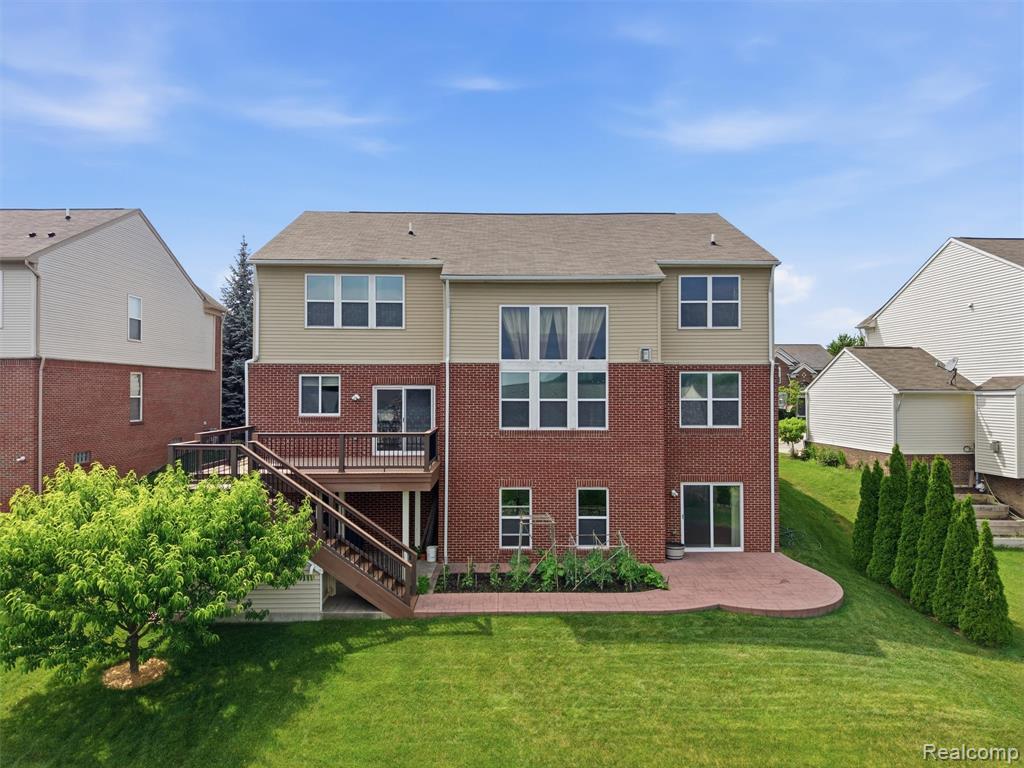
***NEW PRICE*** This is so much home for the $$$! Location is everything! Close proximity to all the shops, restaurants and amenities in Lake Orion, Rochester, Auburn Hills and easy access I-75. This is a great opportunity to own a 4-bedroom Colonial in the sought-after Stonegate Ravines development! The pool and clubhouse are just a few houses down. Open and inviting layout with tons of natural light that comes through the 2-story Great Room windows. Large kitchen with stainless steel appliances and plenty of cabinet and counter space. Sliding door to the Trex deck overlooking the backyard and gardens. Original owners upgraded the layout of this Birmingham floorplan to include a larger Great Room and first floor Office (which could be converted into a second Primary Bedroom), and higher (8') ceiling height in the walkout basement. The prior listing shows the base-model square footage prior to the upgrades.
Additional Information
- Hoa Fee
- $240
- Hoa Freq
- Quarterly
- Lot Dimensions
- 69 x 126 x 72 x 125
- Heating
- Natural Gas, Forced Air
- Cooling
- Ceiling Fan(s), Central Air
- Fireplace Features
- Family Room, Gas
- Basement
- Yes
- Basement Description
- Unfinished, Walk-Out Access
- Appliances
- Dishwasher, Disposal, Dryer, Microwave, Range/Oven, Refrigerator, Washer, Gas Water Heater
- Foundation
- Basement
- Water
- Community
- Garage Spaces
- 2
- School District
- Lake Orion Community Schools
Mortgage Calculator
Listing Courtesy of Brookstone, Realtors LLC, Office Phone: 248-963-0505

Provided through IDX via MiRealSource. Courtesy of MiRealSource Shareholder. Copyright MiRealSource. The information published and disseminated by MiRealSource is communicated verbatim, without change by MiRealSource, as filed with MiRealSource by its members. The accuracy of all information, regardless of source, is not guaranteed or warranted. All information should be independently verified.Copyright 2014 MiRealSource. All rights reserved. The information provided hereby constitutes proprietary information of MiRealSource, Inc. and its shareholders, affiliates and licensees and may not be reproduced or transmitted in any form or by any means, electronic or mechanical, including photocopy, recording, scanning or any information storage and retrieval system, without written permission from MiRealSource, Inc.
Provided through IDX via MiRealSource, as the "Source MLS", courtesy of the Originating MLS shown on the property listing, as the Originating MLS. The information published and disseminated by the Originating MLS is communicated verbatim, without change by the Originating MLS, as filed with it by its members. The accuracy of all information, regardless of source, is not guaranteed or warranted. All information should be independently verified. Copyright 2014 MiRealSource. All rights reserved. The information provided hereby constitutes proprietary information of MiRealSource, Inc. and its shareholders, affiliates and licensees and may not be reproduced or transmitted in any form or by any means, electronic or mechanical, including photocopy, recording, scanning or any information storage and retrieval system, without written permission from MiRealSource, Inc.