50931 Mistwood Drive, Macomb, MI 48042
- $809,900
- 4
- BD
- 4
- BA
- 3,400
- SqFt










- List Price
- $809,900
- Status
- ACTIVE
- MLS#
- 61010642
- Days on Market
- 69
- Style
- Colonial, Contemporary
- Year Built
- 2026
- Bedrooms
- 4
- Bathrooms
- 3
- Half baths
- 1
- Acres
- 0.27
- Living Area
- 3,400
- Municipality
- Macomb Twp
- Region
- Macomb Twp
- Township
- Macomb Twp
- Subdivision
- Mistwood Estates Site Condominium
Property Description
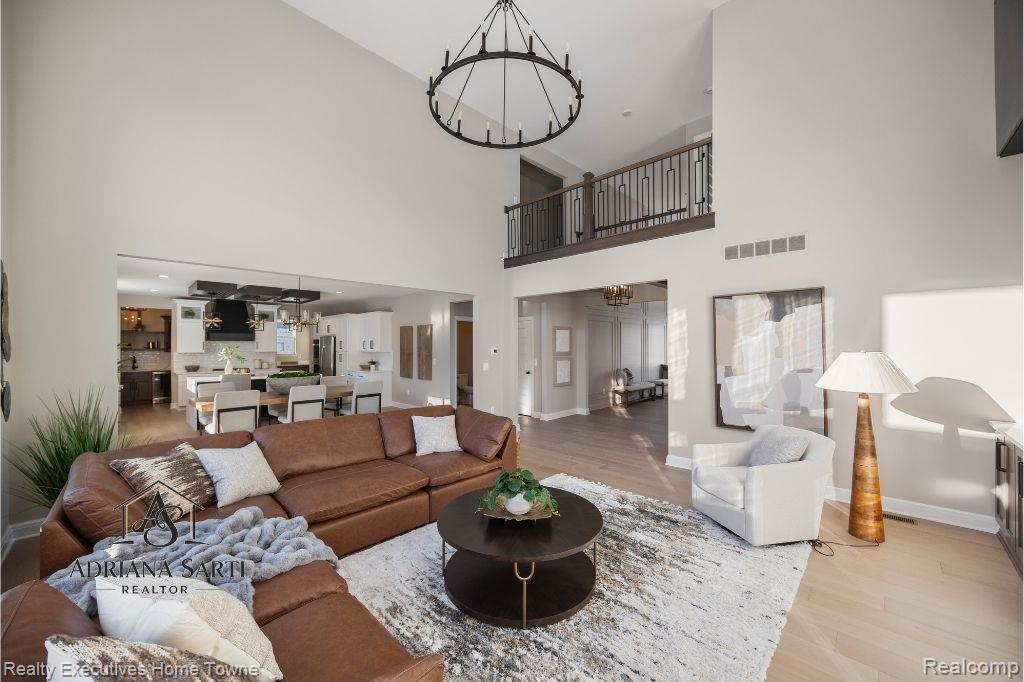
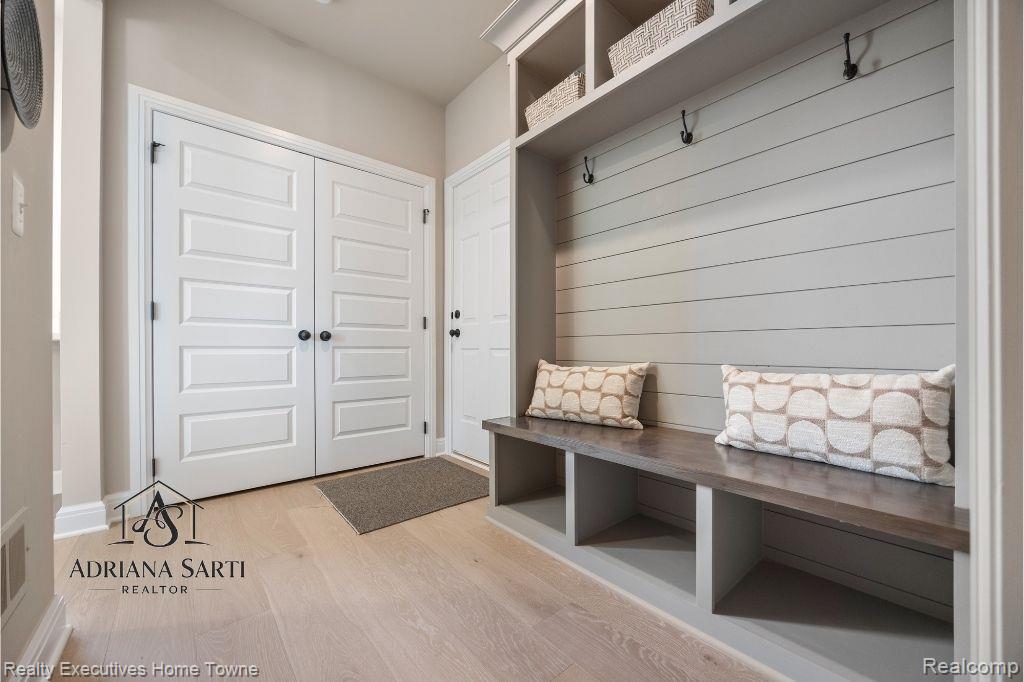
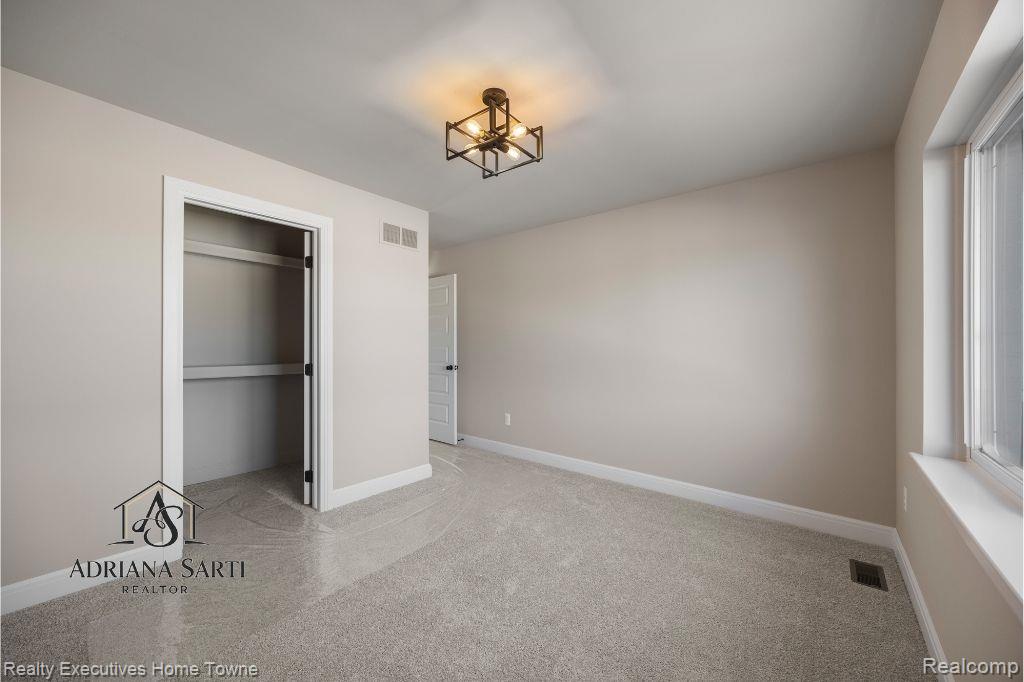
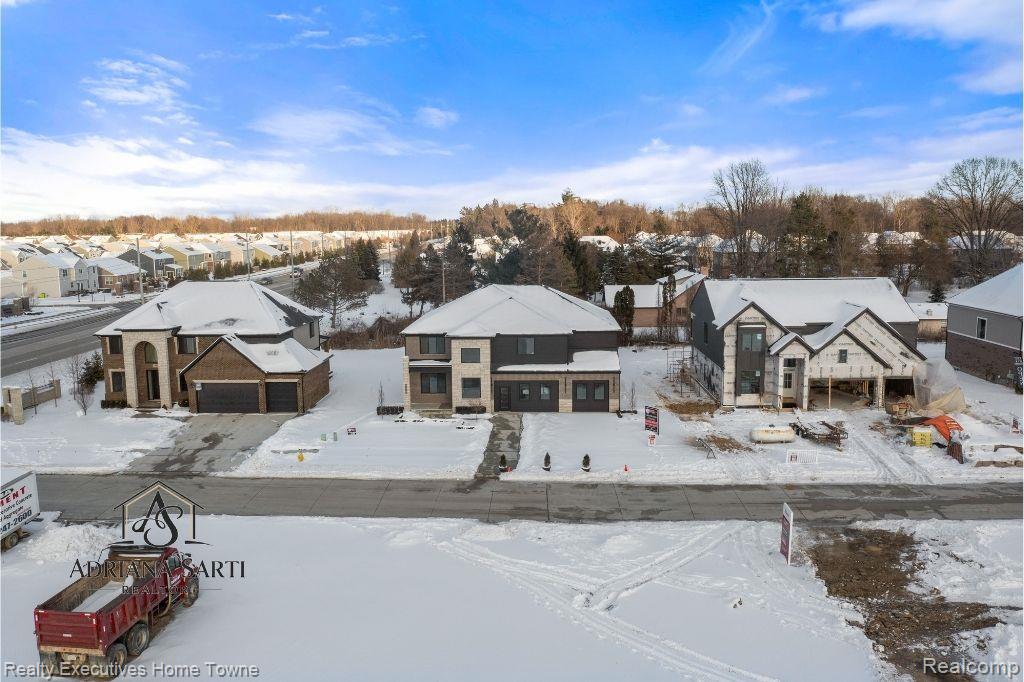
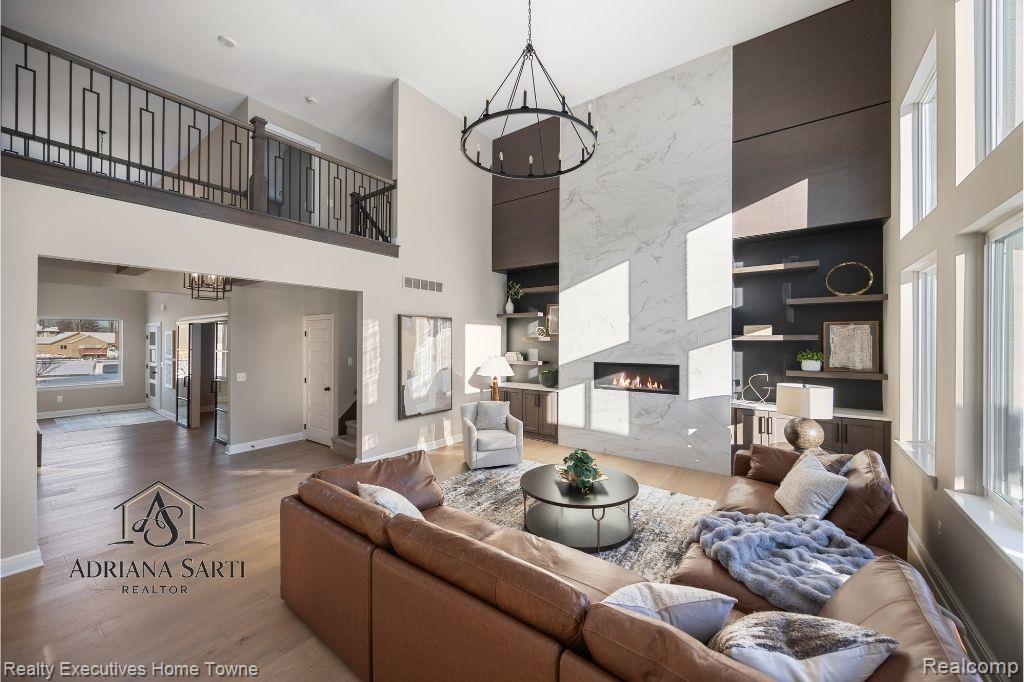
UNDER CONSTRUCTION - PHOTOS OF MODEL Introducing the stunning Marilyn Colonial, a contemporary masterpiece where no expense was spared in crafting this truly custom home in Mistwood Estates of Macomb. Designed for modern luxury living, this exceptional home offers 4 bedrooms, 3.5 baths, and high-end finishes throughout. Step into the grand 2-story foyer and be captivated by the soaring 2-story great room, featuring an impressive display wall with an oblong fireplace. A private study with elegant soft-close sliding barn doors provides the perfect home office space. The state-of-the-art chef's kitchen is a showstopper, complete with a large island, walk-in pantry, and a stylish bar area, perfect for entertaining. Upstairs, the massive master suite is a true retreat, boasting a spa-like bathroom, his-and-hers vanities, a soaking tub, and a huge walk-in closet. A second en-suite bedroom and two additional generously sized bedrooms, each with their own walk-in closet, complete the upper level. Experience unmatched luxury, comfort, and modern elegance in the Marilyn Colonial--a home that can be built just for you! Contact us today for details.
Additional Information
- Hoa Fee
- $425
- Hoa Freq
- Annually
- Lot Dimensions
- 70.00 x 171.00
- Interior Features
- Wet Bar/Bar
- Heating
- Natural Gas, Forced Air
- Cooling
- Ceiling Fan(s), Central Air
- Fireplace Features
- Great Room
- Basement
- Yes
- Basement Description
- Unfinished
- Appliances
- Other-See Remarks, Gas Water Heater
- Foundation
- Basement
- Water
- Public
- Garage Spaces
- 3
- School District
- L'Anse Creuse Public Schools
Mortgage Calculator
Listing Courtesy of Realty Executives Home Towne, Office Phone: 586-726-4600

Provided through IDX via MiRealSource. Courtesy of MiRealSource Shareholder. Copyright MiRealSource. The information published and disseminated by MiRealSource is communicated verbatim, without change by MiRealSource, as filed with MiRealSource by its members. The accuracy of all information, regardless of source, is not guaranteed or warranted. All information should be independently verified.Copyright 2014 MiRealSource. All rights reserved. The information provided hereby constitutes proprietary information of MiRealSource, Inc. and its shareholders, affiliates and licensees and may not be reproduced or transmitted in any form or by any means, electronic or mechanical, including photocopy, recording, scanning or any information storage and retrieval system, without written permission from MiRealSource, Inc.
Provided through IDX via MiRealSource, as the "Source MLS", courtesy of the Originating MLS shown on the property listing, as the Originating MLS. The information published and disseminated by the Originating MLS is communicated verbatim, without change by the Originating MLS, as filed with it by its members. The accuracy of all information, regardless of source, is not guaranteed or warranted. All information should be independently verified. Copyright 2014 MiRealSource. All rights reserved. The information provided hereby constitutes proprietary information of MiRealSource, Inc. and its shareholders, affiliates and licensees and may not be reproduced or transmitted in any form or by any means, electronic or mechanical, including photocopy, recording, scanning or any information storage and retrieval system, without written permission from MiRealSource, Inc.