5511 Wright Drive, Troy, MI 48098 2916
- $390,000
- 3
- BD
- 2
- BA
- 1,796
- SqFt






- List Price
- $390,000
- Status
- ACTIVE
- MLS#
- 61011431
- Days on Market
- 21
- Style
- Ranch
- Year Built
- 1955
- Bedrooms
- 3
- Bathrooms
- 2
- Acres
- 0.73
- Living Area
- 1,796
- Municipality
- Troy
- Region
- Troy
- Township
- Troy
- Subdivision
- Houghten Acres
Property Description
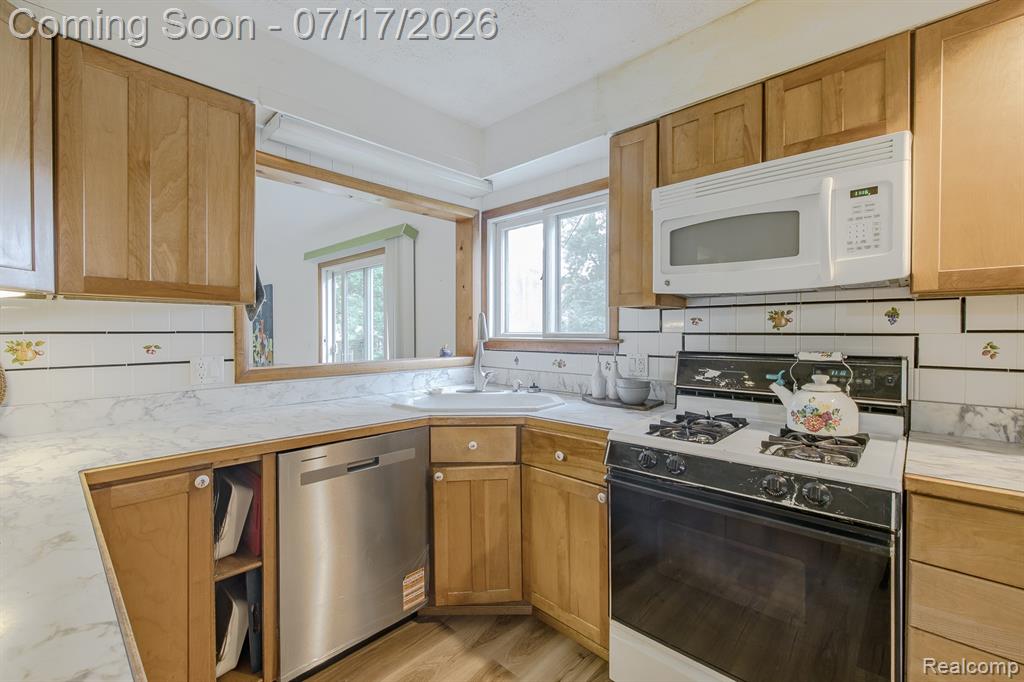
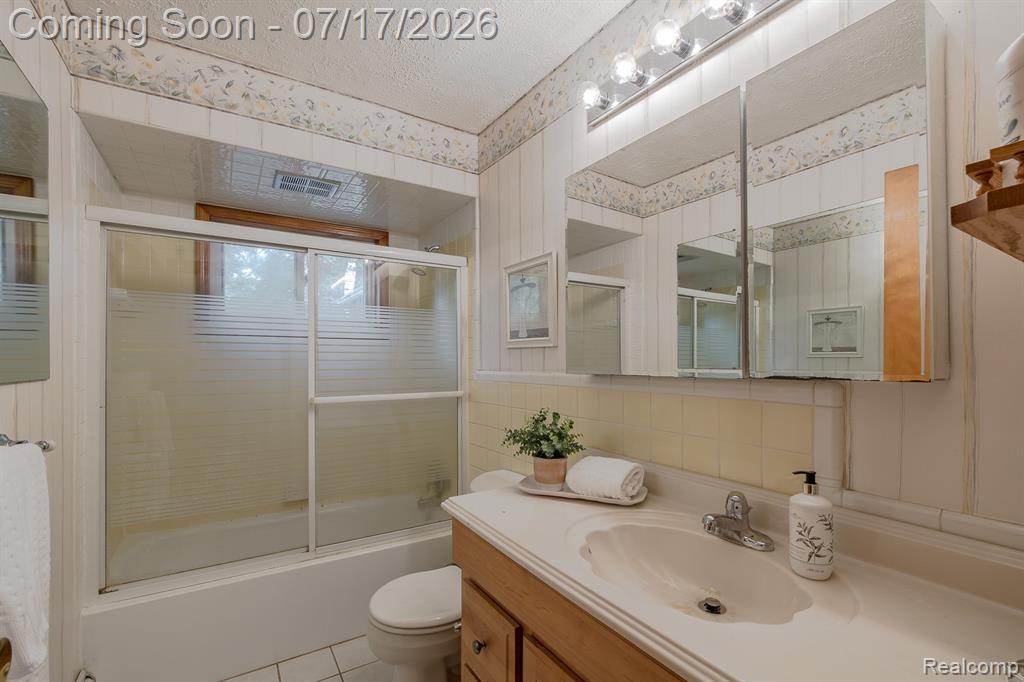
Sprawling ranch home situated on an oversized lot in highly desirable North Troy, offering an incredible opportunity to make it your own! This well-built home has been thoughtfully maintained with numerous major updates already completed, including a new roof (2013), refinished hardwood floors in the living room and bedroom, new bedroom carpeting, and new linoleum flooring in the foyer and breezeway (2015), boiler (2018), whole-house generator (2020), wood privacy fence (2024), and new siding, kitchen flooring, and dishwasher (2025). Inside, you'll find generously sized rooms, a functional floor plan, and abundant natural light, providing the perfect canvas to create your dream home. The expansive backyard offers plenty of space for entertaining, gardening, or simply relaxing. Located within the award-winning Troy School District, this home is served by Troy High School, Smith Middle School, and Martell Elementary School. Enjoy the convenience of being just minutes from major expressways, premier shopping, outstanding restaurants, and numerous parks and recreational amenities. Bring your decorating ideas and add your personal finishing touches to unlock this home's full potential. Opportunities like this in North Troy don't come along often!
Additional Information
- Lot Dimensions
- 106 x 299
- Interior Features
- DSL Available
- Heating
- Natural Gas, Baseboard, Hot Water
- Cooling
- Ceiling Fan(s), Window Unit(s), Attic Fan
- Fireplace Features
- Living Room, Wood Burning Stove
- Appliances
- Gas Water Heater
- Foundation
- Crawl
- Water
- Public
- Garage Spaces
- 2
- School District
- Troy School District
Mortgage Calculator
Listing Courtesy of RE/MAX Eclipse Clarkston, Office Phone: 248-620-1000

Provided through IDX via MiRealSource. Courtesy of MiRealSource Shareholder. Copyright MiRealSource. The information published and disseminated by MiRealSource is communicated verbatim, without change by MiRealSource, as filed with MiRealSource by its members. The accuracy of all information, regardless of source, is not guaranteed or warranted. All information should be independently verified.Copyright 2014 MiRealSource. All rights reserved. The information provided hereby constitutes proprietary information of MiRealSource, Inc. and its shareholders, affiliates and licensees and may not be reproduced or transmitted in any form or by any means, electronic or mechanical, including photocopy, recording, scanning or any information storage and retrieval system, without written permission from MiRealSource, Inc.
Provided through IDX via MiRealSource, as the "Source MLS", courtesy of the Originating MLS shown on the property listing, as the Originating MLS. The information published and disseminated by the Originating MLS is communicated verbatim, without change by the Originating MLS, as filed with it by its members. The accuracy of all information, regardless of source, is not guaranteed or warranted. All information should be independently verified. Copyright 2014 MiRealSource. All rights reserved. The information provided hereby constitutes proprietary information of MiRealSource, Inc. and its shareholders, affiliates and licensees and may not be reproduced or transmitted in any form or by any means, electronic or mechanical, including photocopy, recording, scanning or any information storage and retrieval system, without written permission from MiRealSource, Inc.