Share this with your friends


+15868545396
Community Choice Realty
2828 John R Street Unit 57, Detroit, MI 48201 3181
- $829,900
- 3
- BD
- 4
- BA
- 2,425
- SqFt



- List Price
- $829,900
- Status
- ACTIVE
- MLS#
- 61011480
- Days on Market
- 89
- Style
- Contemporary
- Year Built
- 2020
- Price Change
- ▼ $20,000 1790126193
- Bedrooms
- 3
- Bathrooms
- 3
- Half baths
- 1
- Living Area
- 2,425
- Municipality
- Detroit
- Region
- Detroit
- Township
- Detroit
- Subdivision
- City Modern Condo
Property Description
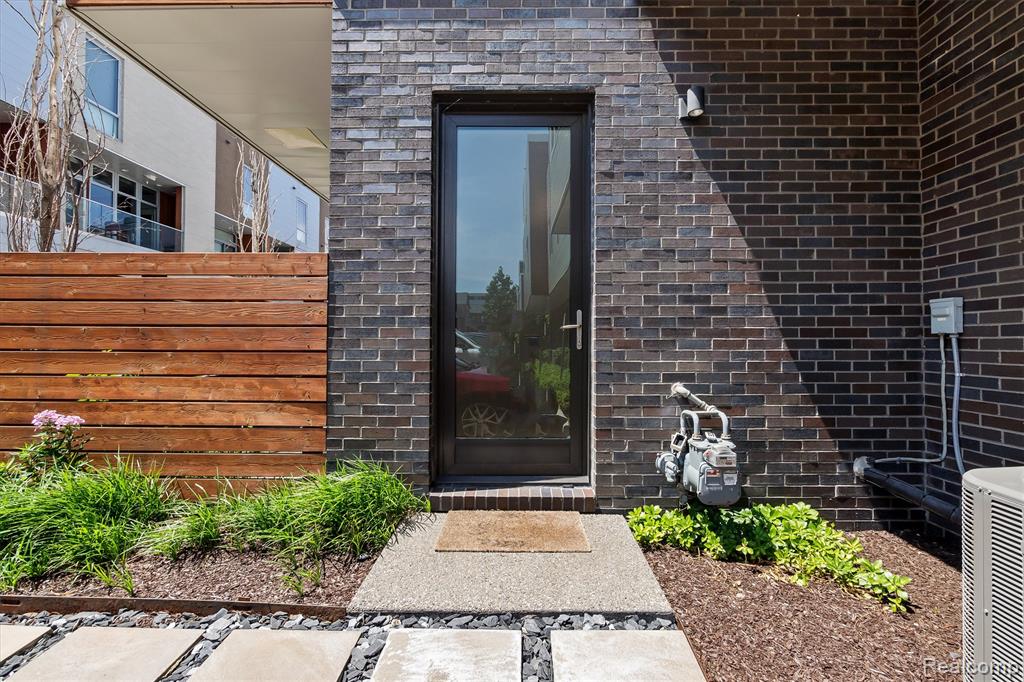
2,425 sq. ft., 3 bedroom, 3.5 bath, newer construction townhouse style condo right in the heart of downtown Detroit, highly desirable City Modern unit within walking distance to the stadiums, entertainment district and Q Line stop, one of the larger units with rare outdoor, private rooftop terrace, enclosed patio, front and back entry for convenience, open living room with wood floors and great natural light, dining area with wood floors, open kitchen with high end GE Cafe series gas stove, refrigerator, dishwasher, microwave, all bedrooms have wood floors, 1st bedroom has walk in closet, 2nd floor bathroom has soaker tub, flex space on 2nd level could be office, work out studio or den, 2nd bedroom has full bath and balcony, 3rd bedroom has full bath and good closet space, in unit full size washer and dryer, butler's pantry with wine refrigerator on 3rd level conveniently placed adjacent to outdoor terrace, central air, 1 car attached garage and additional space available for rent. In unit security system available with buyer activated account. 24 hour security patrol by Rock Security. NEZ tax abatement until 2034. BTVAI including but not limited to NEZ terms and bylaw review
Additional Information
- Hoa Fee
- $507
- Hoa Freq
- Monthly
- Heating
- Natural Gas, Forced Air
- Cooling
- Central Air
- Appliances
- Dishwasher, Disposal, Dryer, Microwave, Range/Oven, Refrigerator, Washer, Gas Water Heater
- Sewer
- Public At Street
- Foundation
- Slab
- Water
- Public Water at Street
- Garage Spaces
- 1
- School District
- Detroit City School District
Mortgage Calculator
Listing Courtesy of Red Star Equities LLC, Office Phone: 586-468-4340

Provided through IDX via MiRealSource. Courtesy of MiRealSource Shareholder. Copyright MiRealSource. The information published and disseminated by MiRealSource is communicated verbatim, without change by MiRealSource, as filed with MiRealSource by its members. The accuracy of all information, regardless of source, is not guaranteed or warranted. All information should be independently verified.Copyright 2014 MiRealSource. All rights reserved. The information provided hereby constitutes proprietary information of MiRealSource, Inc. and its shareholders, affiliates and licensees and may not be reproduced or transmitted in any form or by any means, electronic or mechanical, including photocopy, recording, scanning or any information storage and retrieval system, without written permission from MiRealSource, Inc.
Provided through IDX via MiRealSource, as the "Source MLS", courtesy of the Originating MLS shown on the property listing, as the Originating MLS. The information published and disseminated by the Originating MLS is communicated verbatim, without change by the Originating MLS, as filed with it by its members. The accuracy of all information, regardless of source, is not guaranteed or warranted. All information should be independently verified. Copyright 2014 MiRealSource. All rights reserved. The information provided hereby constitutes proprietary information of MiRealSource, Inc. and its shareholders, affiliates and licensees and may not be reproduced or transmitted in any form or by any means, electronic or mechanical, including photocopy, recording, scanning or any information storage and retrieval system, without written permission from MiRealSource, Inc.