45669 Cass Avenue, Utica, MI 48317 5609
- $600,000
- 4
- BD
- 3
- BA
- 2,700
- SqFt






- List Price
- $600,000
- Status
- PENDING
- MLS#
- 61011706
- Days on Market
- 29
- Year Built
- 1880
- Bedrooms
- 4
- Bathrooms
- 2
- Half baths
- 1
- Acres
- 0.31
- Living Area
- 2,700
- Municipality
- Shelby Twp
- Region
- Shelby Twp
- Township
- Shelby Twp
- Subdivision
- Assessors Rep Of John Steads Add
Property Description
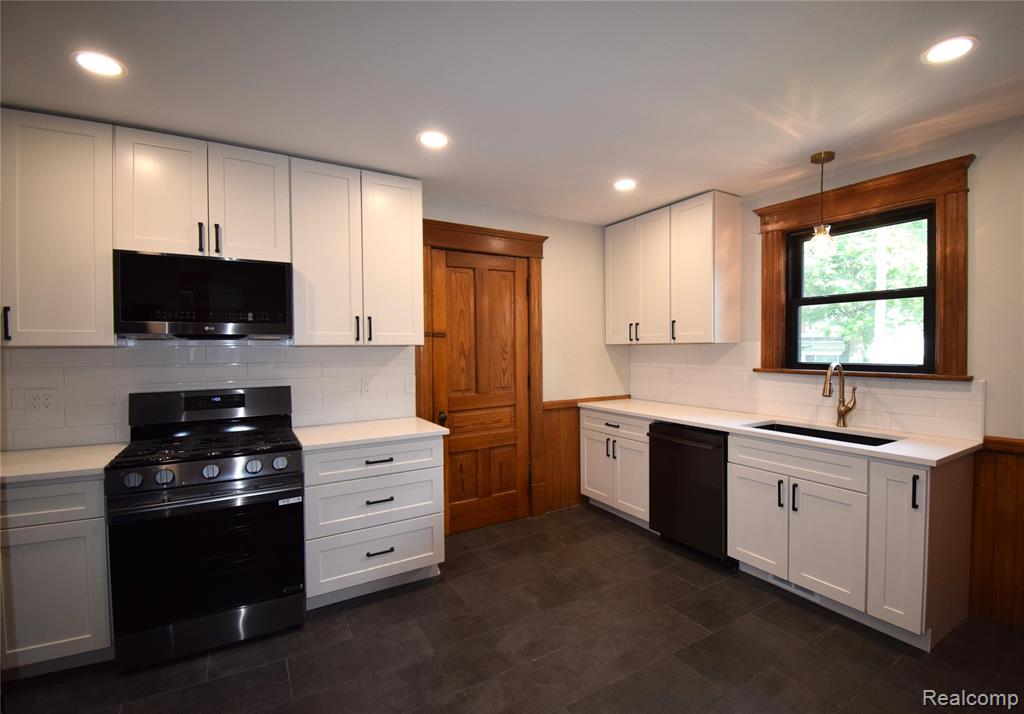
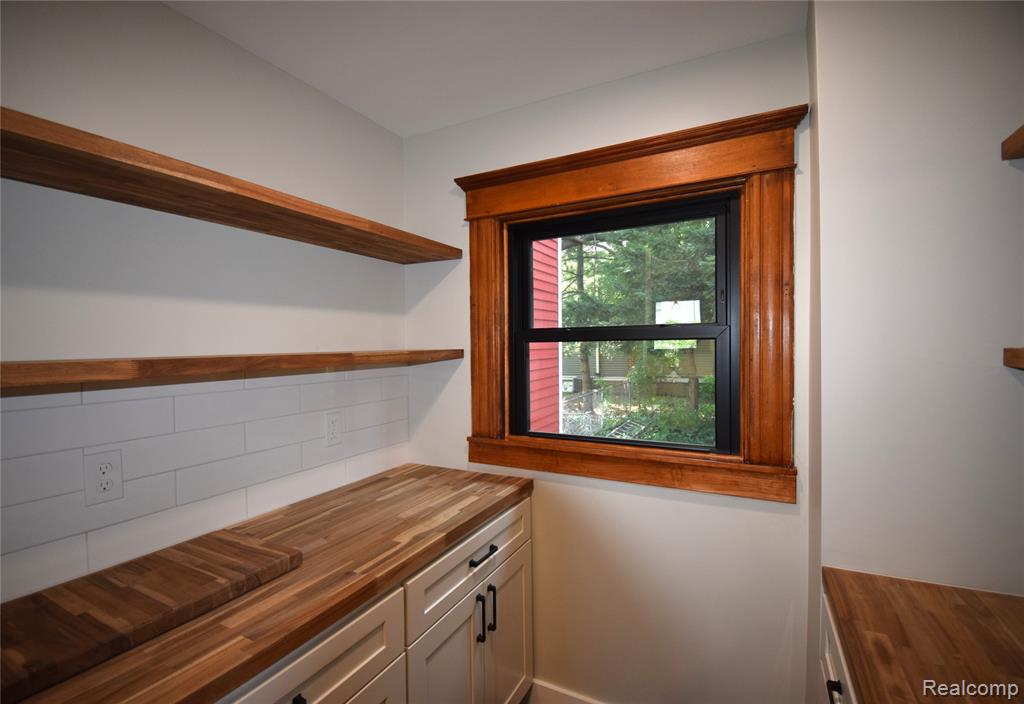
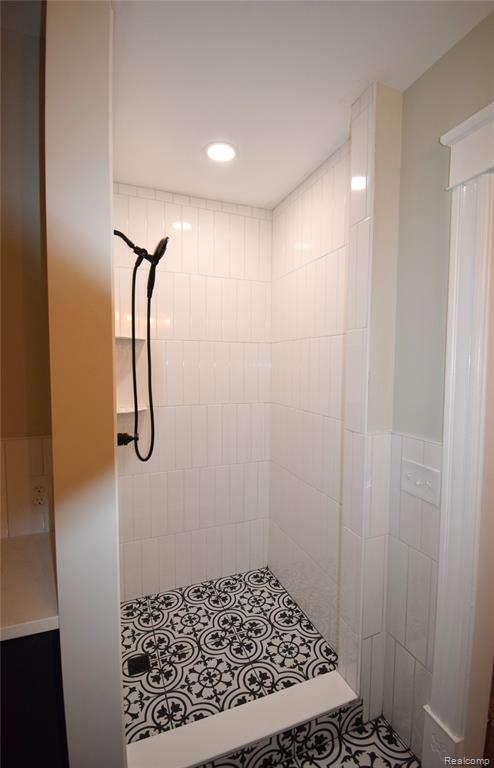
Step into a beautifully restored piece of Utica history. Built in the 1880s, this stunning Queen Anne Victorian is the first home in the Utica Historical District and has been thoughtfully renovated from top to bottom while preserving its timeless character. The inviting floor plan features a welcoming parlor, a spacious living room with a vintage fireplace, an elegant formal dining room, and a completely redesigned kitchen with quartz countertops, a pantry, and abundant workspace. A newly added primary bathroom enhances the home's functionality, creating a comfortable retreat for today's lifestyle. Offering 4 bedrooms and 2 1/2 bathrooms, this remarkable home showcases extensive updates throughout, including a new furnace and central air, roof, gutters, windows, insulation, hardwood flooring, tile, carpet, lighting, plumbing fixtures, and much more. Relax on the charming front porch, unwind on the side porch, or entertain on the back patio overlooking a peaceful backyard surrounded by nature. This one-of-a-kind home offers the perfect blend of historic elegance, modern convenience, and timeless beauty.
Additional Information
- Lot Dimensions
- 82 x 165
- Heating
- Natural Gas, Forced Air
- Cooling
- Ceiling Fan(s), Central Air
- Basement
- Yes
- Basement Description
- Unfinished
- Appliances
- Dishwasher, Disposal, Microwave, Range/Oven, Refrigerator, Gas Water Heater, Tankless Water Heater
- Foundation
- Basement
- Water
- Public
- Garage Spaces
- 2
- School District
- Utica Community Schools
Mortgage Calculator
Listing Courtesy of MHR Real Estate LLC, Office Phone: 586-488-3259

Provided through IDX via MiRealSource. Courtesy of MiRealSource Shareholder. Copyright MiRealSource. The information published and disseminated by MiRealSource is communicated verbatim, without change by MiRealSource, as filed with MiRealSource by its members. The accuracy of all information, regardless of source, is not guaranteed or warranted. All information should be independently verified.Copyright 2014 MiRealSource. All rights reserved. The information provided hereby constitutes proprietary information of MiRealSource, Inc. and its shareholders, affiliates and licensees and may not be reproduced or transmitted in any form or by any means, electronic or mechanical, including photocopy, recording, scanning or any information storage and retrieval system, without written permission from MiRealSource, Inc.
Provided through IDX via MiRealSource, as the "Source MLS", courtesy of the Originating MLS shown on the property listing, as the Originating MLS. The information published and disseminated by the Originating MLS is communicated verbatim, without change by the Originating MLS, as filed with it by its members. The accuracy of all information, regardless of source, is not guaranteed or warranted. All information should be independently verified. Copyright 2014 MiRealSource. All rights reserved. The information provided hereby constitutes proprietary information of MiRealSource, Inc. and its shareholders, affiliates and licensees and may not be reproduced or transmitted in any form or by any means, electronic or mechanical, including photocopy, recording, scanning or any information storage and retrieval system, without written permission from MiRealSource, Inc.