58286 Salt River Court, New Haven, MI 48048 3323
- $415,000
- 4
- BD
- 3
- BA
- 2,772
- SqFt









- List Price
- $415,000
- Status
- PENDING
- MLS#
- 61012494
- Days on Market
- 40
- Style
- Colonial
- Year Built
- 2023
- Bedrooms
- 4
- Bathrooms
- 2
- Half baths
- 1
- Acres
- 0.22
- Living Area
- 2,772
- Municipality
- New Haven
- Region
- New Haven
- Township
- New Haven
- Subdivision
- Decora Park North Condo #971
Property Description
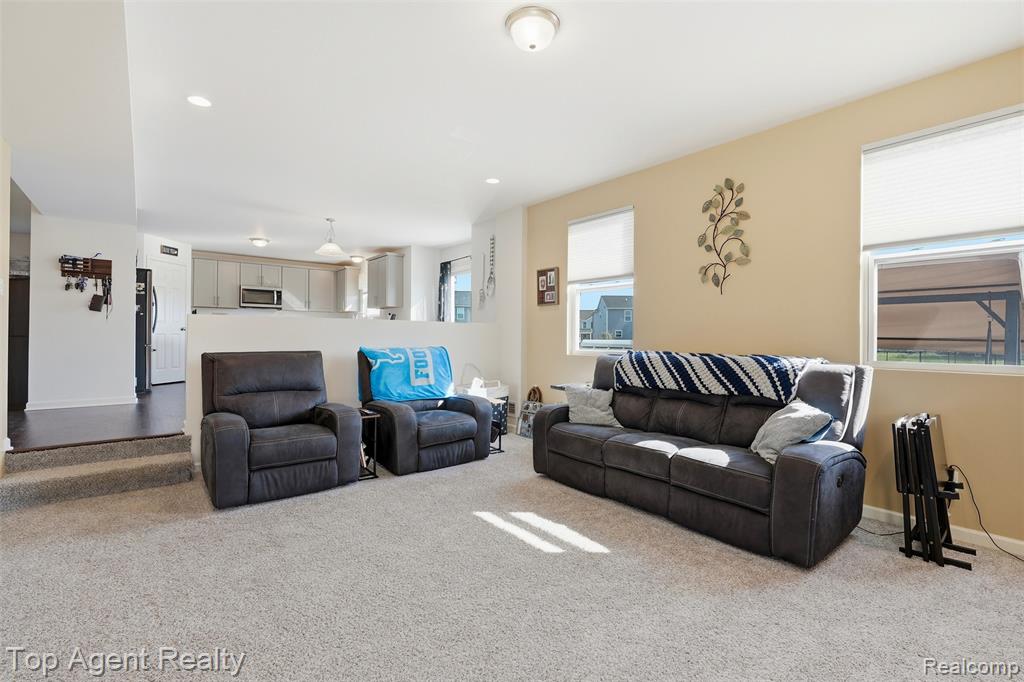
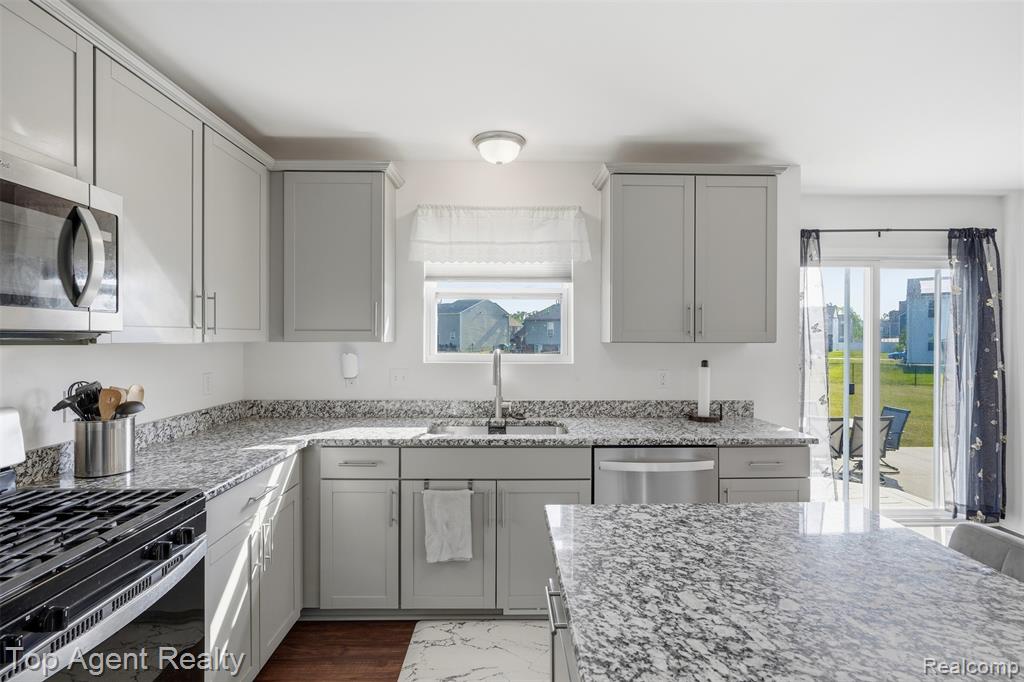
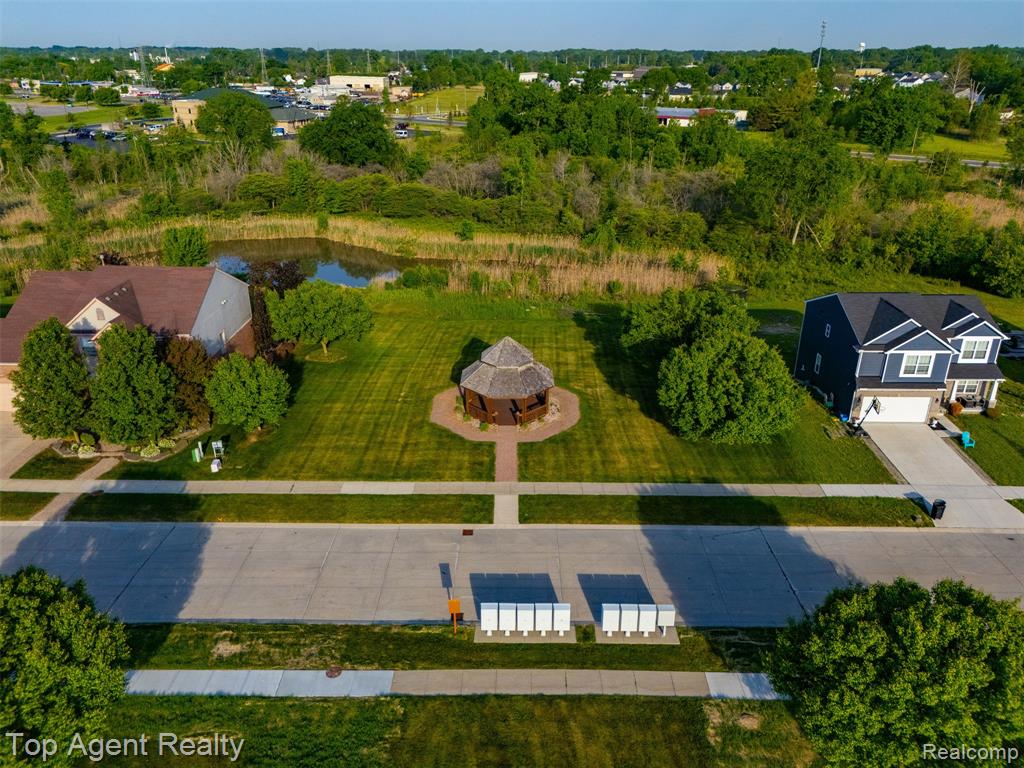
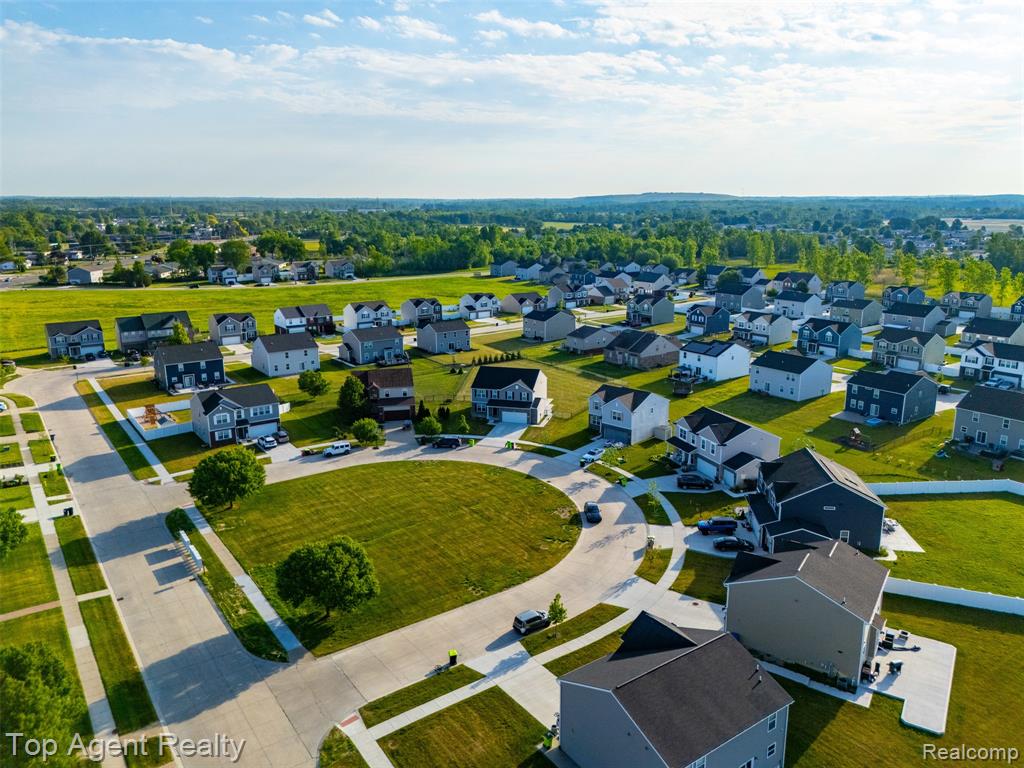
Welcome to 58286 Salt River Court! This beautiful, three-year-old home offers 4 spacious bedrooms, including 3 with walk-in closets. Situated on the largest lot in the subdivision, this property provides both space and privacy in a highly desirable location. Just minutes from Lake St. Clair and the Macomb Orchard Trail, you'll enjoy convenient access to outdoor recreation and scenic surroundings. The expansive patio is perfect for summer evenings, entertaining guests, or simply relaxing outdoors. Inside, the home features a versatile loft area that can be used as a sitting room, home office, playroom, or additional living space. The basement includes daylight windows, offering abundant natural light and future finishing potential. The kitchen is equipped with granite countertops and stainless steel appliances, all of which are included. Located on a quiet cul-de-sac, the home overlooks a charming community gazebo, creating a welcoming neighborhood atmosphere. This exceptional property combines modern comfort, thoughtful design, and an unbeatable location--offering everything you need to feel right at home.
Additional Information
- Hoa Fee
- $44
- Hoa Freq
- Monthly
- Lot Dimensions
- 57 x 189
- Heating
- Natural Gas, Forced Air
- Cooling
- Central Air
- Basement
- Yes
- Basement Description
- Unfinished
- Appliances
- Dishwasher, Disposal, Dryer, Microwave, Range/Oven, Refrigerator, Washer, Gas Water Heater
- Foundation
- Basement
- Water
- Public
- Garage Spaces
- 2
- School District
- New Haven Community Schools
Mortgage Calculator
Listing Courtesy of Top Agent Realty, Office Phone: 248-277-4226

Provided through IDX via MiRealSource. Courtesy of MiRealSource Shareholder. Copyright MiRealSource. The information published and disseminated by MiRealSource is communicated verbatim, without change by MiRealSource, as filed with MiRealSource by its members. The accuracy of all information, regardless of source, is not guaranteed or warranted. All information should be independently verified.Copyright 2014 MiRealSource. All rights reserved. The information provided hereby constitutes proprietary information of MiRealSource, Inc. and its shareholders, affiliates and licensees and may not be reproduced or transmitted in any form or by any means, electronic or mechanical, including photocopy, recording, scanning or any information storage and retrieval system, without written permission from MiRealSource, Inc.
Provided through IDX via MiRealSource, as the "Source MLS", courtesy of the Originating MLS shown on the property listing, as the Originating MLS. The information published and disseminated by the Originating MLS is communicated verbatim, without change by the Originating MLS, as filed with it by its members. The accuracy of all information, regardless of source, is not guaranteed or warranted. All information should be independently verified. Copyright 2014 MiRealSource. All rights reserved. The information provided hereby constitutes proprietary information of MiRealSource, Inc. and its shareholders, affiliates and licensees and may not be reproduced or transmitted in any form or by any means, electronic or mechanical, including photocopy, recording, scanning or any information storage and retrieval system, without written permission from MiRealSource, Inc.