6019 Glen Eagles Drive, West Bloomfield, MI 48323 2211
- $679,900
- 4
- BD
- 3
- BA
- 4,802
- SqFt











- List Price
- $679,900
- Status
- ACTIVE
- MLS#
- 61012603
- Days on Market
- 66
- Style
- Cape Cod
- Year Built
- 1979
- Bedrooms
- 4
- Bathrooms
- 2
- Half baths
- 1
- Acres
- 0.34
- Living Area
- 4,802
- Municipality
- West Bloomfield Twp
- Region
- West Bloomfield Twp
- Township
- West Bloomfield Twp
- Subdivision
- Shenandoah Lake In The Woods No 2
Property Description
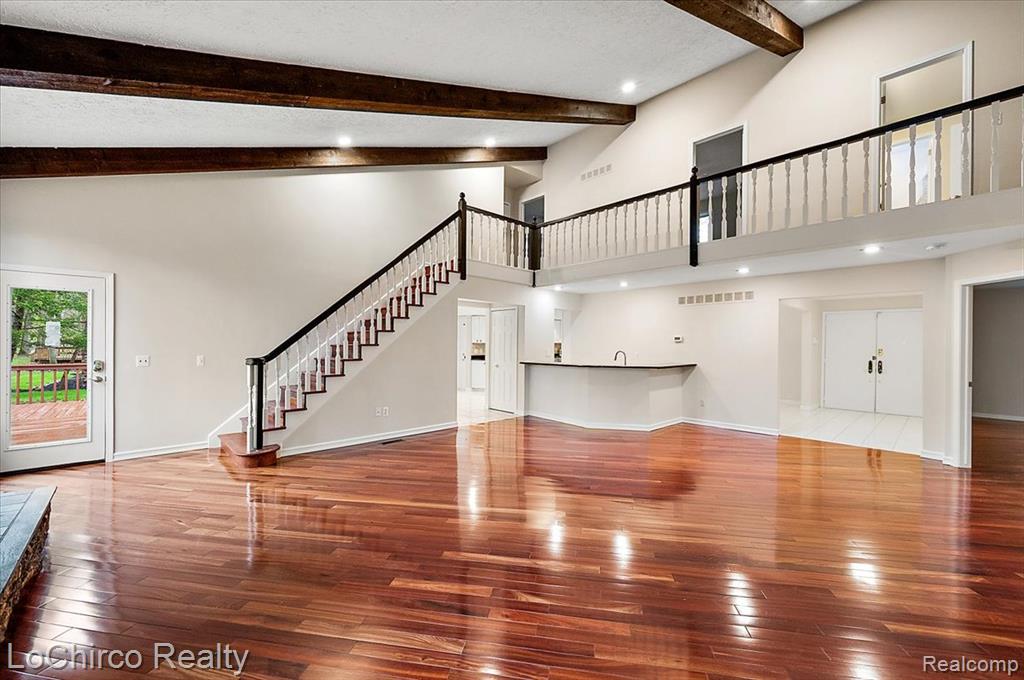
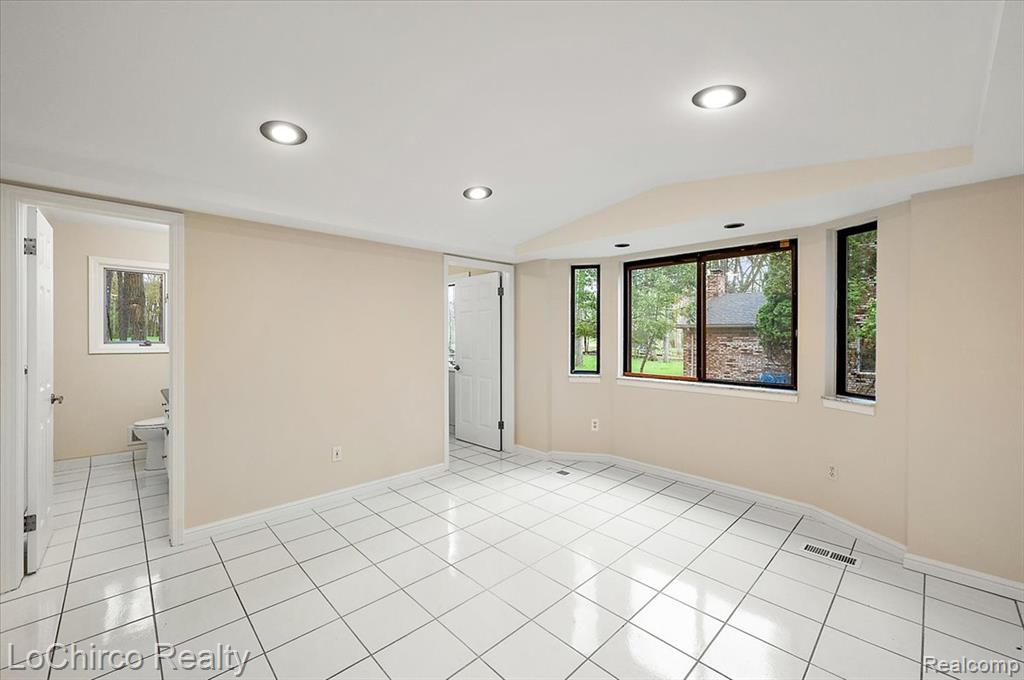
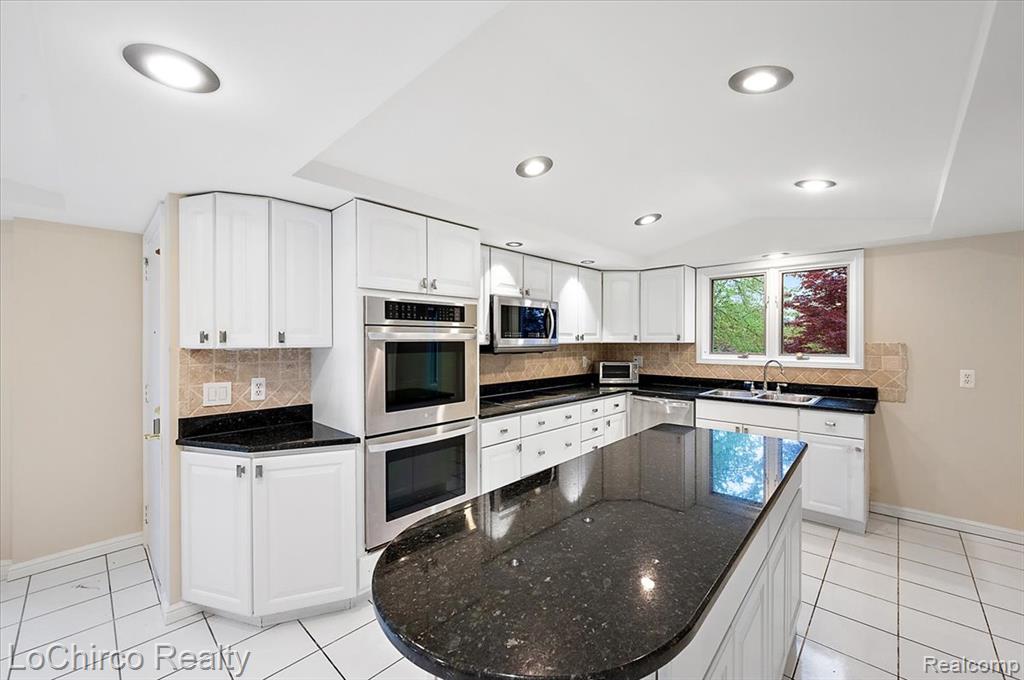
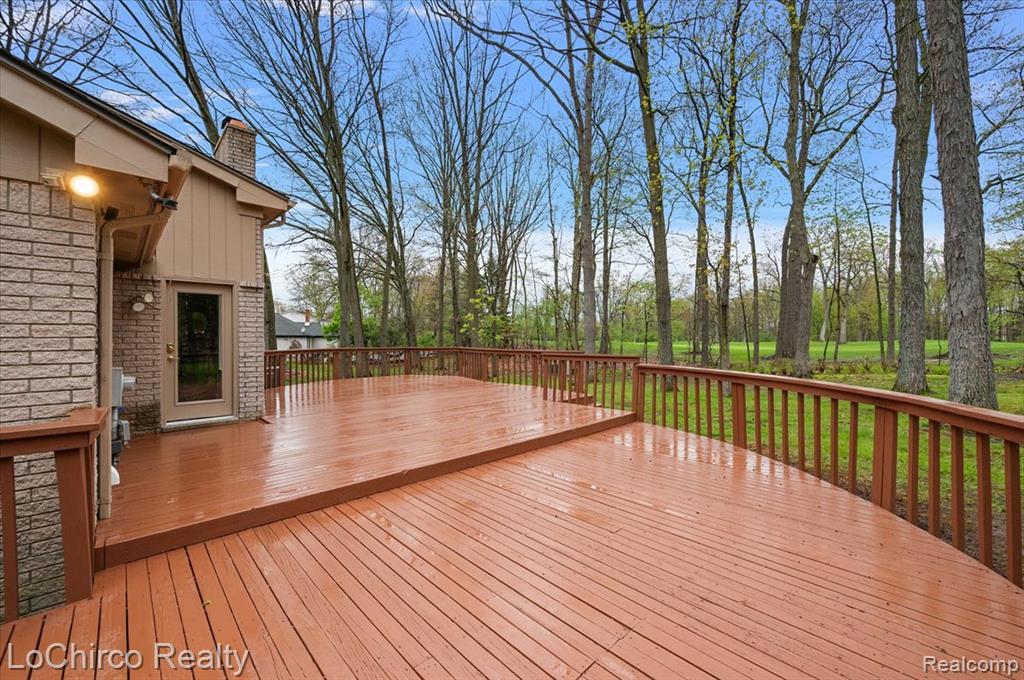
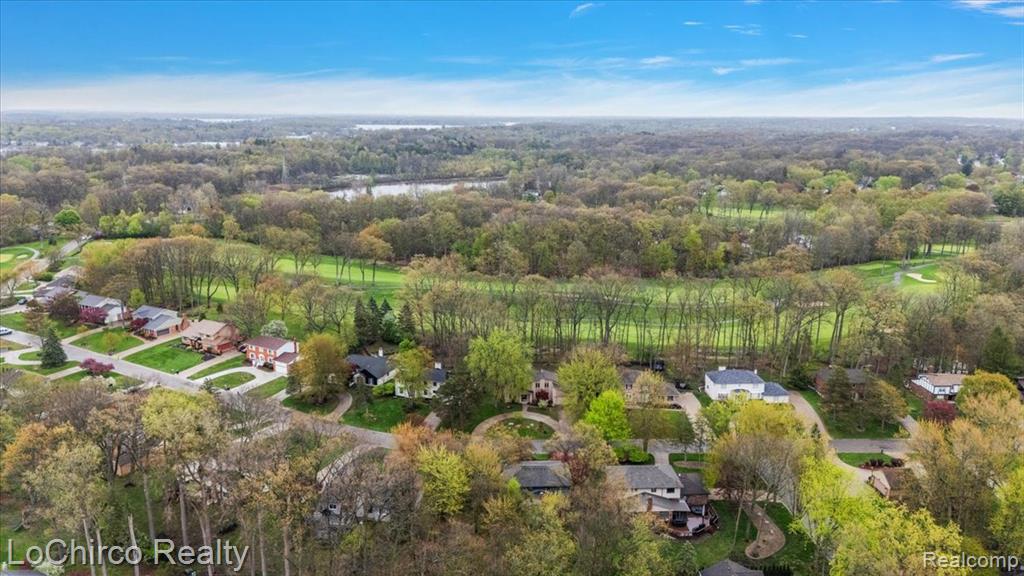
Fully remodeled in 2026, this beautifully updated home offers the perfect blend of luxury, comfort, and breathtaking natural surroundings. Set on a private, serene lot with direct walking and biking access to the West Bloomfield Nature Preserve, the setting is truly exceptional. The open, flowing layout is designed for both everyday living and entertaining, highlighted by a stunning great room with a floor-to-ceiling stone fireplace and expansive views. Brazilian cherry mahogany flooring extends throughout most of the home, including the upper level and bedrooms, complemented by fresh interior and exterior paint. The fully renovated kitchen and bathrooms feature high-end finishes, including gorgeous ceramics and granite surfaces. A desirable first-floor primary suite offers vaulted ceilings, a Euro glass shower, gorgeous granite finishes, and a spacious walk-in closet. Upstairs, three generously sized bedrooms share a well-appointed full bath with dual sinks. The lower level provides abundant storage and flexible space. Enjoy outdoor living on the expansive deck overlooking the private, picturesque yard. Move-in ready and thoughtfully designed, this home delivers style, functionality, and a truly special setting.
Additional Information
- Lot Dimensions
- 98.53 x 150.16
- Heating
- Natural Gas, Forced Air
- Fireplace Features
- Great Room, Natural Fireplace
- Basement
- Yes
- Basement Description
- Partially Finished
- Foundation
- Basement
- Water
- Public
- Garage Spaces
- 2
- School District
- Walled Lake Cons School District
Mortgage Calculator
Listing Courtesy of LoChirco Realty, LLC, Office Phone: 248-895-9429

Provided through IDX via MiRealSource. Courtesy of MiRealSource Shareholder. Copyright MiRealSource. The information published and disseminated by MiRealSource is communicated verbatim, without change by MiRealSource, as filed with MiRealSource by its members. The accuracy of all information, regardless of source, is not guaranteed or warranted. All information should be independently verified.Copyright 2014 MiRealSource. All rights reserved. The information provided hereby constitutes proprietary information of MiRealSource, Inc. and its shareholders, affiliates and licensees and may not be reproduced or transmitted in any form or by any means, electronic or mechanical, including photocopy, recording, scanning or any information storage and retrieval system, without written permission from MiRealSource, Inc.
Provided through IDX via MiRealSource, as the "Source MLS", courtesy of the Originating MLS shown on the property listing, as the Originating MLS. The information published and disseminated by the Originating MLS is communicated verbatim, without change by the Originating MLS, as filed with it by its members. The accuracy of all information, regardless of source, is not guaranteed or warranted. All information should be independently verified. Copyright 2014 MiRealSource. All rights reserved. The information provided hereby constitutes proprietary information of MiRealSource, Inc. and its shareholders, affiliates and licensees and may not be reproduced or transmitted in any form or by any means, electronic or mechanical, including photocopy, recording, scanning or any information storage and retrieval system, without written permission from MiRealSource, Inc.