49787 Lakebridge Drive, Utica, MI 48315 3514
- $819,000
- 4
- BD
- 4
- BA
- 5,546
- SqFt
















- List Price
- $819,000
- Status
- ACTIVE
- MLS#
- 61012747
- Days on Market
- 66
- Style
- Contemporary
- Year Built
- 2000
- Price Change
- ▼ $31,000 1787858029
- Bedrooms
- 4
- Bathrooms
- 4
- Acres
- 0.32
- Living Area
- 5,546
- Municipality
- Shelby Twp
- Region
- Shelby Twp
- Township
- Shelby Twp
- Subdivision
- Golden Lakes Sub
Property Description
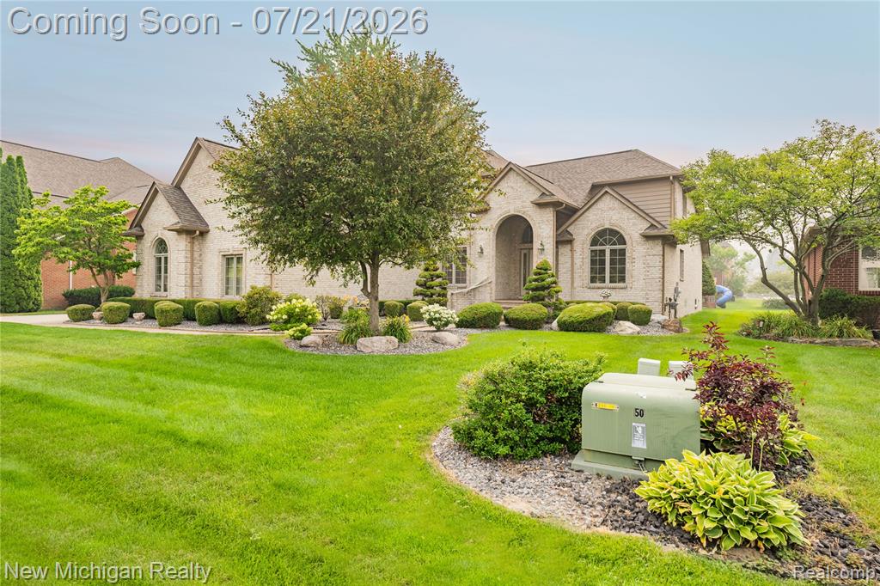
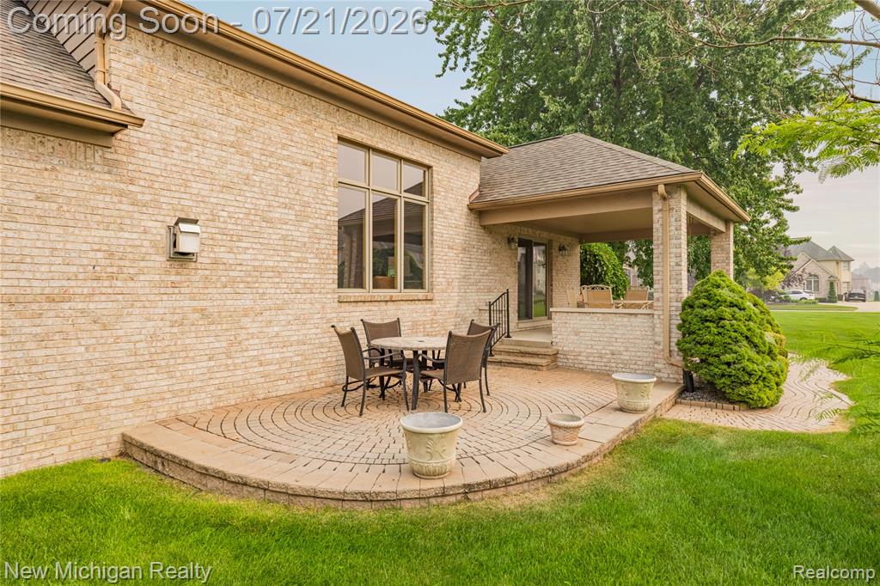
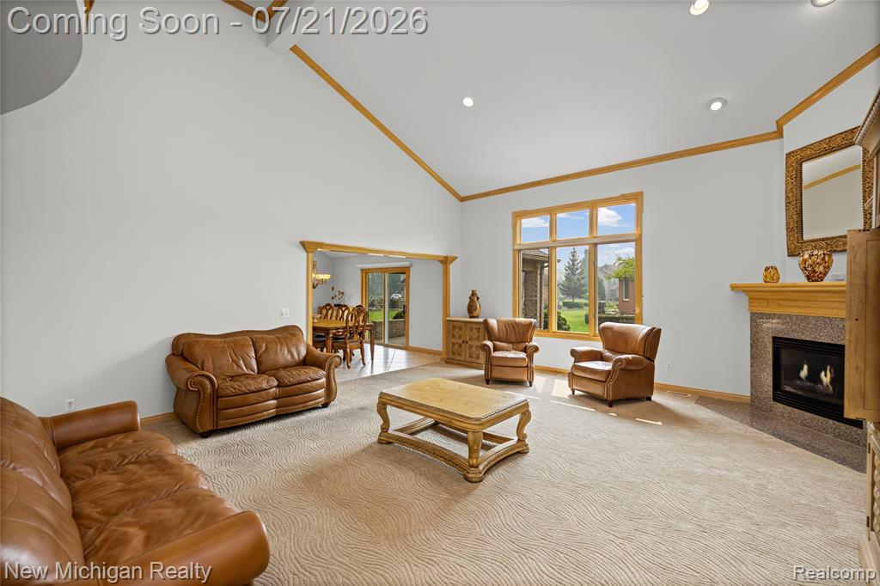
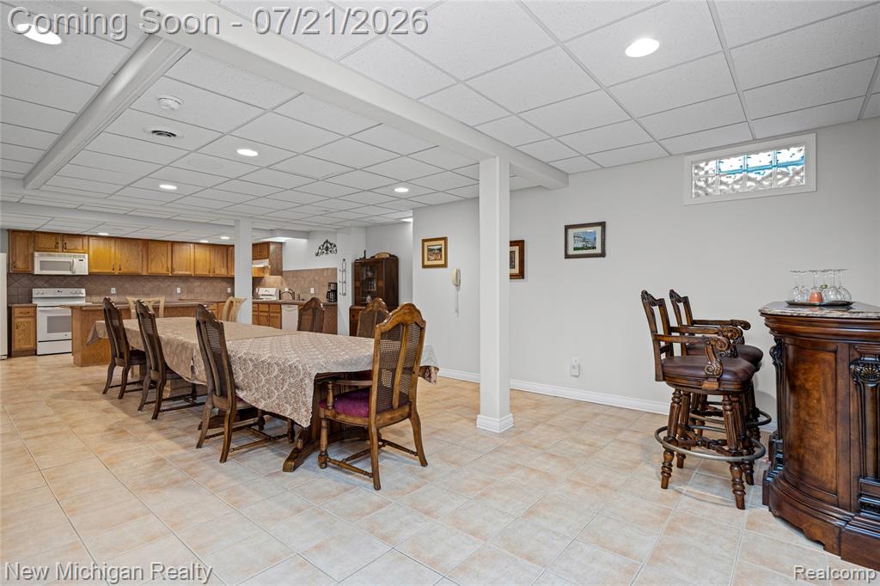
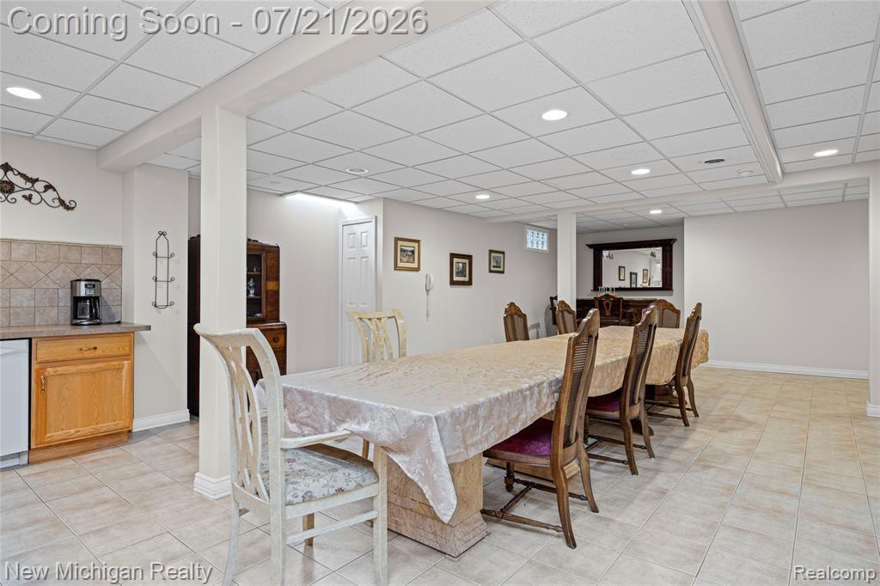
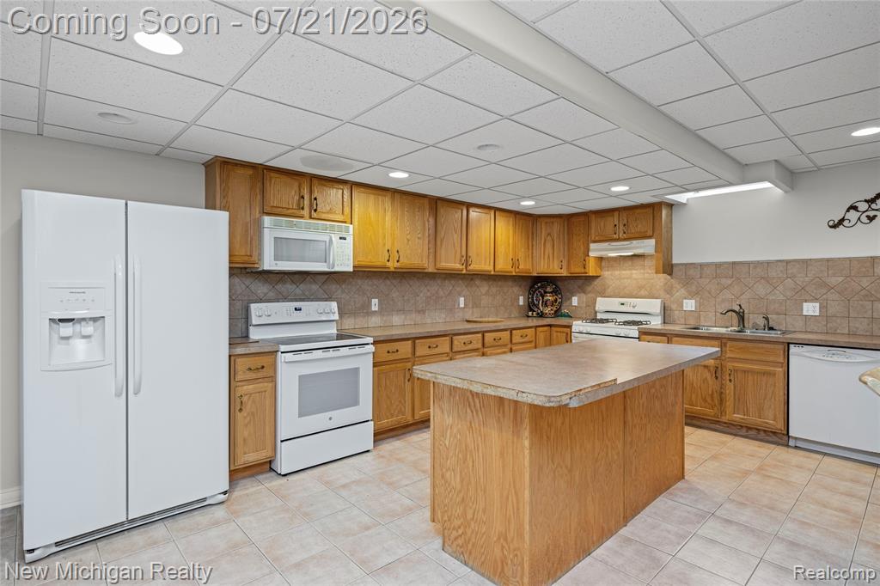
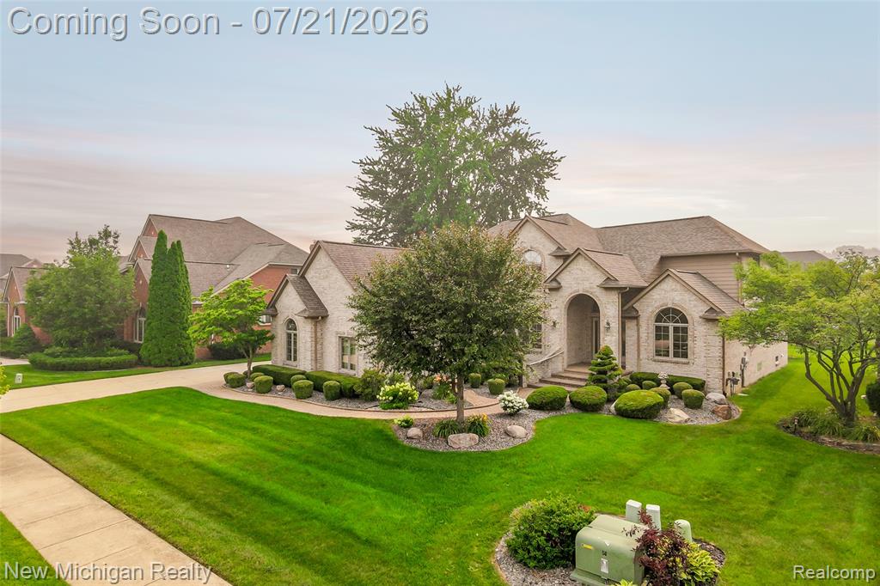
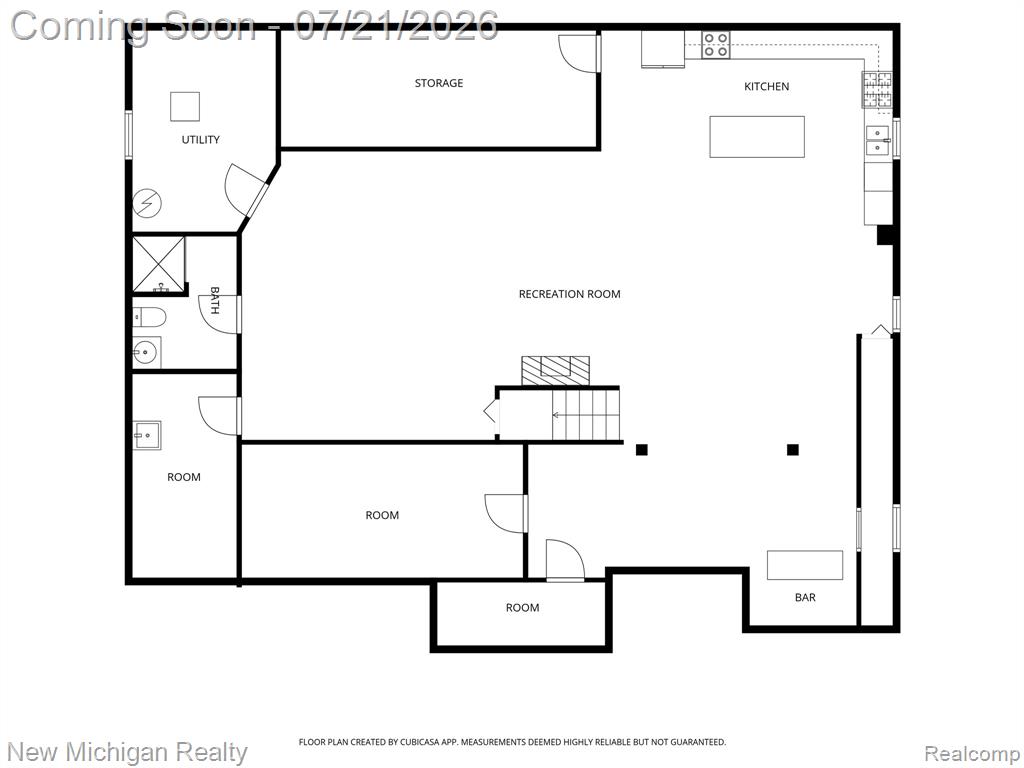
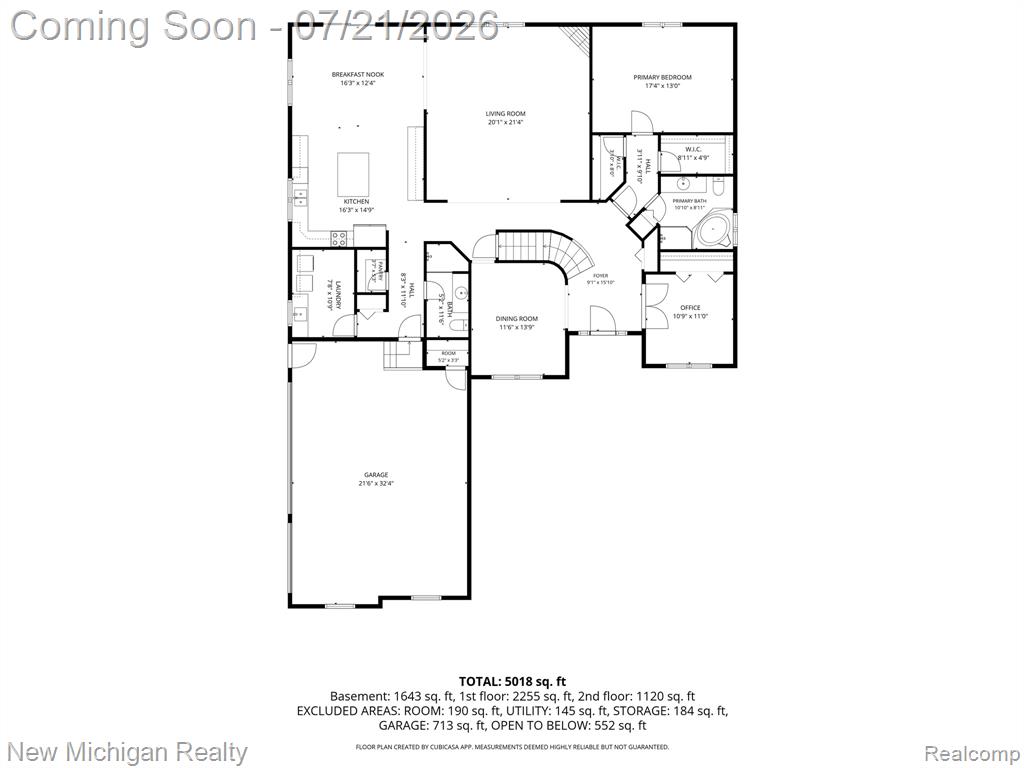
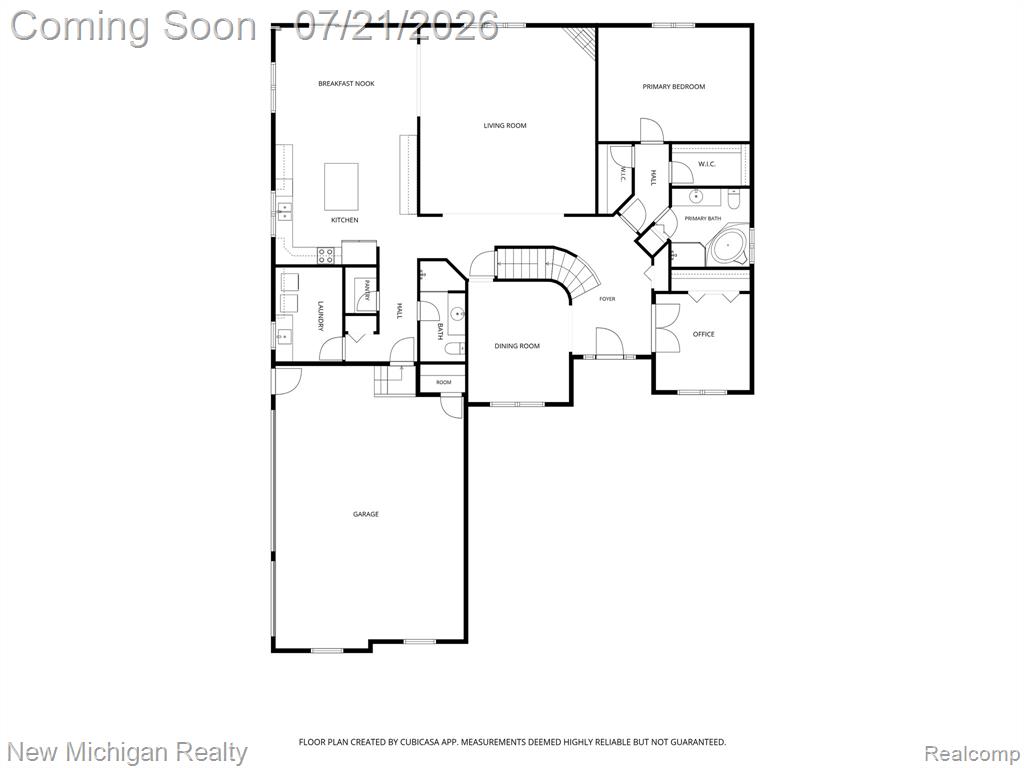
Beautiful contemporary home in the highly desirable Golden Lakes Subdivision is now available! This spacious 4-bedroom home offers exceptional flexibility, featuring a first-floor study that has been converted into an additional bedroom, conveniently located next to a full first-floor bathroom--ideal for guests or multi-generational living. The first-floor primary suite provides comfort and privacy, while the dramatic great room boasts a soaring vaulted ceiling and a cozy fireplace, creating the perfect gathering space. The welcoming granite foyer sets the tone as you enter, and recent updates include fresh paint in the great room, first-floor bedroom/study, and foyer. The home features four full bathrooms, plus an additional full bathroom in the beautifully finished basement. Outdoor living is just as impressive with both a covered concrete patio and an attractive paver patio overlooking professionally landscaped grounds with an in-ground sprinkler system. The finished basement is an entertainer's dream, complete with a spacious recreation room, full kitchen, dining area, exercise room, and a full bathroom--offering endless possibilities for entertaining, extended stays, or additional living space. Lastly, the home features a 3 car attached garage. This exceptional home combines style, space, and functionality in one of the area's most sought-after neighborhoods. Don't miss the opportunity to make it yours!
Additional Information
- Hoa Fee
- $170
- Hoa Freq
- Annually
- Lot Dimensions
- 90.05 x 161.80
- Heating
- Natural Gas, Forced Air
- Cooling
- Ceiling Fan(s), Central Air
- Fireplace Features
- Great Room
- Basement
- Yes
- Basement Description
- Finished
- Foundation
- Basement
- Water
- Public
- Garage Spaces
- 3
- School District
- Utica Community Schools
Mortgage Calculator
Listing Courtesy of New Michigan Realty, LLC, Office Phone: 844-639-6424

Provided through IDX via MiRealSource. Courtesy of MiRealSource Shareholder. Copyright MiRealSource. The information published and disseminated by MiRealSource is communicated verbatim, without change by MiRealSource, as filed with MiRealSource by its members. The accuracy of all information, regardless of source, is not guaranteed or warranted. All information should be independently verified.Copyright 2014 MiRealSource. All rights reserved. The information provided hereby constitutes proprietary information of MiRealSource, Inc. and its shareholders, affiliates and licensees and may not be reproduced or transmitted in any form or by any means, electronic or mechanical, including photocopy, recording, scanning or any information storage and retrieval system, without written permission from MiRealSource, Inc.
Provided through IDX via MiRealSource, as the "Source MLS", courtesy of the Originating MLS shown on the property listing, as the Originating MLS. The information published and disseminated by the Originating MLS is communicated verbatim, without change by the Originating MLS, as filed with it by its members. The accuracy of all information, regardless of source, is not guaranteed or warranted. All information should be independently verified. Copyright 2014 MiRealSource. All rights reserved. The information provided hereby constitutes proprietary information of MiRealSource, Inc. and its shareholders, affiliates and licensees and may not be reproduced or transmitted in any form or by any means, electronic or mechanical, including photocopy, recording, scanning or any information storage and retrieval system, without written permission from MiRealSource, Inc.