Share this with your friends


+15868545396
Community Choice Realty
8012 Ivy Glen Park Lane, White Lake, MI 48386 2208
- $479,500
- 3
- BD
- 3
- BA
- 2,000
- SqFt




- List Price
- $479,500
- Status
- PENDING
- MLS#
- 61012836
- Days on Market
- 52
- Style
- Colonial
- Year Built
- 2016
- Price Change
- ▼ $7,500 1786489427
- Bedrooms
- 3
- Bathrooms
- 2
- Half baths
- 1
- Acres
- 0.25
- Living Area
- 2,000
- Municipality
- White Lake Twp
- Region
- White Lake Twp
- Township
- White Lake Twp
- Subdivision
- Ivy Glen Park Occpn 2136
Property Description
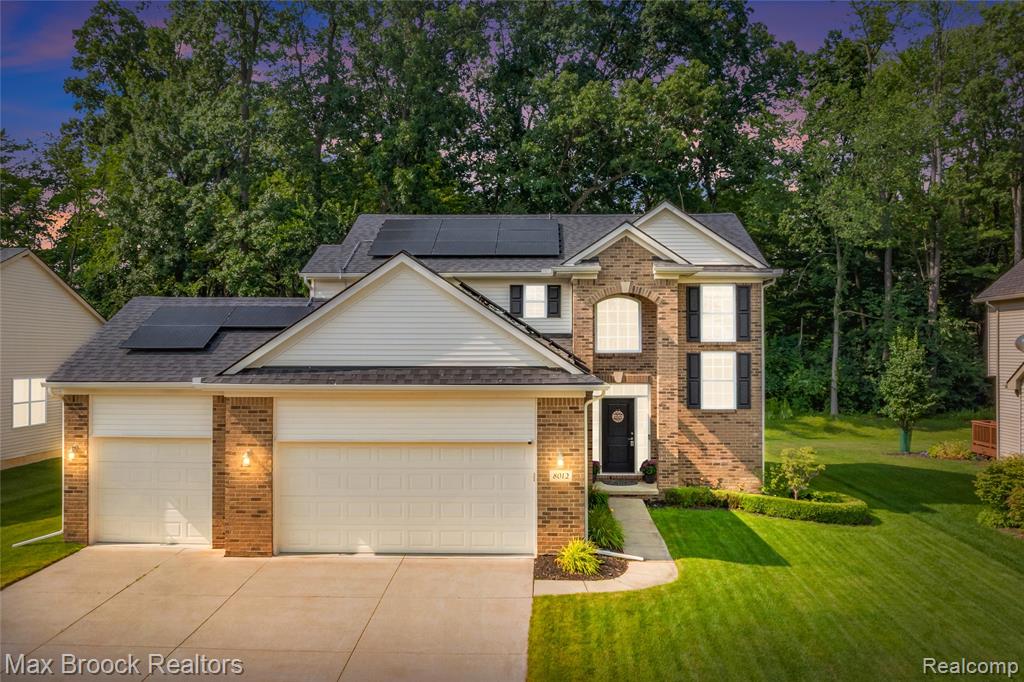
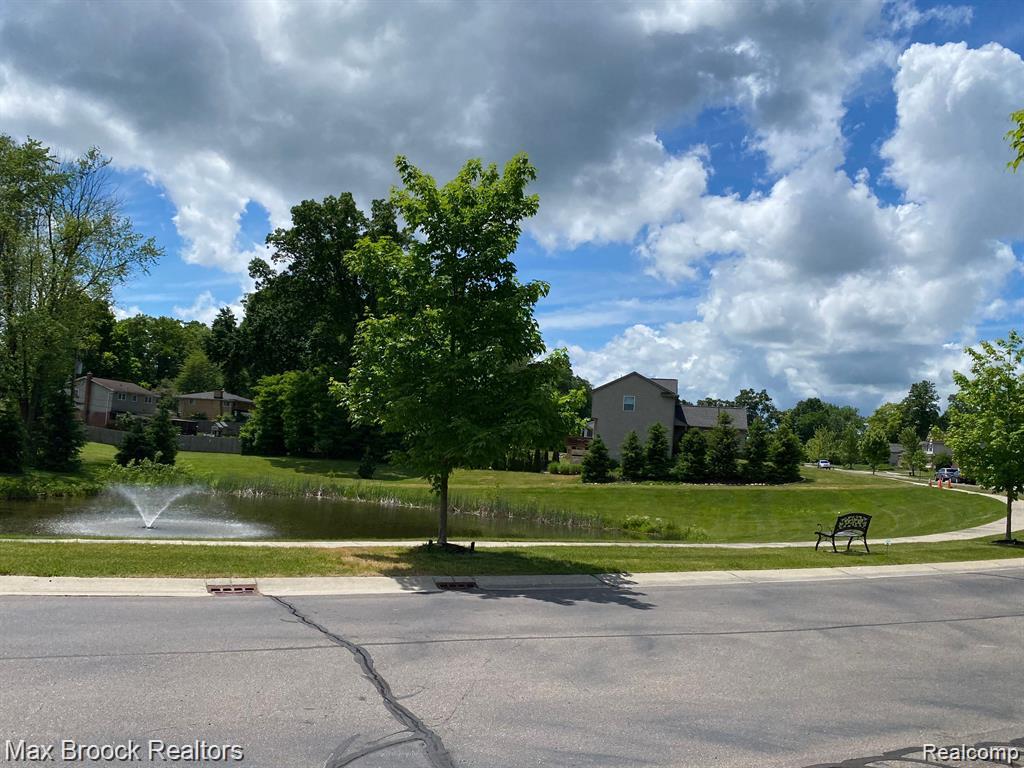
Backs to the Woods. PREMIUM LOCATION: This home borders a scenic and pretty conservation area. It provides PRIVACY with no house directly behind. Stunning water views and fountain views from the front yard. The Ivy Glen Park neighborhood is a peaceful niche community with a quiet cul-de-sac and attractive, classic homes. In Ivy Glen Park: Home is good neighbors and good times. Fitness enthusiasts can use the IGP paved trail to connect to miles of roads for jogging, running & biking. Granite island kitchen with large pantry & wood floors. 2 story foyer, 9-foot ceilings, HUGE great room w/ fireplace. THIS FLOOR PLAN WAS DESIGNED FOR ENTERTAINING WITH FRIENDS AND FAMILY. Well-designed granite bathrooms. The owner's suite which overlooks the backyard/woods features a cathedral ceiling, large walk-in closet, ceiling fan, dual vanities with granite, & a ceramic tile shower. ALL THE BEDROOMS HAVE THEIR OWN WALK-IN CLOSETS. THREE CAR ATTACHED GARAGE. Perfect for storage of your classic car, boat, snowmobile, camper. THIS PROPERTY HAS A TESLA SOLAR SYSTEM WITH A POWERWALL 3 RECHARGEABLE BATTERY. THESE FEATURES ALLOW YOUR HOME TO GENERATE, STORE AND USE ITS OWN ELECTRICITY, WHILE PROVIDING BACKUP POWER DURING ELECTRIC POWER OUTAGES. The full basement has an egress window and a 3-piece rough plumbing system already installed. Convenient to the intersection of Walnut Lake Road & Drake Road. Near the popular Hess-Hathaway Park, near a golf course and near many all-sports lakes. QUICK POSSESSION POSSIBLE AT CLOSING. Don't wait for a new construction home, get in today. Appliances included. Window treatments included. Back patio included. New carpeting on main floor-2026. Such a special home. CALL AN AGENT AND TAKE A PEEK AT THE INTERIOR OF THIS HOME. Buyer and Buyer's broker to verify all information and measurements.
Additional Information
- Hoa Fee
- $75
- Hoa Freq
- Monthly
- Lot Dimensions
- 70 x 155
- Heating
- Natural Gas, Forced Air
- Cooling
- Central Air
- Fireplace Features
- Great Room
- Basement
- Yes
- Basement Description
- Unfinished
- Appliances
- Dishwasher, Dryer, Microwave, Range/Oven, Refrigerator, Washer, Gas Water Heater
- Foundation
- Basement
- Water
- Public
- Garage Spaces
- 3
- School District
- Waterford School District
Mortgage Calculator
Listing Courtesy of Max Broock Realtors, Office Phone: 248-851-4100

Provided through IDX via MiRealSource. Courtesy of MiRealSource Shareholder. Copyright MiRealSource. The information published and disseminated by MiRealSource is communicated verbatim, without change by MiRealSource, as filed with MiRealSource by its members. The accuracy of all information, regardless of source, is not guaranteed or warranted. All information should be independently verified.Copyright 2014 MiRealSource. All rights reserved. The information provided hereby constitutes proprietary information of MiRealSource, Inc. and its shareholders, affiliates and licensees and may not be reproduced or transmitted in any form or by any means, electronic or mechanical, including photocopy, recording, scanning or any information storage and retrieval system, without written permission from MiRealSource, Inc.
Provided through IDX via MiRealSource, as the "Source MLS", courtesy of the Originating MLS shown on the property listing, as the Originating MLS. The information published and disseminated by the Originating MLS is communicated verbatim, without change by the Originating MLS, as filed with it by its members. The accuracy of all information, regardless of source, is not guaranteed or warranted. All information should be independently verified. Copyright 2014 MiRealSource. All rights reserved. The information provided hereby constitutes proprietary information of MiRealSource, Inc. and its shareholders, affiliates and licensees and may not be reproduced or transmitted in any form or by any means, electronic or mechanical, including photocopy, recording, scanning or any information storage and retrieval system, without written permission from MiRealSource, Inc.