15127 Meadowfield Drive, Utica, MI 48315 4959
- $520,000
- 4
- BD
- 3
- BA
- 4,673
- SqFt








- List Price
- $520,000
- Status
- PENDING
- MLS#
- 61012965
- Days on Market
- 28
- Style
- Colonial
- Year Built
- 1999
- Bedrooms
- 4
- Bathrooms
- 2
- Half baths
- 1
- Acres
- 0.24
- Living Area
- 4,673
- Municipality
- Shelby Twp
- Region
- Shelby Twp
- Township
- Shelby Twp
- Subdivision
- Meadowfield Sub
Property Description
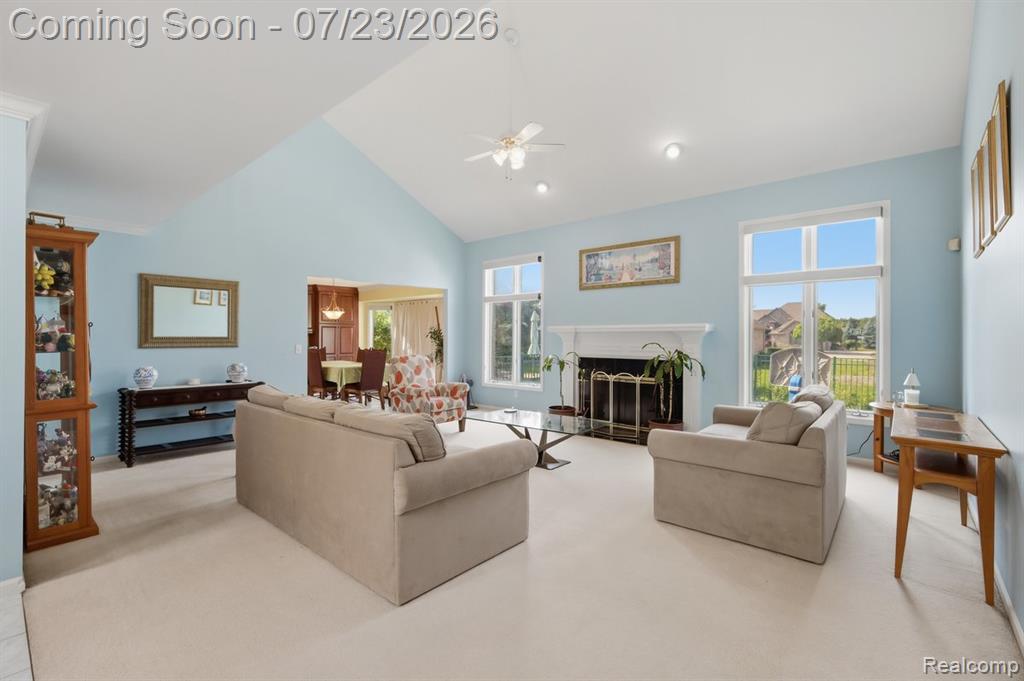
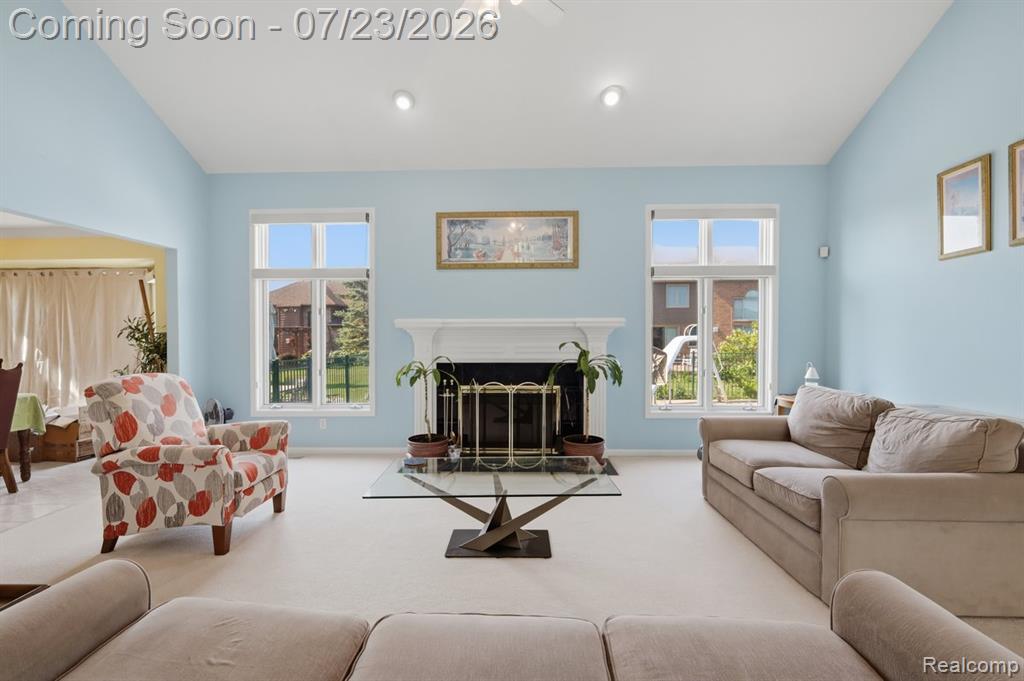
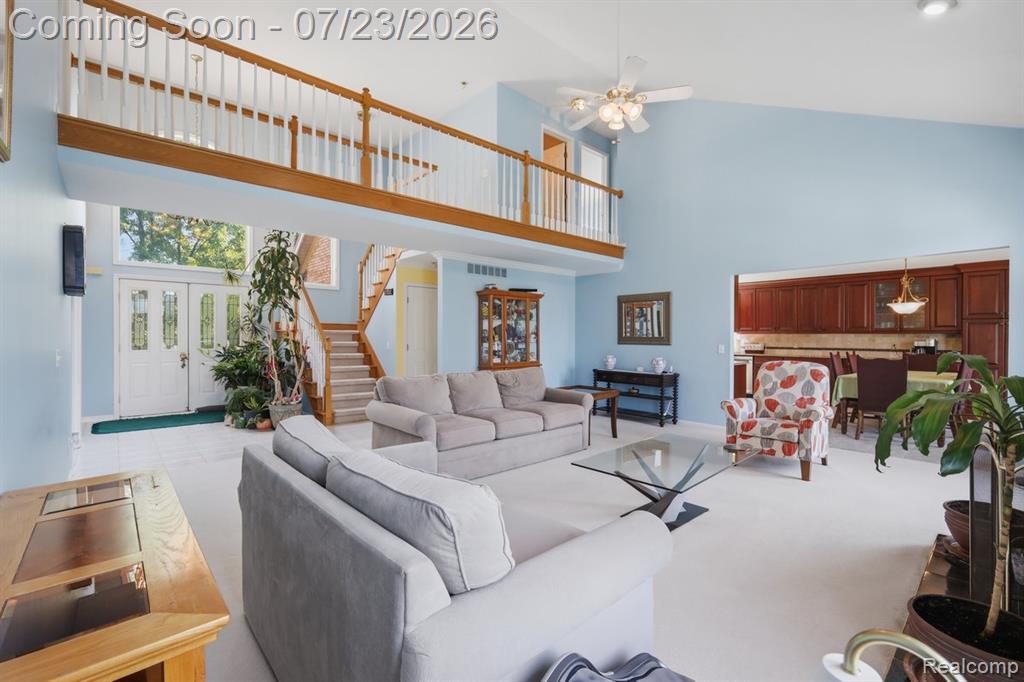
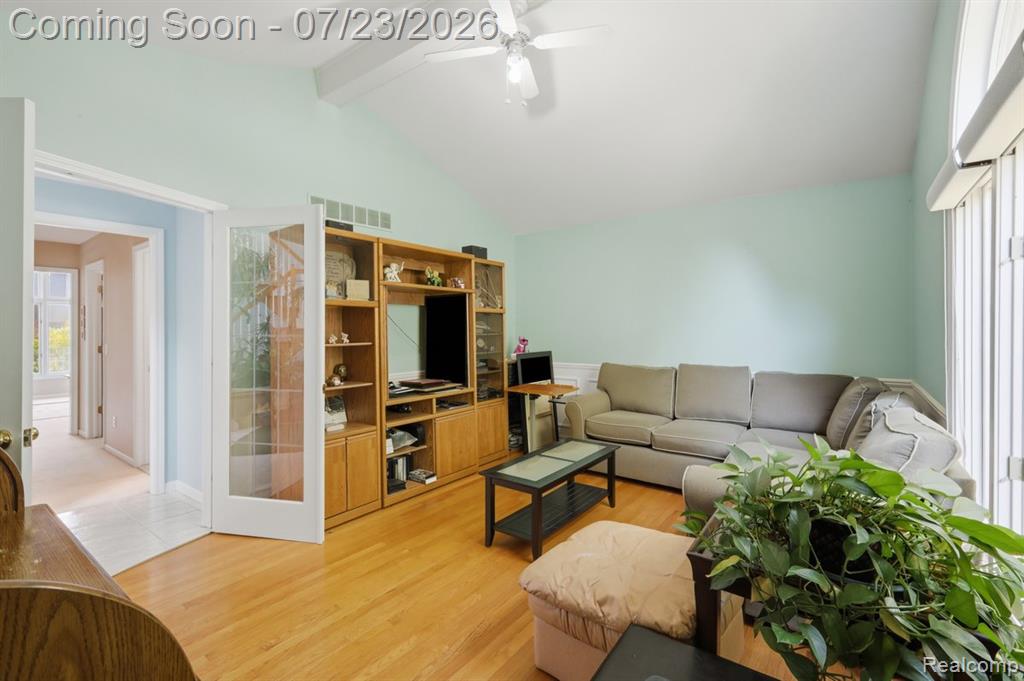
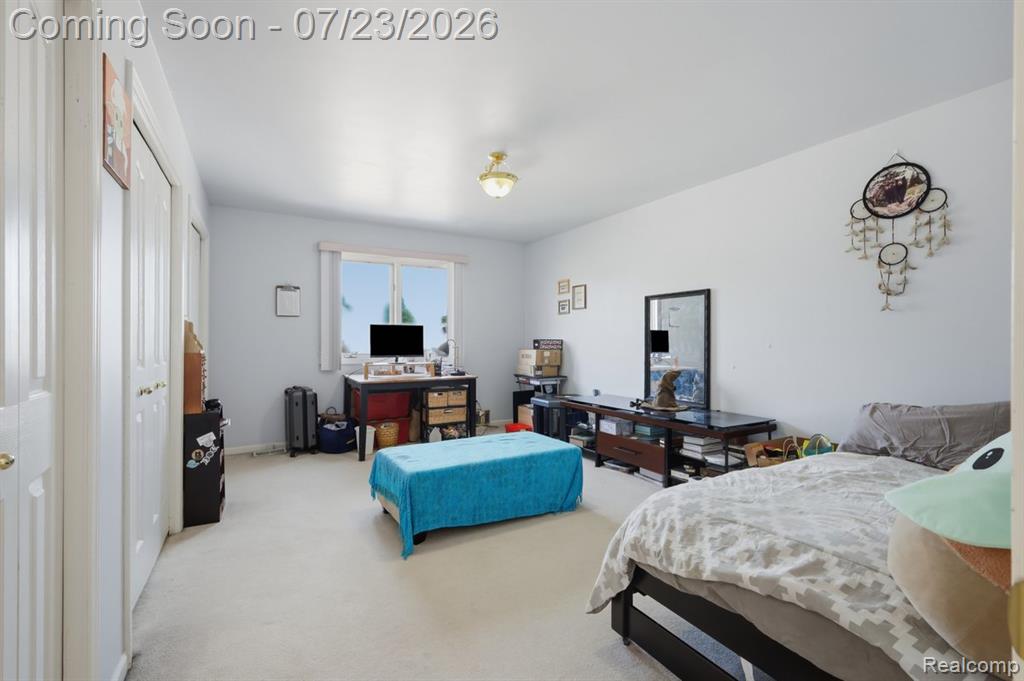
Welcome to this beautifully Shelby Township home. This stunning property offers four spacious bedrooms and two full baths, along with a half bathroom, providing ample space for living and entertaining. The spacious 2-car garage allows you plenty of room for parking and storing all your equipment. Step inside to discover a generous primary bedroom on the first floor featuring a walk-in closet and an attached full bathroom. The kitchen is a culinary dream, adorned with granite countertops, all upgraded cabinets reaching to the ceiling, a pantry cabinet with pull-out drawers. sunny and brightly living room . Enjoy the convenience of a main floor laundry. The main floor office or den area gives you a private space to work or study or can be used for an exercise room or extra hang-out area. upstairs 3 bedrooms with full bathroom . step outside to your private backyard with beautiful in ground pool (16ft*32ft) deep (3.5ft on the both ends and 6 ft in the middle built 2001 ) perfect for relaxing evenings or entertaining friends. The mostly finished basement offers additional entertaining space.
Additional Information
- Hoa Fee
- $200
- Hoa Freq
- Annually
- Lot Dimensions
- 81 x 128
- Heating
- Natural Gas, Forced Air
- Basement
- Yes
- Basement Description
- Finished
- Foundation
- Basement
- Water
- Community
- Garage Spaces
- 2
- School District
- Utica Community Schools
Mortgage Calculator
Listing Courtesy of Community Choice Realty Inc, Office Phone: 248-729-0011

Provided through IDX via MiRealSource. Courtesy of MiRealSource Shareholder. Copyright MiRealSource. The information published and disseminated by MiRealSource is communicated verbatim, without change by MiRealSource, as filed with MiRealSource by its members. The accuracy of all information, regardless of source, is not guaranteed or warranted. All information should be independently verified.Copyright 2014 MiRealSource. All rights reserved. The information provided hereby constitutes proprietary information of MiRealSource, Inc. and its shareholders, affiliates and licensees and may not be reproduced or transmitted in any form or by any means, electronic or mechanical, including photocopy, recording, scanning or any information storage and retrieval system, without written permission from MiRealSource, Inc.
Provided through IDX via MiRealSource, as the "Source MLS", courtesy of the Originating MLS shown on the property listing, as the Originating MLS. The information published and disseminated by the Originating MLS is communicated verbatim, without change by the Originating MLS, as filed with it by its members. The accuracy of all information, regardless of source, is not guaranteed or warranted. All information should be independently verified. Copyright 2014 MiRealSource. All rights reserved. The information provided hereby constitutes proprietary information of MiRealSource, Inc. and its shareholders, affiliates and licensees and may not be reproduced or transmitted in any form or by any means, electronic or mechanical, including photocopy, recording, scanning or any information storage and retrieval system, without written permission from MiRealSource, Inc.