55513 Caesars Drive, Utica, MI 48315 6630
- $719,000
- 4
- BD
- 4
- BA
- 4,938
- SqFt













- List Price
- $719,000
- Status
- ACTIVE
- MLS#
- 61013341
- Days on Market
- 14
- Style
- Colonial
- Year Built
- 2004
- Bedrooms
- 4
- Bathrooms
- 3
- Half baths
- 1
- Acres
- 0.34
- Living Area
- 4,938
- Municipality
- Shelby Twp
- Region
- Shelby Twp
- Township
- Shelby Twp
- Subdivision
- Whitney Estates Sub
Property Description
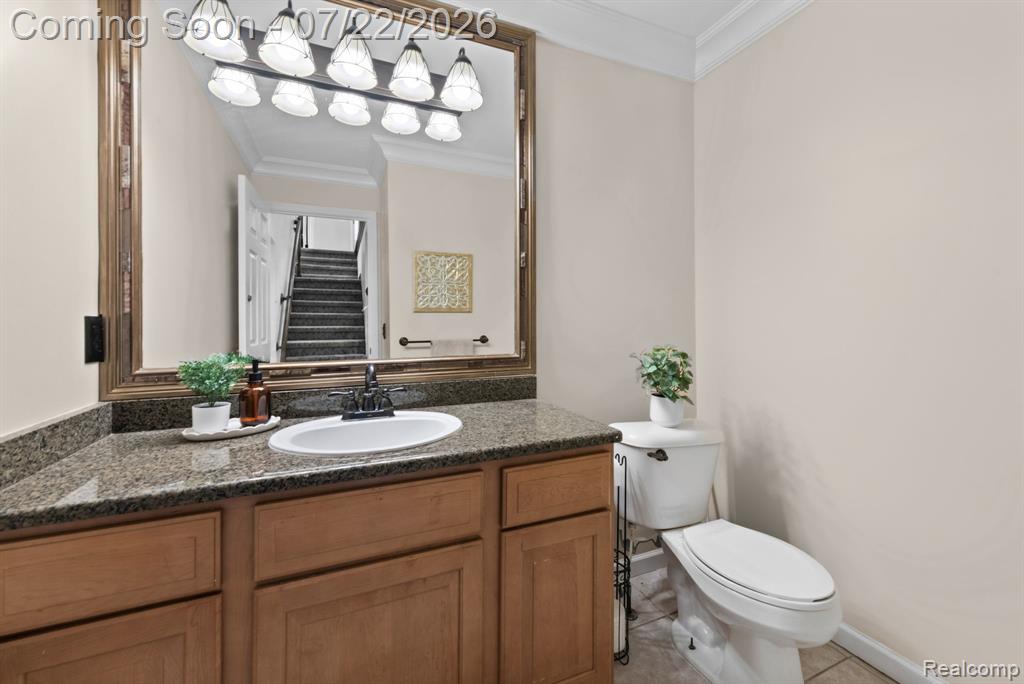
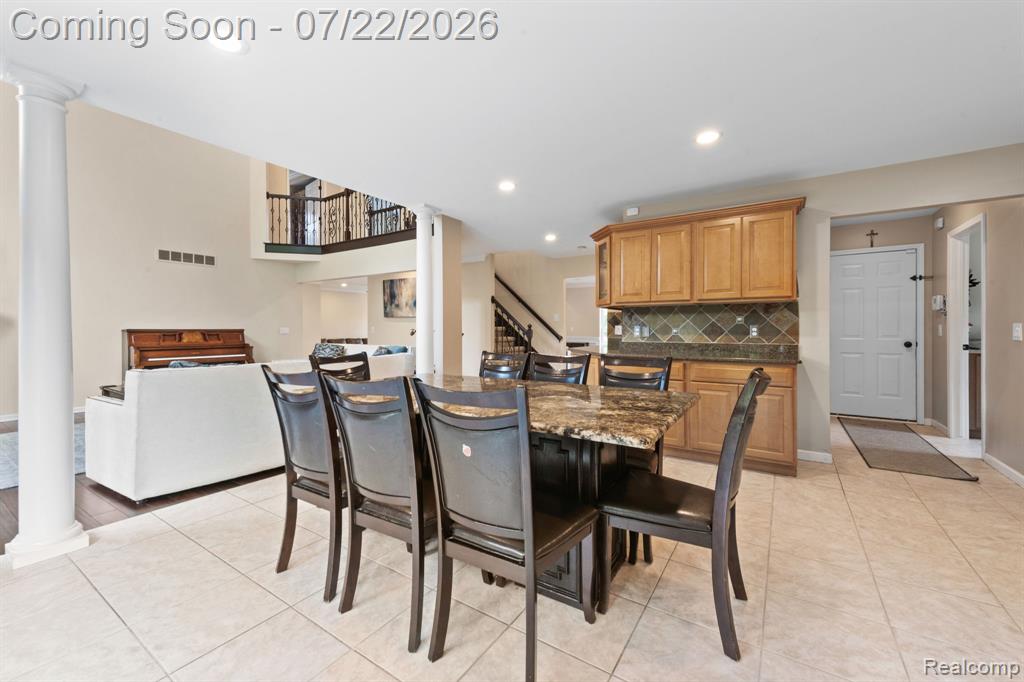
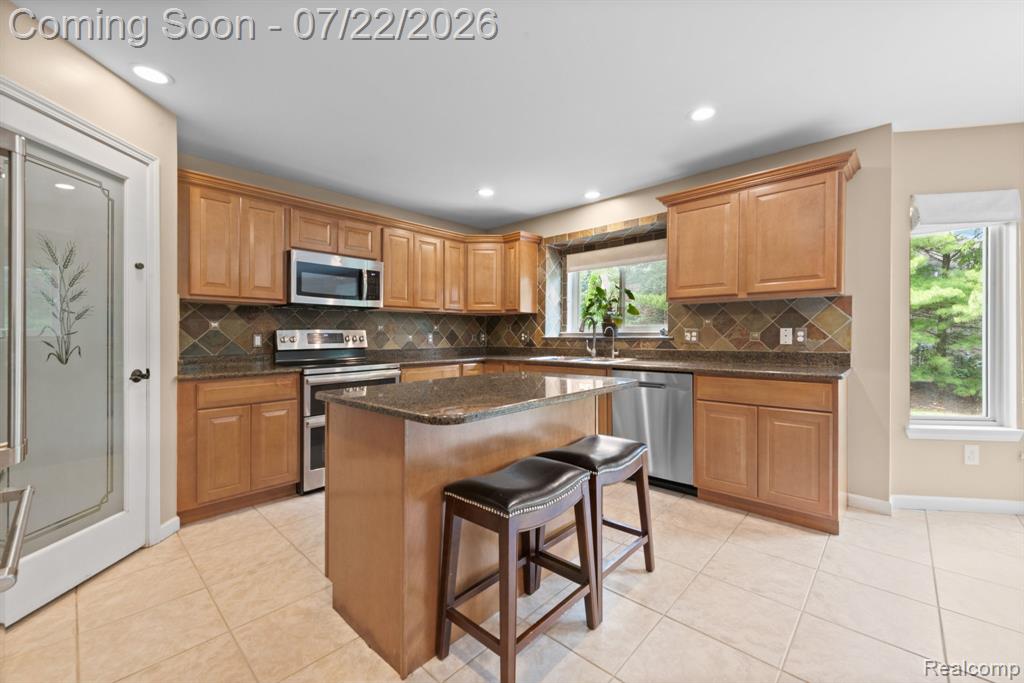
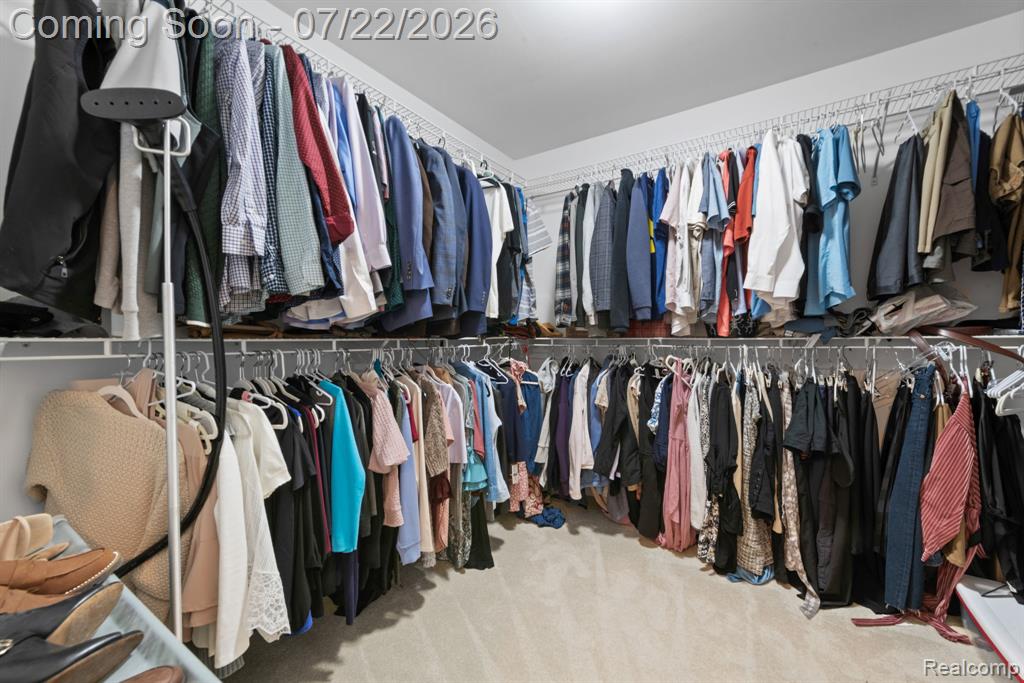
OPEN HOUSE SATURDAY JULY 25TH 1-4PM AND SUNDAY 11-1 !! Welcome to 55513 Caesars, a beautiful, move-in-ready home located in the highly desirable Utica Community Schools district. Offering approximately 3,200 square feet, this spacious home features 4 bedrooms, 4 bathrooms, a private library, a huge primary suite, and a dramatic two-story great room. The kitchen showcases gorgeous maple cabinetry, while the three-car side-entry garage provides plenty of parking and storage. The finished basement offers additional living and entertaining space, complete with a full bathroom and bar. Enjoy the beautiful backyard and a convenient location close to shopping, dining, and everyday amenities. Don't miss this incredible opportunity!
Additional Information
- Hoa Fee
- $165
- Hoa Freq
- Annually
- Lot Dimensions
- 140 x 130
- Heating
- Natural Gas, Forced Air
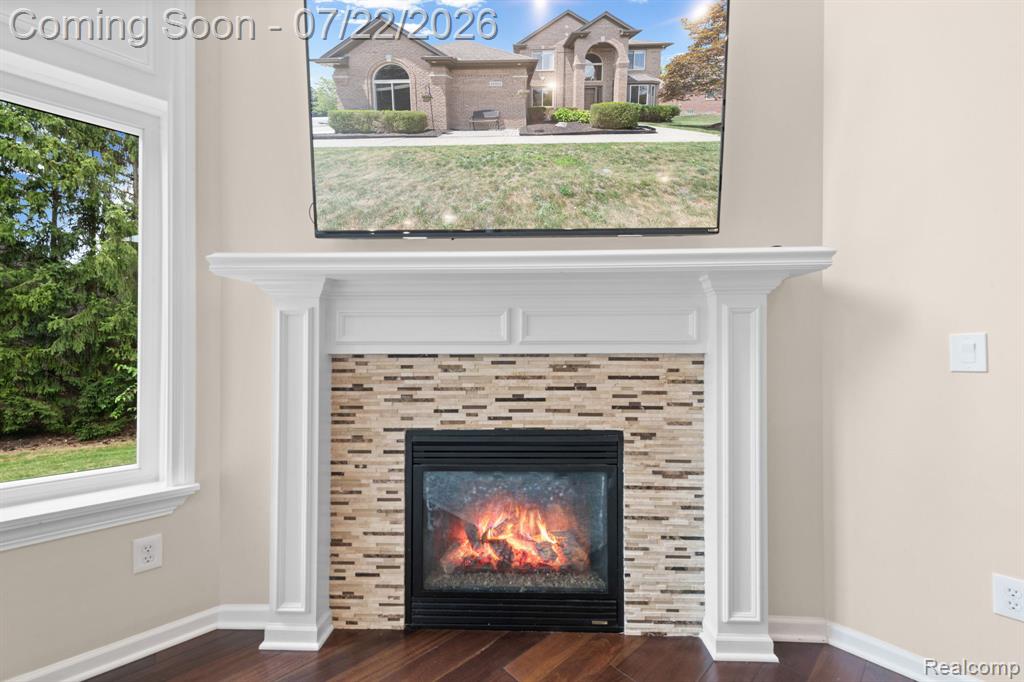
- Fireplace Features
- Living Room
- Basement
- Yes
- Basement Description
- Finished
- Appliances
- Dishwasher, Dryer, Range/Oven, Refrigerator, Washer
- Foundation
- Basement
- Water
- Public
- Garage Spaces
- 3
- School District
- Utica Community Schools
Mortgage Calculator
Listing Courtesy of Community Choice Realty Inc, Office Phone: 248-729-0011

Provided through IDX via MiRealSource. Courtesy of MiRealSource Shareholder. Copyright MiRealSource. The information published and disseminated by MiRealSource is communicated verbatim, without change by MiRealSource, as filed with MiRealSource by its members. The accuracy of all information, regardless of source, is not guaranteed or warranted. All information should be independently verified.Copyright 2014 MiRealSource. All rights reserved. The information provided hereby constitutes proprietary information of MiRealSource, Inc. and its shareholders, affiliates and licensees and may not be reproduced or transmitted in any form or by any means, electronic or mechanical, including photocopy, recording, scanning or any information storage and retrieval system, without written permission from MiRealSource, Inc.
Provided through IDX via MiRealSource, as the "Source MLS", courtesy of the Originating MLS shown on the property listing, as the Originating MLS. The information published and disseminated by the Originating MLS is communicated verbatim, without change by the Originating MLS, as filed with it by its members. The accuracy of all information, regardless of source, is not guaranteed or warranted. All information should be independently verified. Copyright 2014 MiRealSource. All rights reserved. The information provided hereby constitutes proprietary information of MiRealSource, Inc. and its shareholders, affiliates and licensees and may not be reproduced or transmitted in any form or by any means, electronic or mechanical, including photocopy, recording, scanning or any information storage and retrieval system, without written permission from MiRealSource, Inc.