1526 W Houstonia Avenue, Royal Oak, MI 48073 3914
- $389,900
- 3
- BD
- 2
- BA
- 1,478
- SqFt


- List Price
- $389,900
- Status
- ACTIVE
- MLS#
- 61013614
- Days on Market
- 12
- Style
- Cape Cod, Traditional
- Year Built
- 1926
- Bedrooms
- 3
- Bathrooms
- 2
- Acres
- 0.15
- Living Area
- 1,478
- Municipality
- Royal Oak
- Region
- Royal Oak
- Township
- Royal Oak
- Subdivision
- Northwoodno 3
Property Description
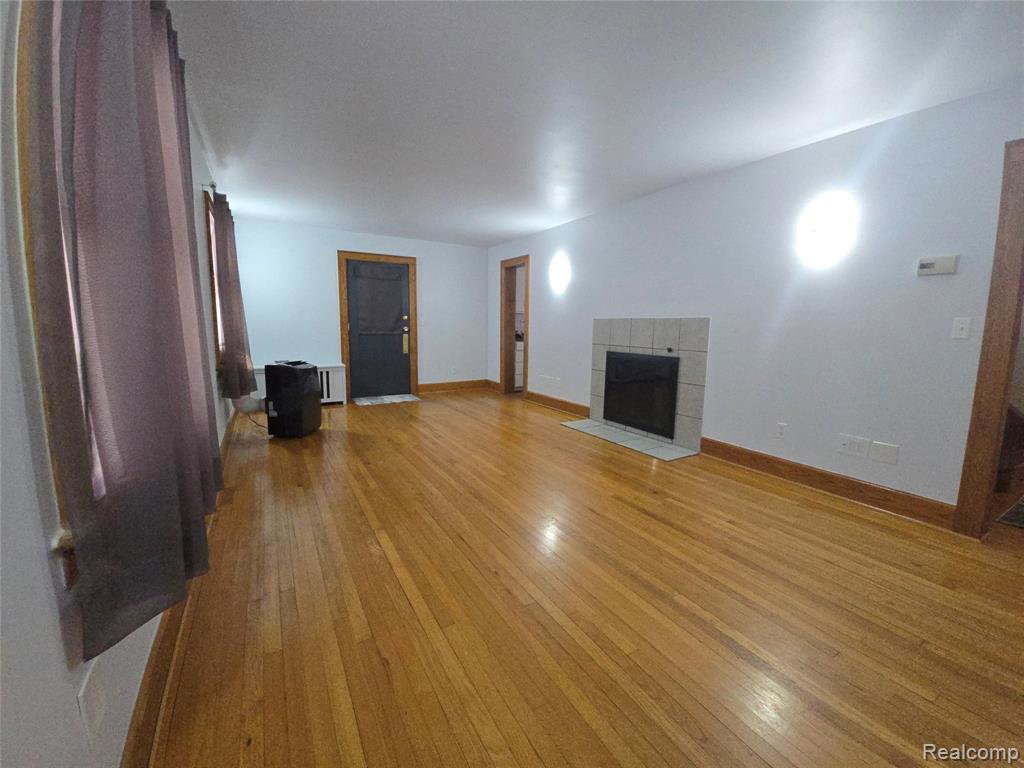
Welcome to 1526 W Houstonia Ave, a charming house located in the vibrant community of Royal Oak, MI. This single-tribe home accords a warm and inviting atmosphere with its classic architectural style. The property's exterior showcases a well-maintained façade with lush landscaping that enhances its curb appeal. Inside, you'll find spacious living areas that provide ample room for relaxation and entertaining. The interior design highlights functionality and comfort, making it an superb space for modern living. Large windows allow natural light to fill the home, creating a bright and airy ambiance throughout. Nestled in a desirable location, this residence provides convenient access to the amenities that Royal Oak has to accord. Whether you're looking to enjoy the local dining scene, entertainment venues, or outdoor parks, this property places you in the heart of it all. Discover the potential of making this house your new home in a thriving community.
Additional Information
- Lot Dimensions
- 50 x 126
- Interior Features
- DSL Available, Wet Bar/Bar
- Heating
- Other-See Remarks, Steam
- Cooling
- Other, Window Unit(s)
- Fireplace Features
- Living Room
- Basement
- Yes
- Basement Description
- Unfinished
- Appliances
- Dishwasher, Disposal, Range/Oven, Refrigerator
- Foundation
- Basement
- Water
- Public
- Garage Spaces
- 1
- School District
- Royal Oak Neighborhood Schools
Mortgage Calculator
Listing Courtesy of Beycome Brokerage Realty LLC, Office Phone: 804-656-5007

Provided through IDX via MiRealSource. Courtesy of MiRealSource Shareholder. Copyright MiRealSource. The information published and disseminated by MiRealSource is communicated verbatim, without change by MiRealSource, as filed with MiRealSource by its members. The accuracy of all information, regardless of source, is not guaranteed or warranted. All information should be independently verified.Copyright 2014 MiRealSource. All rights reserved. The information provided hereby constitutes proprietary information of MiRealSource, Inc. and its shareholders, affiliates and licensees and may not be reproduced or transmitted in any form or by any means, electronic or mechanical, including photocopy, recording, scanning or any information storage and retrieval system, without written permission from MiRealSource, Inc.
Provided through IDX via MiRealSource, as the "Source MLS", courtesy of the Originating MLS shown on the property listing, as the Originating MLS. The information published and disseminated by the Originating MLS is communicated verbatim, without change by the Originating MLS, as filed with it by its members. The accuracy of all information, regardless of source, is not guaranteed or warranted. All information should be independently verified. Copyright 2014 MiRealSource. All rights reserved. The information provided hereby constitutes proprietary information of MiRealSource, Inc. and its shareholders, affiliates and licensees and may not be reproduced or transmitted in any form or by any means, electronic or mechanical, including photocopy, recording, scanning or any information storage and retrieval system, without written permission from MiRealSource, Inc.