3007 28 Mile Road, Washington, MI 48094 1104
- $950,000
- 4
- BD
- 5
- BA
- 3,964
- SqFt















- List Price
- $950,000
- Status
- ACTIVE
- MLS#
- 61014110
- Days on Market
- 12
- Style
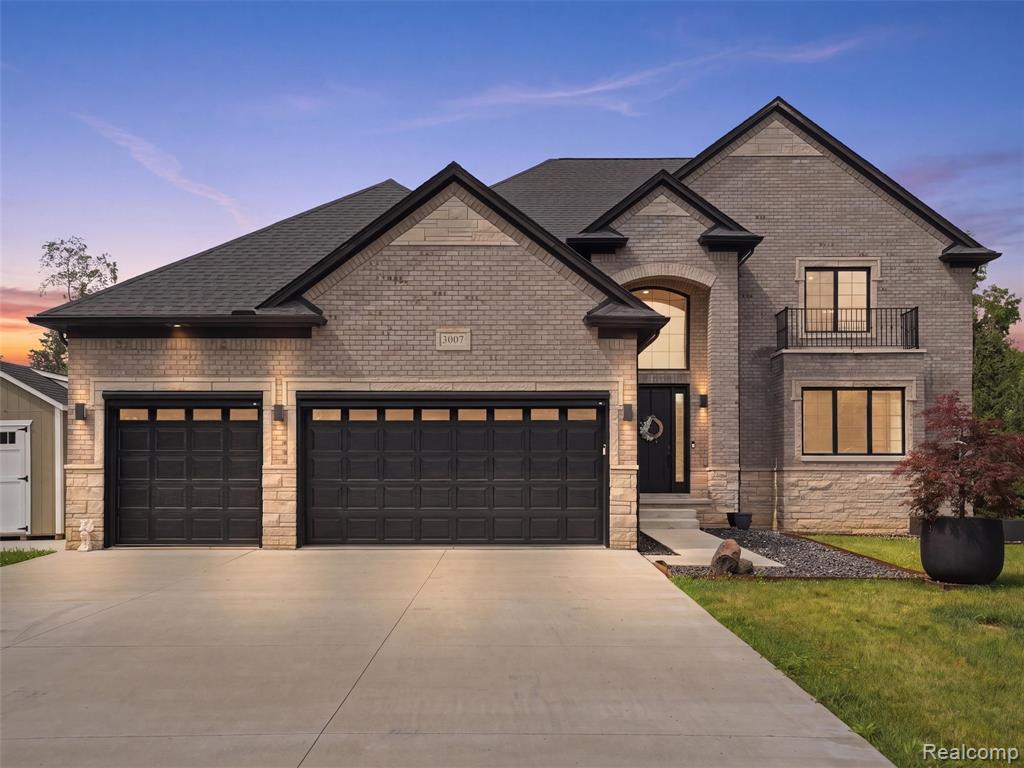
- Colonial
- Year Built
- 2023
- Bedrooms
- 4
- Bathrooms
- 4
- Half baths
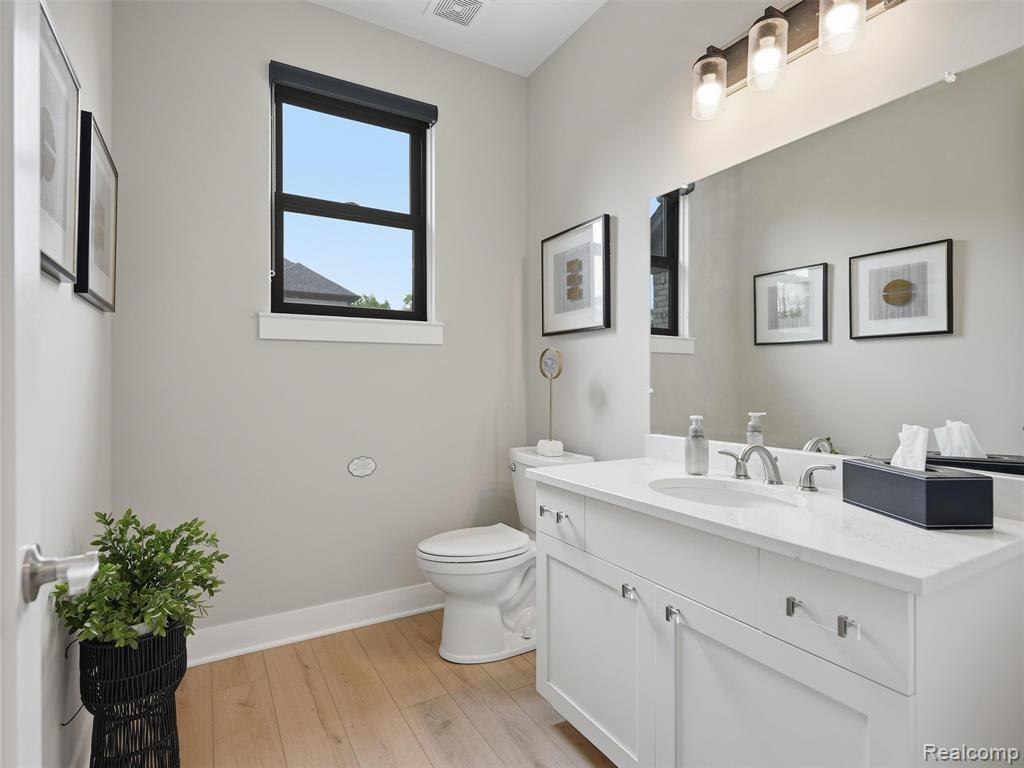
- 1
- Acres
- 0.82
- Living Area
- 3,964
- Municipality
- Washington Twp
- Region
- Washington Twp
- Township
- Washington Twp
- Subdivision
- Supervisors #6
Property Description
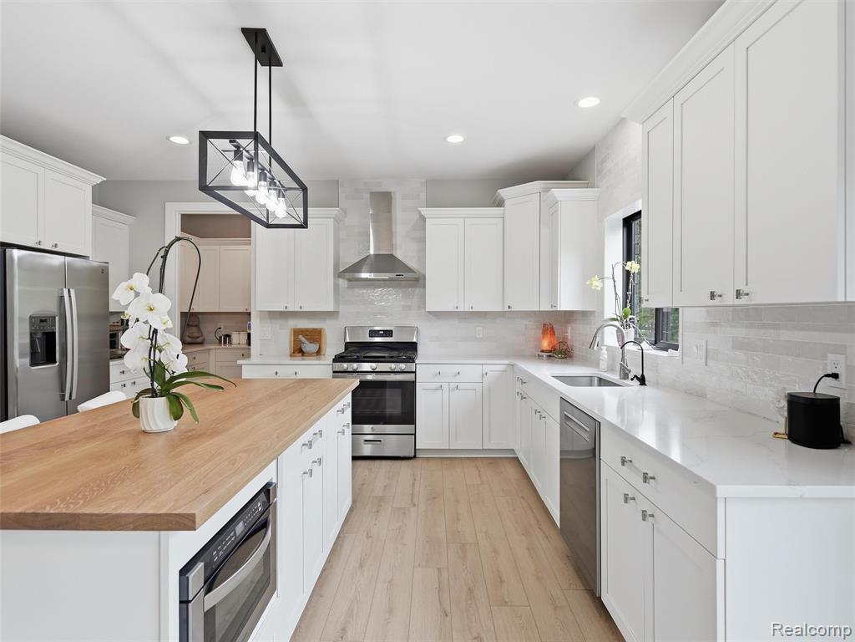
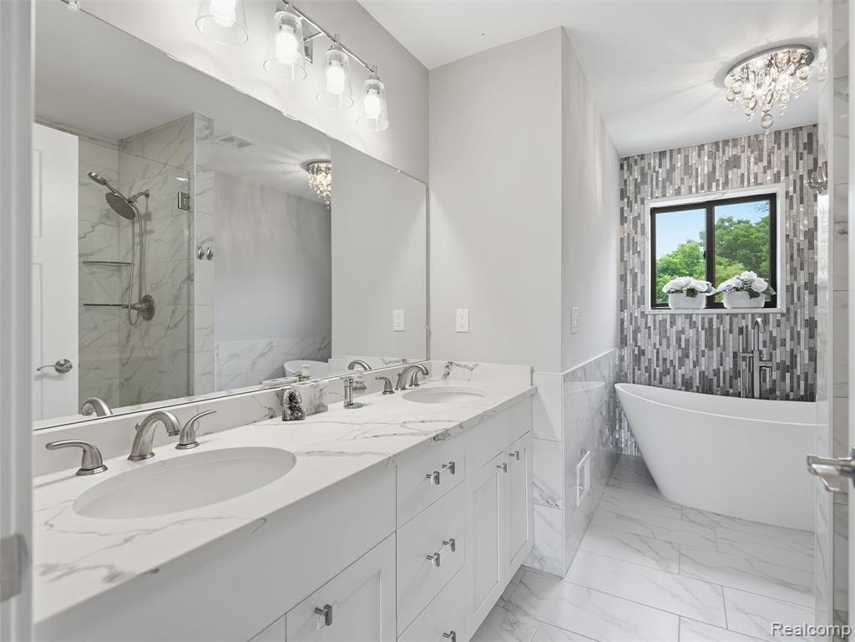
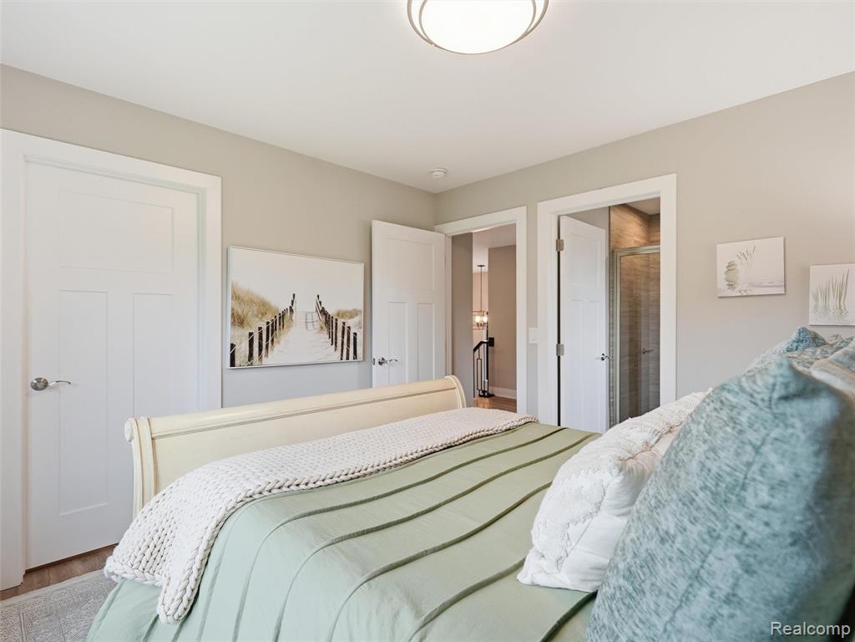
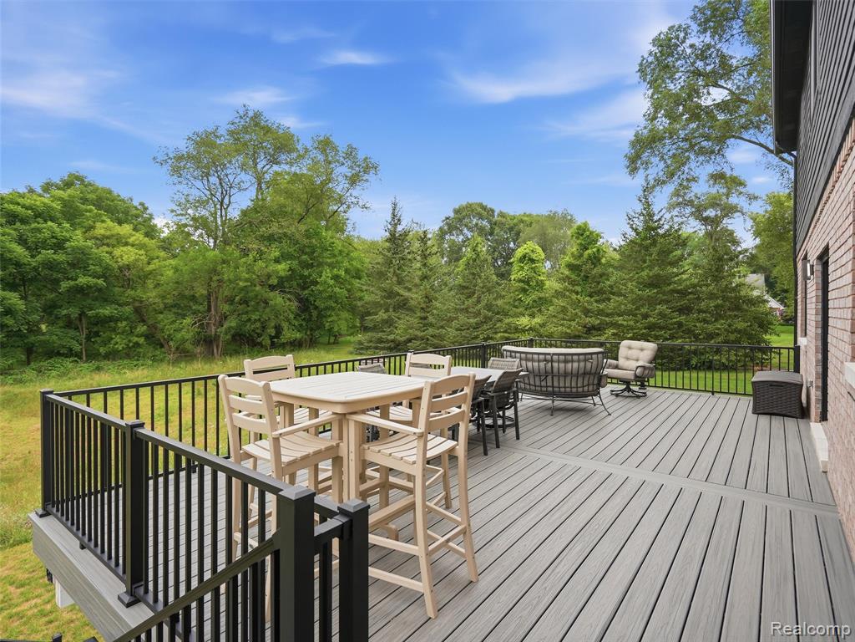
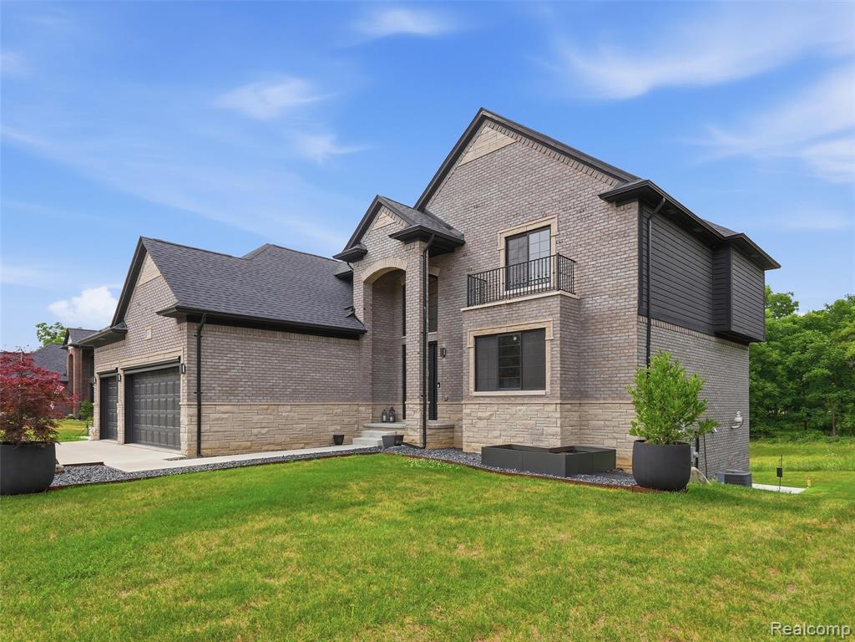
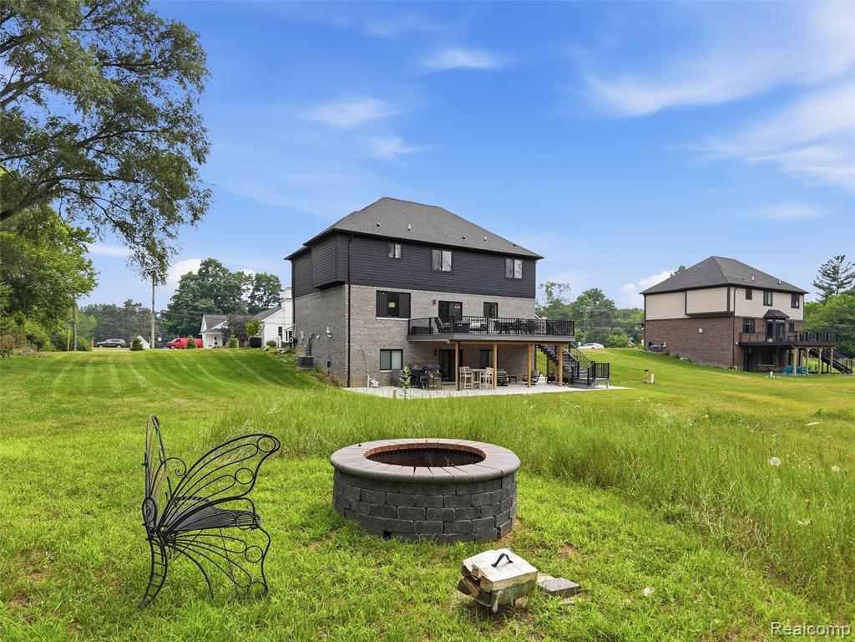
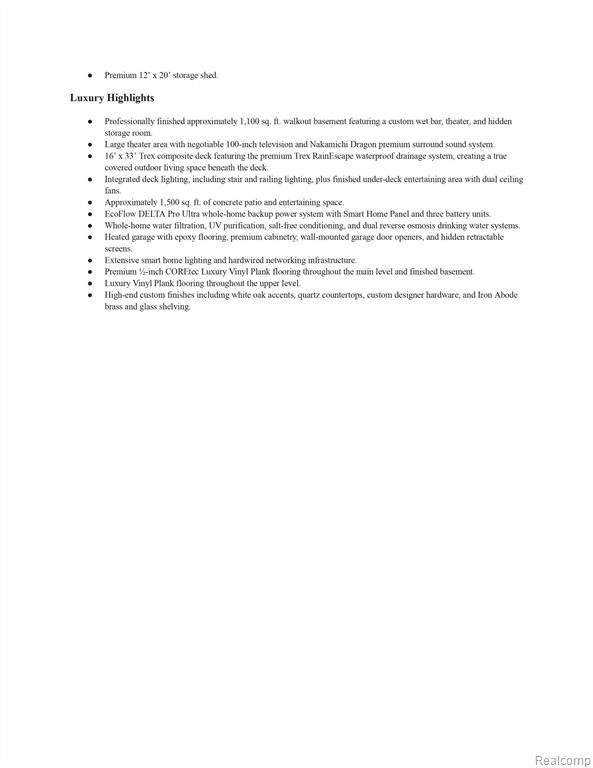
Built in 2023, this exceptional home has since undergone a no-expense-spared transformation, blending stunning craftsmanship, designer finishes & cutting-edge tech throughout. A custom kitchen features an expanded white oak island, quartz countertops, designer lighting & hardware w/ open concept to family room. COREtec luxury vinyl plank flooring flows throughout the main & lower levels, complemented by smart lighting and professionally wired ethernet. The luxurious primary suite offers a custom closet system, while every bedroom features LVP, a walk-in closet & private bath. An 1,100-square-foot finished walkout lower level is designed for entertaining w/ custom white oak cabinetry, smart sink, wet bar, brass & glass shelving, Wi-Fi wine cellar, & hidden bookshelf conceals storage. An EcoFlow whole-home backup power, Brio water filtration w/ dual reverse osmosis, patio, Trex deck & heated epoxy garage w/ workshop complete this one-of-a-kind home. Recent appraisal and extensive upgrade list available.
Additional Information
- Lot Dimensions
- 318 x 267
- Interior Features
- Cable/Internet Avail., Wet Bar/Bar
- Heating
- Natural Gas, Forced Air
- Cooling
- Ceiling Fan(s), Central Air
- Fireplace Features
- Family Room
- Basement
- Yes
- Basement Description
- Finished, Walk-Out Access
- Appliances
- Dishwasher, Disposal, Range/Oven, Gas Water Heater
- Exterior Features
- Lawn Sprinkler
- Sewer
- Septic Tank
- Foundation
- Basement
- Water
- Private Well
- Garage Spaces
- 3
- School District
- Rochester Community School District
Mortgage Calculator
Listing Courtesy of Anthony Djon Luxury Real Estate, Office Phone: 248-747-4834

Provided through IDX via MiRealSource. Courtesy of MiRealSource Shareholder. Copyright MiRealSource. The information published and disseminated by MiRealSource is communicated verbatim, without change by MiRealSource, as filed with MiRealSource by its members. The accuracy of all information, regardless of source, is not guaranteed or warranted. All information should be independently verified.Copyright 2014 MiRealSource. All rights reserved. The information provided hereby constitutes proprietary information of MiRealSource, Inc. and its shareholders, affiliates and licensees and may not be reproduced or transmitted in any form or by any means, electronic or mechanical, including photocopy, recording, scanning or any information storage and retrieval system, without written permission from MiRealSource, Inc.
Provided through IDX via MiRealSource, as the "Source MLS", courtesy of the Originating MLS shown on the property listing, as the Originating MLS. The information published and disseminated by the Originating MLS is communicated verbatim, without change by the Originating MLS, as filed with it by its members. The accuracy of all information, regardless of source, is not guaranteed or warranted. All information should be independently verified. Copyright 2014 MiRealSource. All rights reserved. The information provided hereby constitutes proprietary information of MiRealSource, Inc. and its shareholders, affiliates and licensees and may not be reproduced or transmitted in any form or by any means, electronic or mechanical, including photocopy, recording, scanning or any information storage and retrieval system, without written permission from MiRealSource, Inc.