1087 Collingwood Drive, Rochester Hills, MI 48307 5425
- $430,000
- 3
- BD
- 2
- BA
- 2,283
- SqFt







- List Price
- $430,000
- Status
- ACTIVE
- MLS#
- 61014266
- Days on Market
- 56
- Style
- Ranch
- Year Built
- 1962
- Bedrooms
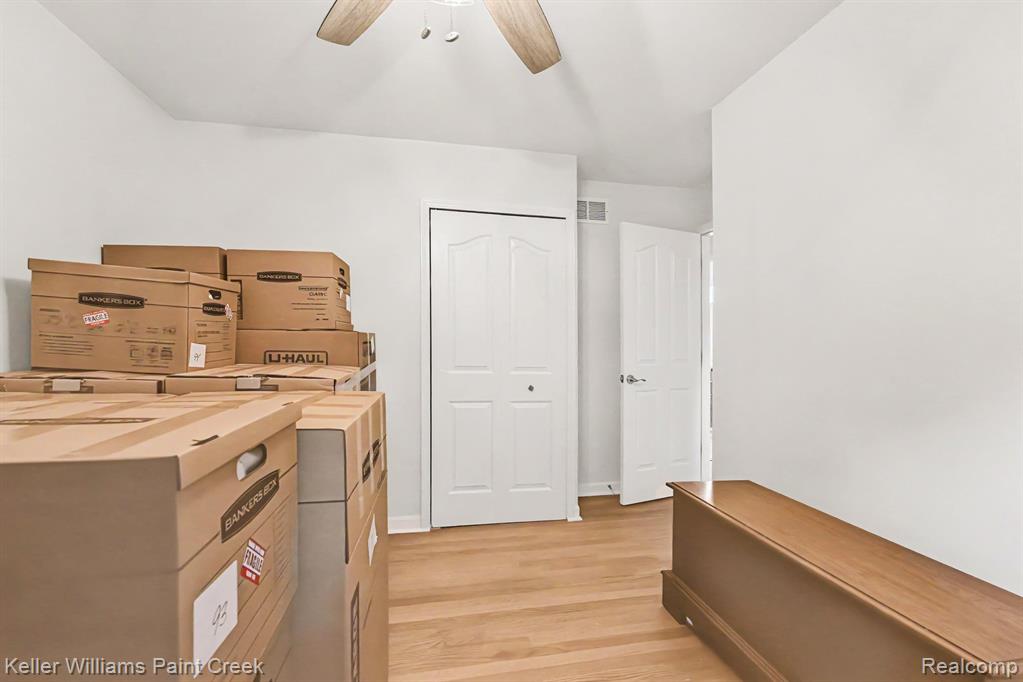
- 3
- Bathrooms
- 2
- Acres
- 0.28
- Living Area
- 2,283
- Municipality
- Rochester Hills
- Region
- Rochester Hills
- Township
- Rochester Hills
- Subdivision
- Avon Manor Estatesno 2
Property Description
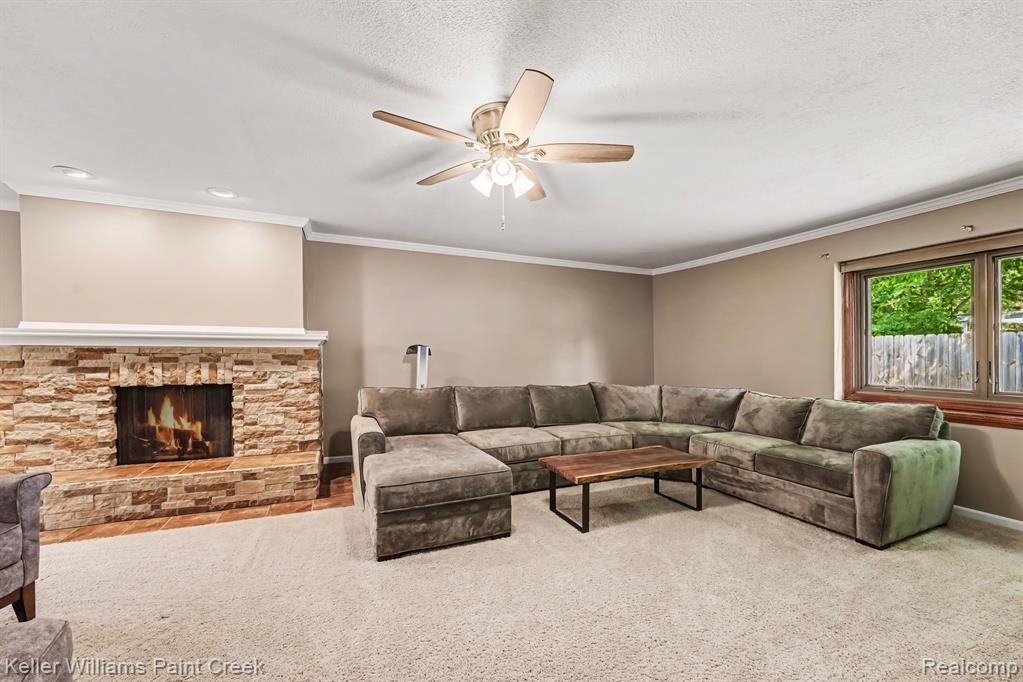
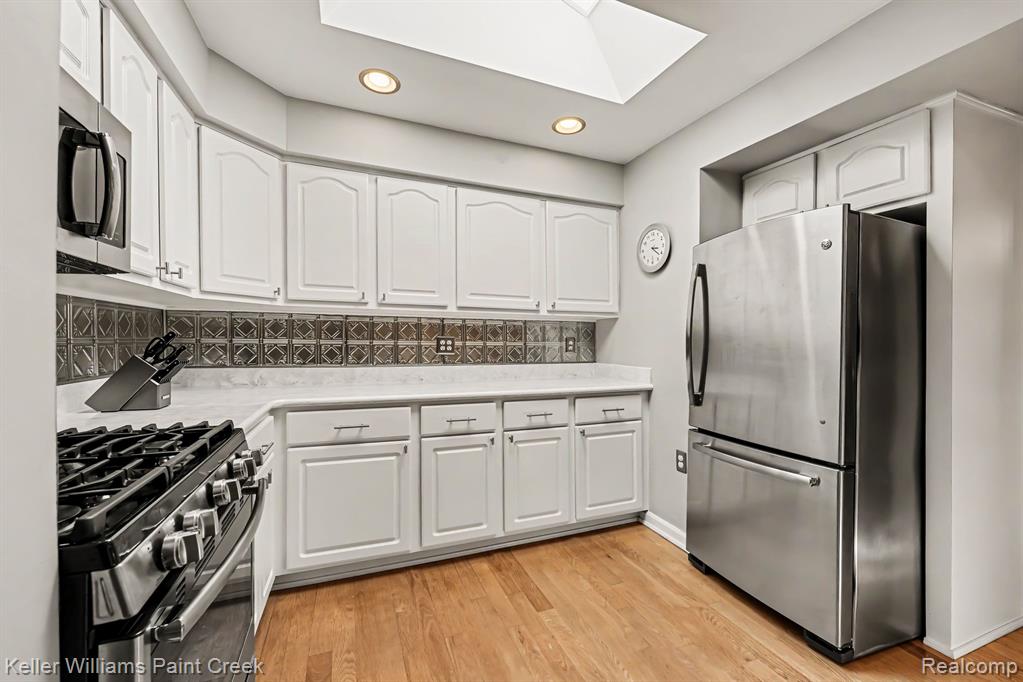
Welcome home to this beautifully maintained move-in ready ranch offering the perfect blend of comfort, functionality, and space. The open-concept layout features a spacious family room with a cozy wood-burning fireplace, creating the ideal place to gather with family and friends. Hardwood flooring flows through the dining area, while the kitchen is equipped with durable Silestone countertops, ample cabinetry, skylight providing natural light and plenty of workspace and a finished basement. Step outside to a large, fenced backyard with an expansive deck, offering plenty of room for entertaining, summer BBQs, or simply relaxing. Whether you're hosting guests or enjoying a quiet evening, this outdoor space is ready to be enjoyed. Additional features include a stand-by Generac generator with a transferable warranty, providing added peace of mind year-round. Conveniently located near major freeways, shopping, dining, parks and splash pad , this home makes commuting and daily errands a breeze. If you're looking for a move-in-ready ranch with generous living space, a fantastic backyard, and thoughtful updates, this is one you won't want to miss!
Additional Information
- Lot Dimensions
- 86 x 140
- Heating
- Natural Gas, Forced Air
- Cooling
- Ceiling Fan(s), Central Air
- Fireplace Features
- Living Room, Natural Fireplace
- Basement
- Yes
- Basement Description
- Finished
- Appliances
- Dishwasher, Dryer, Microwave, Range/Oven, Refrigerator, Washer, Gas Water Heater
- Foundation
- Basement
- Water
- Public
- Garage Spaces
- 2
- School District
- Rochester Community School District
Mortgage Calculator
Listing Courtesy of Keller Williams Paint Creek, Office Phone: 248-609-8000

Provided through IDX via MiRealSource. Courtesy of MiRealSource Shareholder. Copyright MiRealSource. The information published and disseminated by MiRealSource is communicated verbatim, without change by MiRealSource, as filed with MiRealSource by its members. The accuracy of all information, regardless of source, is not guaranteed or warranted. All information should be independently verified.Copyright 2014 MiRealSource. All rights reserved. The information provided hereby constitutes proprietary information of MiRealSource, Inc. and its shareholders, affiliates and licensees and may not be reproduced or transmitted in any form or by any means, electronic or mechanical, including photocopy, recording, scanning or any information storage and retrieval system, without written permission from MiRealSource, Inc.
Provided through IDX via MiRealSource, as the "Source MLS", courtesy of the Originating MLS shown on the property listing, as the Originating MLS. The information published and disseminated by the Originating MLS is communicated verbatim, without change by the Originating MLS, as filed with it by its members. The accuracy of all information, regardless of source, is not guaranteed or warranted. All information should be independently verified. Copyright 2014 MiRealSource. All rights reserved. The information provided hereby constitutes proprietary information of MiRealSource, Inc. and its shareholders, affiliates and licensees and may not be reproduced or transmitted in any form or by any means, electronic or mechanical, including photocopy, recording, scanning or any information storage and retrieval system, without written permission from MiRealSource, Inc.