1910 Bonnieview Drive, Royal Oak, MI 48073 3812
- $448,000
- 3
- BD
- 2
- BA
- 1,504
- SqFt




- List Price
- $448,000
- Status
- ACTIVE
- MLS#
- 61014713
- Days on Market
- 11
- Style
- Bungalow
- Year Built
- 1950
- Price Change
- ▼ $13,000 1785549076
- Bedrooms
- 3
- Bathrooms
- 1
- Half baths
- 1
- Acres
- 0.16
- Living Area
- 1,504
- Municipality
- Royal Oak
- Region
- Royal Oak
- Township
- Royal Oak
- Subdivision
- Northwoodno 5
Property Description
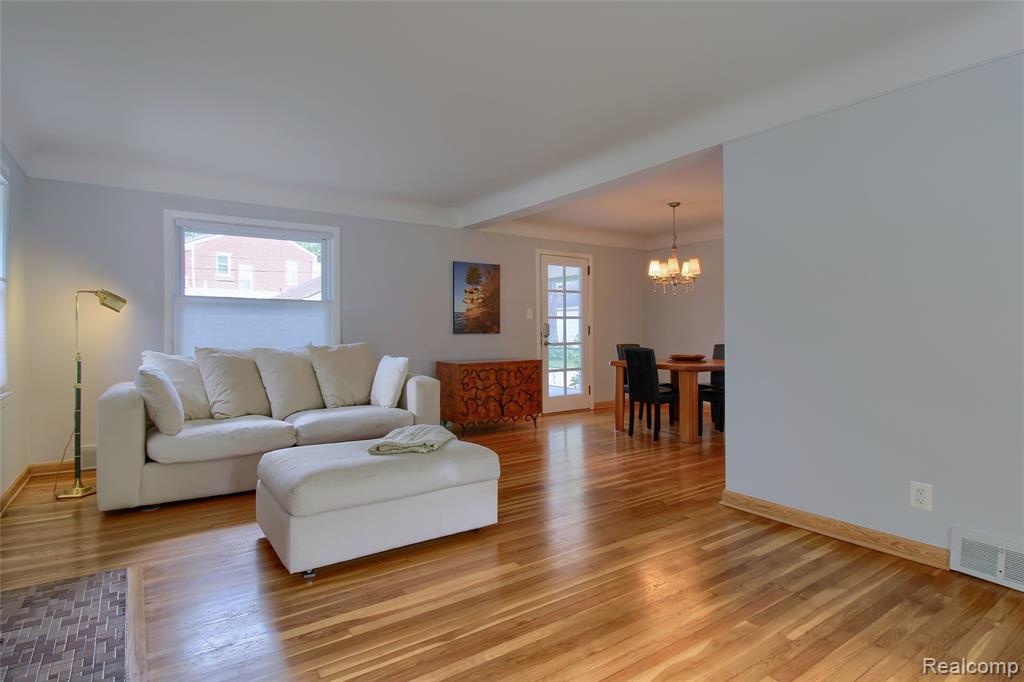
Welcome to this 3-bedroom Royal Oak charmer! Prime location accented with well-maintained gardens and amenities. Brick paver entrance walkway past Mediterranean shutters and slate peek leads you to custom limestone steps where the magic begins! Wood floors and shoe moldings accent the light colors throughout and the preferred tiled bath and 1/2 bath from the 1950s in excellent condition! Lots of daylight throughout with picture window and custom treatments. Open Livingroom with fireplace and nice dining area flow into a 3-Season enclosed porch overlooking pleasant, fenced-in grounds. Bright, fresh functional Kitchen includes appliances and full tile backsplash. First floor bedroom is very practical ... for guest, family or office. Beautiful staircase with wood steps and painted risers leads to 2 bedrooms, full bath and extensive attic storage. Wood floors continue throughout! Storage is practical and ample. The basement has three large rooms that can be utilized for living, laundry or hobbies. And ... a bonus cedar closet! Nice 2+ car detached garage with entry door. Water heater '21, rebuilt chimney '21, siding '17, limestone steps '26, sewer scope passed '25. Foundation Systems of America water guard warranty! Welcome home!
Additional Information
- Lot Dimensions
- 50 x 140
- Interior Features
- Cable/Internet Avail.
- Heating
- Natural Gas, Forced Air
- Cooling
- Ceiling Fan(s), Central Air
- Fireplace Features
- Living Room, Natural Fireplace
- Basement
- Yes
- Basement Description
- Unfinished
- Appliances
- Disposal, Dryer, Range/Oven, Refrigerator, Washer, Gas Water Heater
- Foundation
- Basement
- Water
- Public
- Garage Spaces
- 2
- School District
- Royal Oak Neighborhood Schools
Mortgage Calculator
Listing Courtesy of KW Professionals, Office Phone: 734-459-4700

Provided through IDX via MiRealSource. Courtesy of MiRealSource Shareholder. Copyright MiRealSource. The information published and disseminated by MiRealSource is communicated verbatim, without change by MiRealSource, as filed with MiRealSource by its members. The accuracy of all information, regardless of source, is not guaranteed or warranted. All information should be independently verified.Copyright 2014 MiRealSource. All rights reserved. The information provided hereby constitutes proprietary information of MiRealSource, Inc. and its shareholders, affiliates and licensees and may not be reproduced or transmitted in any form or by any means, electronic or mechanical, including photocopy, recording, scanning or any information storage and retrieval system, without written permission from MiRealSource, Inc.
Provided through IDX via MiRealSource, as the "Source MLS", courtesy of the Originating MLS shown on the property listing, as the Originating MLS. The information published and disseminated by the Originating MLS is communicated verbatim, without change by the Originating MLS, as filed with it by its members. The accuracy of all information, regardless of source, is not guaranteed or warranted. All information should be independently verified. Copyright 2014 MiRealSource. All rights reserved. The information provided hereby constitutes proprietary information of MiRealSource, Inc. and its shareholders, affiliates and licensees and may not be reproduced or transmitted in any form or by any means, electronic or mechanical, including photocopy, recording, scanning or any information storage and retrieval system, without written permission from MiRealSource, Inc.