3303 Chester Road, Royal Oak, MI 48073 2101
- $349,900
- 3
- BD
- 2
- BA
- 2,024
- SqFt





- List Price
- $349,900
- Status
- ACTIVE
- MLS#
- 61014752
- Days on Market
- 56
- Style
- Ranch
- Year Built
- 1951
- Price Change
- ▼ $10,000 1789012218
- Bedrooms
- 3
- Bathrooms
- 2
- Acres
- 0.13
- Living Area
- 2,024
- Municipality
- Royal Oak
- Region
- Royal Oak
- Township
- Royal Oak
- Subdivision
- North Park On Woodward
Property Description
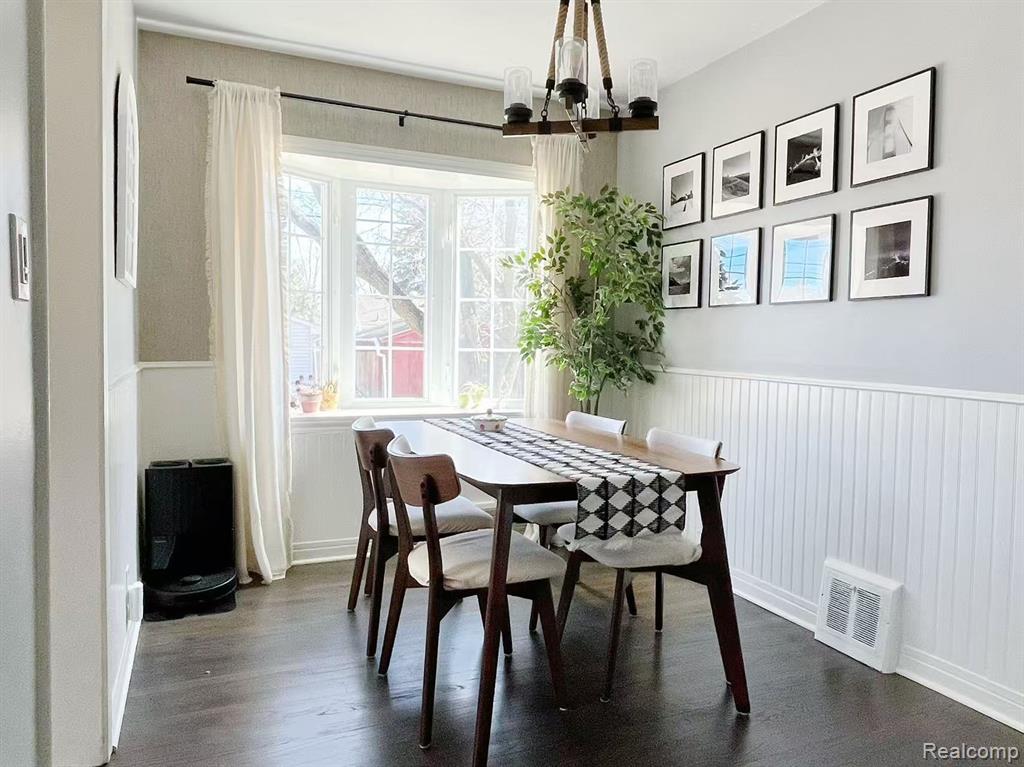
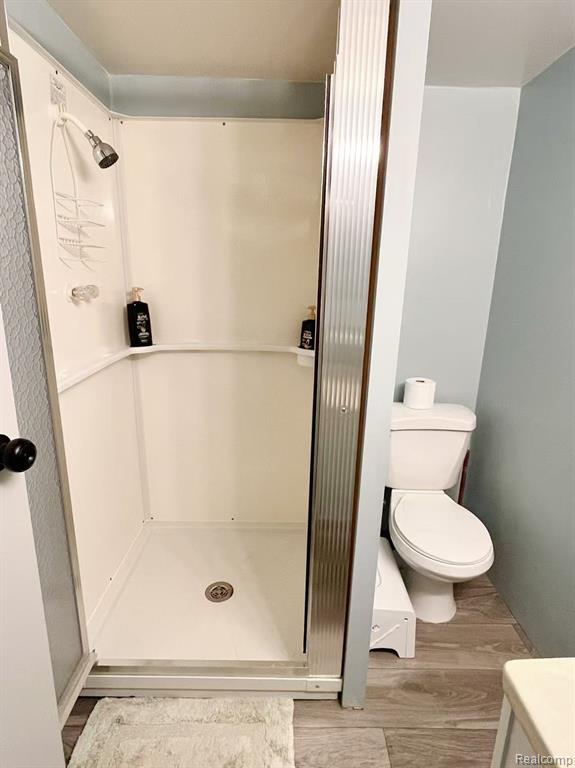
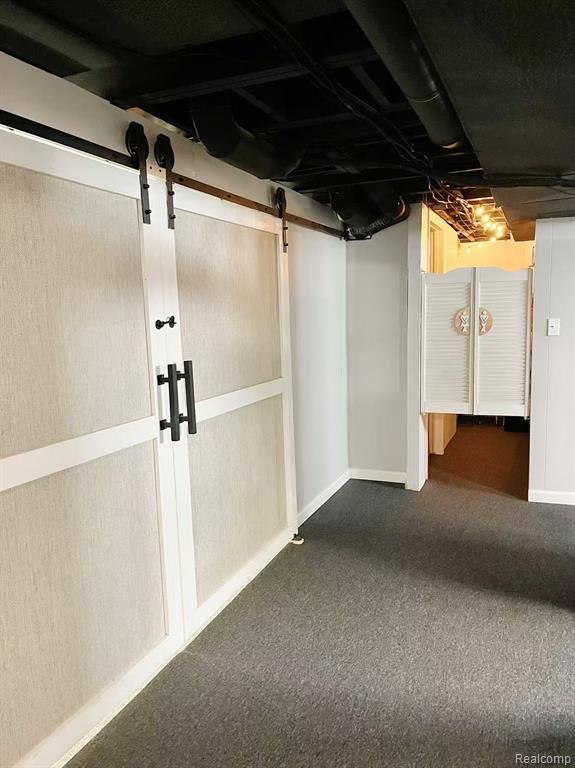
Welcome to this stunningly updated Royal Oak ranch, perfectly situated on a quiet, tree-lined street in one of the area's most desirable neighborhoods! Designed for effortless, single-story living, this home welcomes you inside with beautifully refinished hardwood floors and an abundance of natural light throughout. The heart of the home is the bright, modern kitchen--a culinary dream featuring sleek White Ice quartz countertops, updated cabinetry with elegant rubbed bronze hardware, and a striking Wedgewood blue subway tile backsplash that adds a splash of refined style. Retreat to the spacious main-floor primary bedroom, which seamlessly opens to a private three-season enclosed porch. Step through to your custom deck and fully fenced backyard--creating a seamless indoor-outdoor flow that is perfect for morning coffee, evening relaxation, or weekend entertaining. The fully finished basement serves as an incredible extension of the home, featuring a versatile bonus room ideal for a private home office, gym, or guest suite, alongside a second full bath. Complete with a 2-car garage and major updates, this move-in-ready gem offers unmatched convenience. Enjoy being just moments from Woodward Avenue shopping, top-rated Royal Oak schools, scenic parks, golf courses, and only a mile from Corewell Health Hospital, with vibrant Downtown Royal Oak just minutes away!
Additional Information
- Lot Dimensions
- 40 x 145
- Heating
- Natural Gas, Forced Air
- Cooling
- Central Air
- Basement
- Yes
- Basement Description
- Finished
- Appliances
- Dishwasher, Disposal, Dryer, Microwave, Range/Oven, Refrigerator, Washer, Gas Water Heater
- Foundation
- Basement
- Water
- Public
- Garage Spaces
- 2
- School District
- Royal Oak Neighborhood Schools
Mortgage Calculator
Listing Courtesy of EXP Realty Main, Office Phone: 888-501-7085

Provided through IDX via MiRealSource. Courtesy of MiRealSource Shareholder. Copyright MiRealSource. The information published and disseminated by MiRealSource is communicated verbatim, without change by MiRealSource, as filed with MiRealSource by its members. The accuracy of all information, regardless of source, is not guaranteed or warranted. All information should be independently verified.Copyright 2014 MiRealSource. All rights reserved. The information provided hereby constitutes proprietary information of MiRealSource, Inc. and its shareholders, affiliates and licensees and may not be reproduced or transmitted in any form or by any means, electronic or mechanical, including photocopy, recording, scanning or any information storage and retrieval system, without written permission from MiRealSource, Inc.
Provided through IDX via MiRealSource, as the "Source MLS", courtesy of the Originating MLS shown on the property listing, as the Originating MLS. The information published and disseminated by the Originating MLS is communicated verbatim, without change by the Originating MLS, as filed with it by its members. The accuracy of all information, regardless of source, is not guaranteed or warranted. All information should be independently verified. Copyright 2014 MiRealSource. All rights reserved. The information provided hereby constitutes proprietary information of MiRealSource, Inc. and its shareholders, affiliates and licensees and may not be reproduced or transmitted in any form or by any means, electronic or mechanical, including photocopy, recording, scanning or any information storage and retrieval system, without written permission from MiRealSource, Inc.