56543 Hastings Drive, Macomb, MI 48042 6221
- $474,900
- 4
- BD
- 3
- BA
- 2,581
- SqFt








- List Price
- $474,900
- Status
- ACTIVE
- MLS#
- 61014801
- Days on Market
- 11
- Style
- Colonial
- Year Built
- 2005
- Bedrooms
- 4
- Bathrooms
- 2
- Half baths
- 1
- Acres
- 0.21
- Living Area
- 2,581
- Municipality
- Macomb Twp
- Region
- Macomb Twp
- Township
- Macomb Twp
- Subdivision
- Strathmore Sub
Property Description
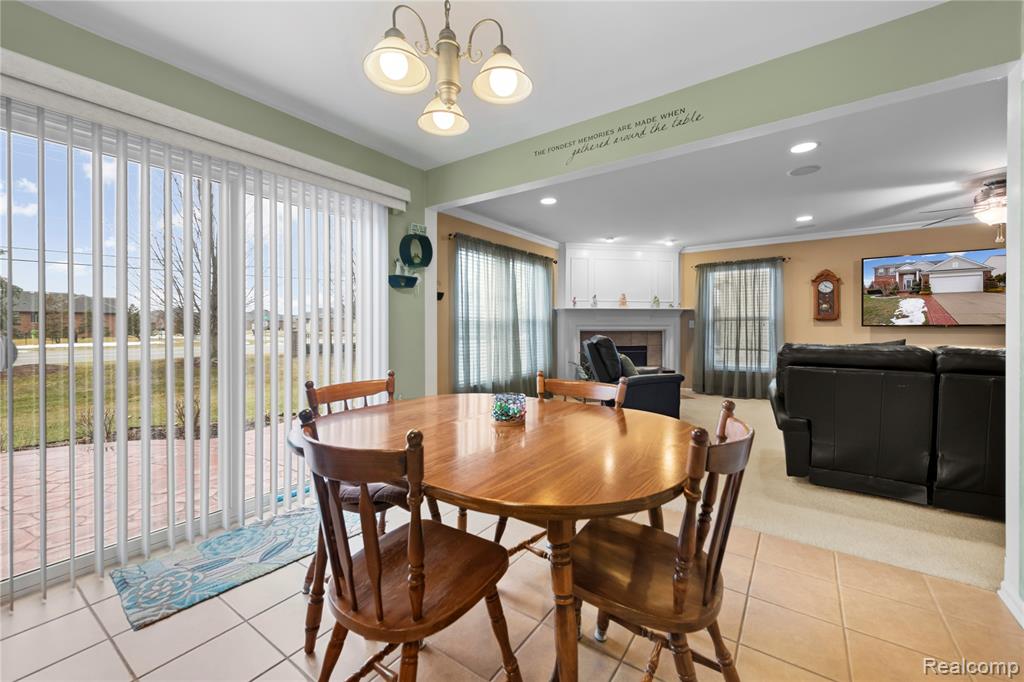
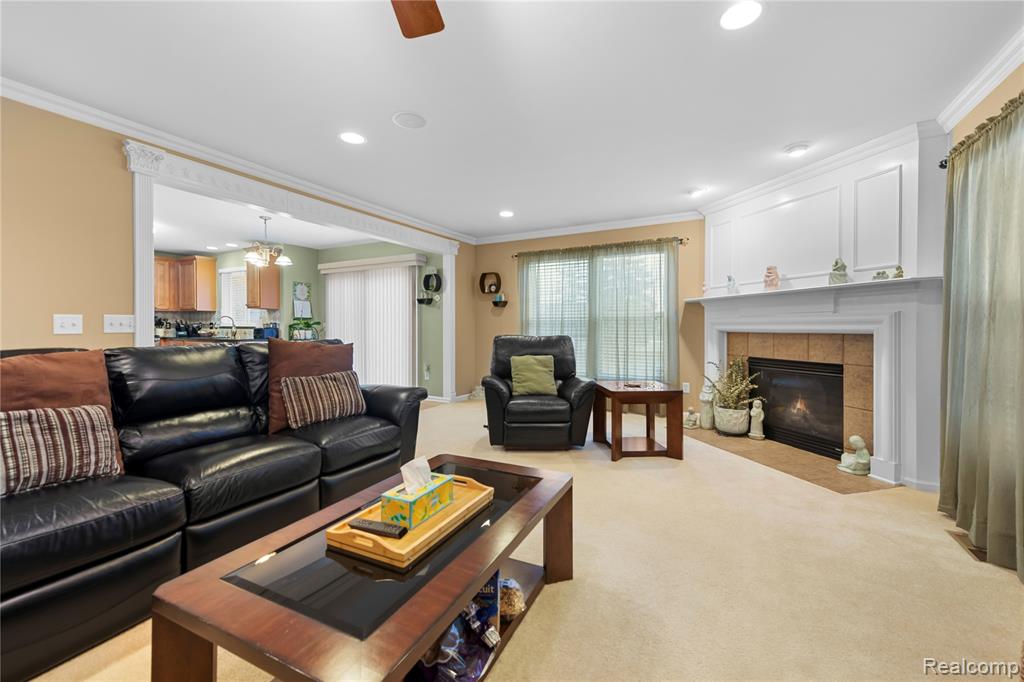
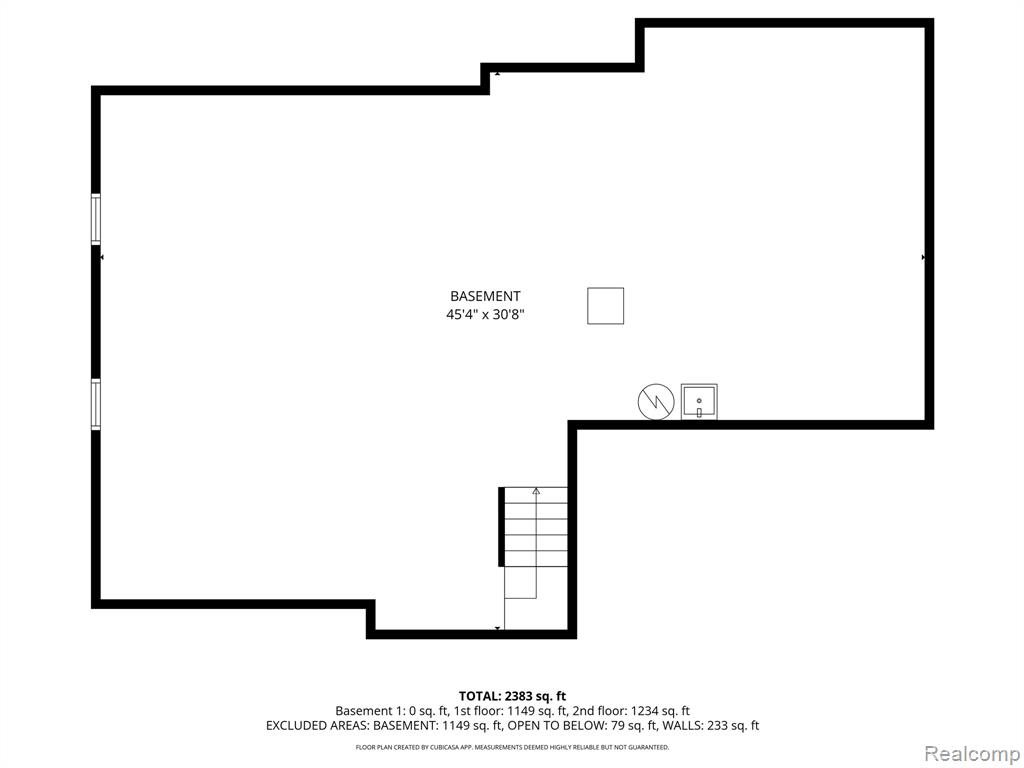
Immaculate brick colonial offering over 2,500 sq. ft. of beautifully updated living space in one of the area's most sought-after neighborhoods. From the moment you step inside, pride of ownership is evident. Rich hardwood floors, crown molding, wainscoting, plantation shutters, neutral décor, and modern fixtures create a timeless, elegant atmosphere that's both warm and inviting. The spacious kitchen is the heart of the home, featuring granite countertops, a large center island, stainless steel appliances including a Bosch dishwasher, double sink, and abundant cabinetry. It flows seamlessly into the breakfast nook and inviting great room with recessed lighting and a cozy fireplace, making it ideal for everyday living and entertaining. French doors open to a formal dining room, while the breakfast nook leads to a maintenance-free stamped concrete patio overlooking the professionally landscaped backyard with attractive hardscaping and an in-ground sprinkler system. The upper level offers four generously sized bedrooms, including a spacious primary suite with vaulted ceilings, a walk-in closet, dual vanities, a Jacuzzi tub, and an updated tiled shower. A convenient second-floor laundry room adds everyday functionality. Offering 4 bedrooms, 2.5 baths, a full basement, and an attached 2+ car garage, this home is truly move-in ready with major updates already completed--including a brand-new roof installed March 13, 2026. Beautifully maintained, thoughtfully updated, and completely turnkey--this is the one you've been waiting for!
Additional Information
- Hoa Fee
- $200
- Hoa Freq
- Annually
- Lot Dimensions
- 70 x 130
- Heating
- Natural Gas, Forced Air
- Cooling
- Central Air
- Fireplace Features
- Family Room, Gas
- Basement
- Yes
- Basement Description
- Unfinished
- Appliances
- Dishwasher, Disposal, Dryer, Freezer, Microwave, Range/Oven, Refrigerator, Washer, Gas Water Heater
- Foundation
- Basement
- Water
- Public
- Garage Spaces
- 2
- School District
- New Haven Community Schools
Mortgage Calculator
Listing Courtesy of Community Choice Realty Inc, Office Phone: 248-729-0011

Provided through IDX via MiRealSource. Courtesy of MiRealSource Shareholder. Copyright MiRealSource. The information published and disseminated by MiRealSource is communicated verbatim, without change by MiRealSource, as filed with MiRealSource by its members. The accuracy of all information, regardless of source, is not guaranteed or warranted. All information should be independently verified.Copyright 2014 MiRealSource. All rights reserved. The information provided hereby constitutes proprietary information of MiRealSource, Inc. and its shareholders, affiliates and licensees and may not be reproduced or transmitted in any form or by any means, electronic or mechanical, including photocopy, recording, scanning or any information storage and retrieval system, without written permission from MiRealSource, Inc.
Provided through IDX via MiRealSource, as the "Source MLS", courtesy of the Originating MLS shown on the property listing, as the Originating MLS. The information published and disseminated by the Originating MLS is communicated verbatim, without change by the Originating MLS, as filed with it by its members. The accuracy of all information, regardless of source, is not guaranteed or warranted. All information should be independently verified. Copyright 2014 MiRealSource. All rights reserved. The information provided hereby constitutes proprietary information of MiRealSource, Inc. and its shareholders, affiliates and licensees and may not be reproduced or transmitted in any form or by any means, electronic or mechanical, including photocopy, recording, scanning or any information storage and retrieval system, without written permission from MiRealSource, Inc.