33615 Heritage Hills Drive, Farmington, MI 48331 1564
- $525,000
- 5
- BD
- 4
- BA
- 3,946
- SqFt












- List Price
- $525,000
- Status
- ACTIVE
- MLS#
- 61014894
- Days on Market
- 11
- Style
- Colonial
- Year Built
- 1975
- Bedrooms
- 5
- Bathrooms
- 3
- Half baths
- 1
- Acres
- 0.28
- Living Area
- 3,946
- Municipality
- Farmington Hills
- Region
- Farmington Hills
- Township
- Farmington Hills
- Subdivision
- Heritage Hills
Property Description
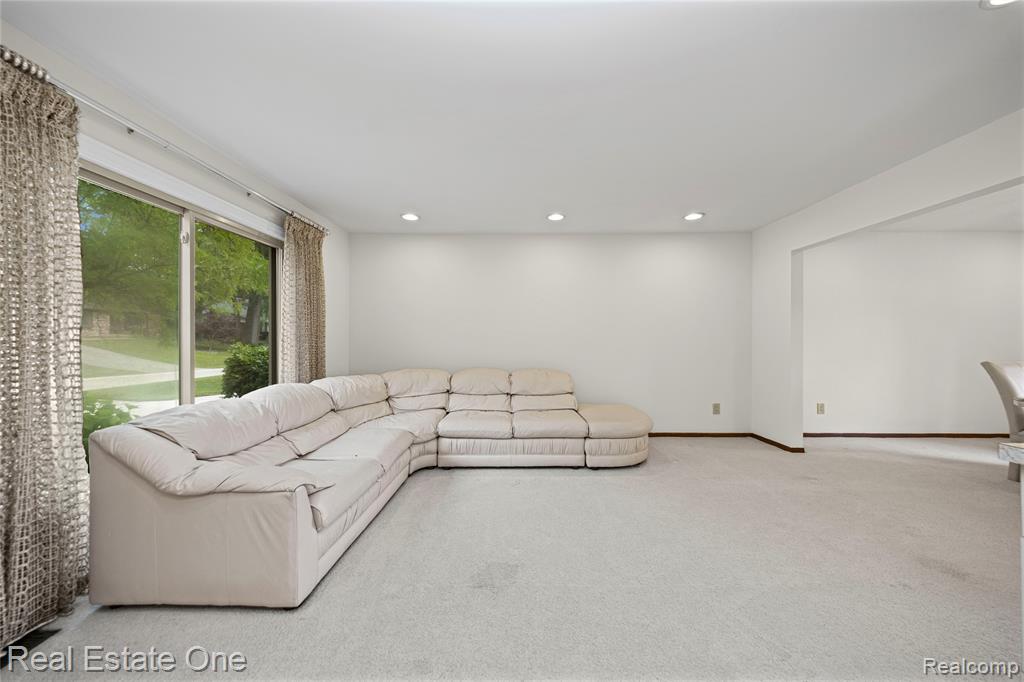
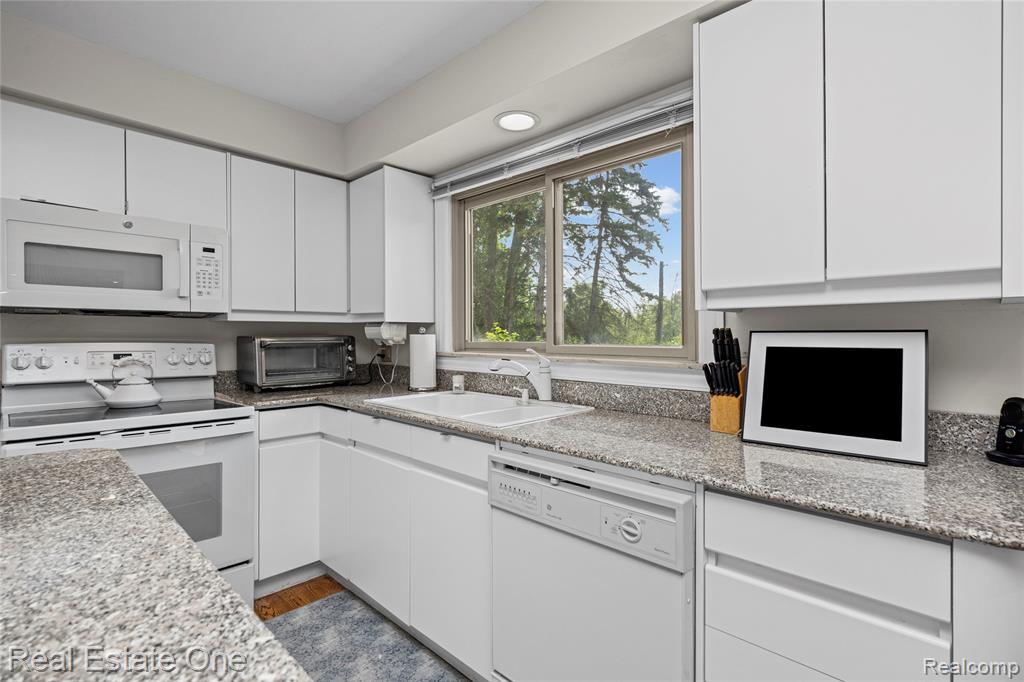
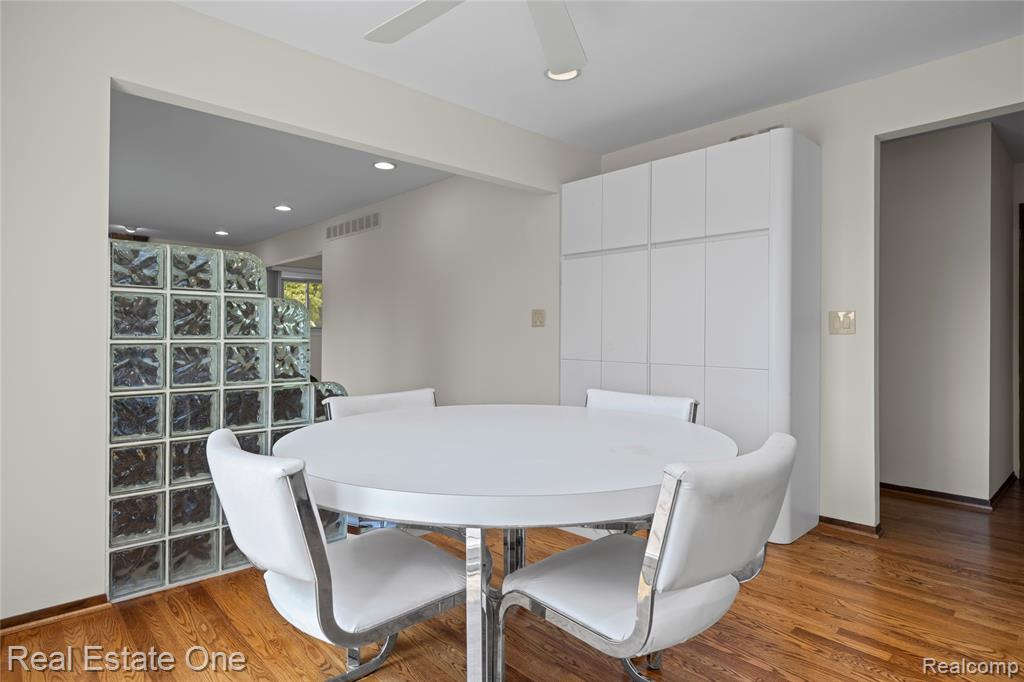
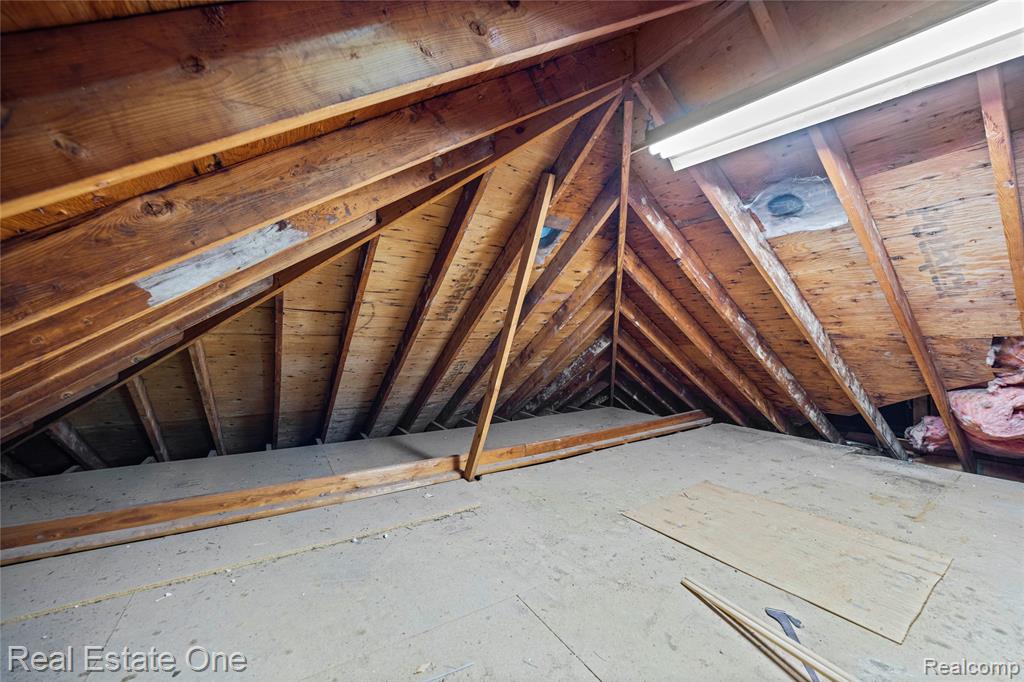
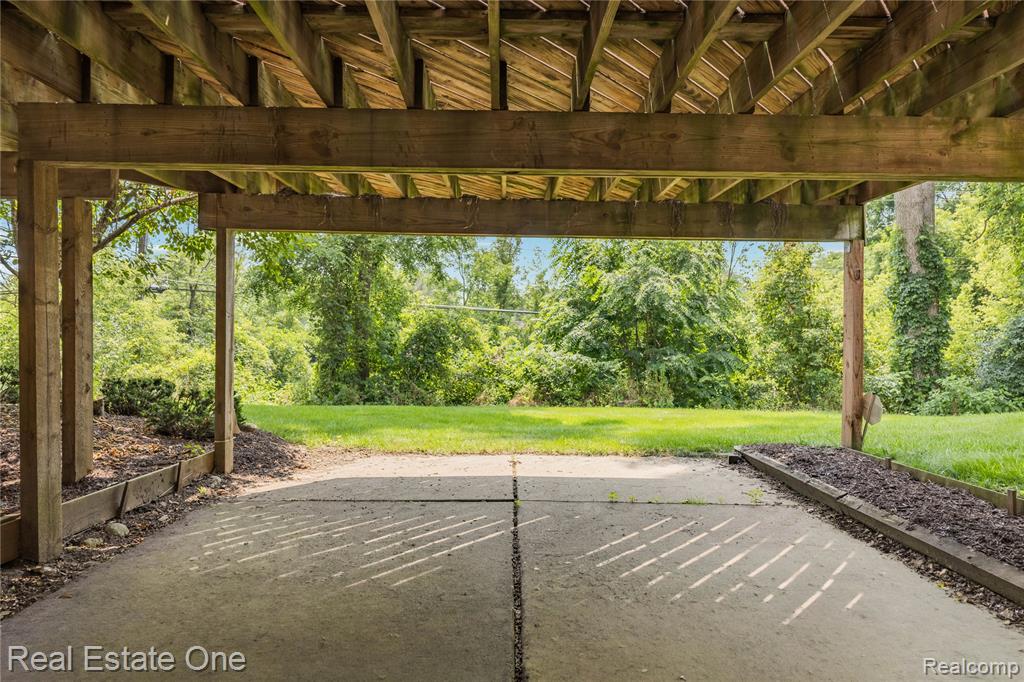
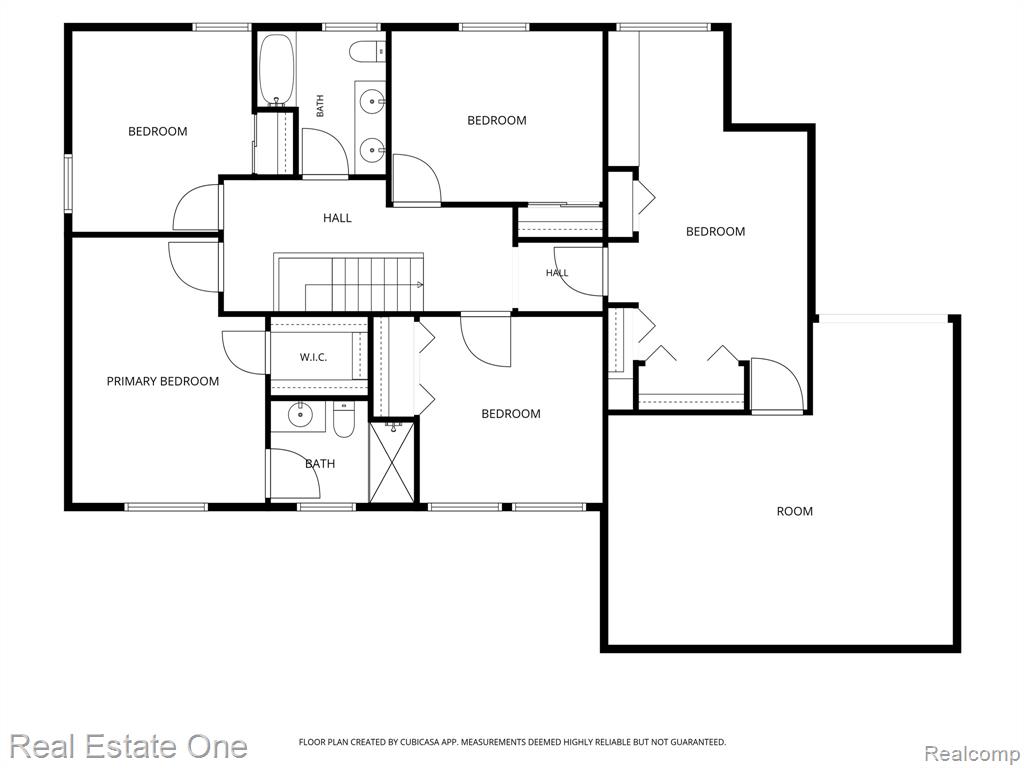
Welcome home to this beautifully maintained walk-out backing to scenic Wedgewood Commons. Perfect for today's lifestyle, this spacious home offers the ideal blend of comfort, flexibility, and outdoor living. The inviting main level features a bright living room, dining room, private home office, convenient first-floor laundry, and a welcoming family room with a charming bay window. The kitchen showcases granite countertops, newly refinished oak floors, and a movable center island, making meal prep and entertaining effortless. Upstairs, all bedrooms feature ceiling fans, while the spacious primary suite offers a private bath and generous closet space. The finished walk-out lower level expands your living area with a full bath, direct patio access, and dedicated electrical service ideal for a home gym, recreation room, or media space. Step outside to enjoy beautifully landscaped grounds from the elevated deck or lower-level patio, already wired with 220 service for your future hot tub. Just outside your backyard you'll find paved walking trails, four neighborhood parks, a pickleball court, and a children's play area all perfect for an active lifestyle and spending time outdoors. Additional highlights include newer windows with a transferable warranty, low-maintenance brick and aluminum exterior, and a walk-in attic providing approximately 200 square feet of lighted storage. A wonderful opportunity to enjoy space, nature, and a vibrant neighborhood in one of the area's most desirable school districts. BTVAI
Additional Information
- Hoa Fee
- $300
- Hoa Freq
- Annually
- Lot Dimensions
- 95 x 130
- Interior Features
- Cable/Internet Avail., DSL Available
- Heating
- Natural Gas, Forced Air
- Cooling
- Ceiling Fan(s), Central Air
- Fireplace Features
- Family Room
- Basement
- Yes
- Basement Description
- Finished, Walk-Out Access
- Appliances
- Dishwasher, Disposal, Dryer, Microwave, Range/Oven, Refrigerator, Washer, Gas Water Heater
- Foundation
- Basement
- Water
- Public
- Garage Spaces
- 2
- School District
- Farmington Public School District
Mortgage Calculator
Listing Courtesy of Real Estate One-W Blmfld, Office Phone: 248-851-4100

Provided through IDX via MiRealSource. Courtesy of MiRealSource Shareholder. Copyright MiRealSource. The information published and disseminated by MiRealSource is communicated verbatim, without change by MiRealSource, as filed with MiRealSource by its members. The accuracy of all information, regardless of source, is not guaranteed or warranted. All information should be independently verified.Copyright 2014 MiRealSource. All rights reserved. The information provided hereby constitutes proprietary information of MiRealSource, Inc. and its shareholders, affiliates and licensees and may not be reproduced or transmitted in any form or by any means, electronic or mechanical, including photocopy, recording, scanning or any information storage and retrieval system, without written permission from MiRealSource, Inc.
Provided through IDX via MiRealSource, as the "Source MLS", courtesy of the Originating MLS shown on the property listing, as the Originating MLS. The information published and disseminated by the Originating MLS is communicated verbatim, without change by the Originating MLS, as filed with it by its members. The accuracy of all information, regardless of source, is not guaranteed or warranted. All information should be independently verified. Copyright 2014 MiRealSource. All rights reserved. The information provided hereby constitutes proprietary information of MiRealSource, Inc. and its shareholders, affiliates and licensees and may not be reproduced or transmitted in any form or by any means, electronic or mechanical, including photocopy, recording, scanning or any information storage and retrieval system, without written permission from MiRealSource, Inc.