7388 Lindenmere Drive, Bloomfield Hills, MI 48301 3531
- $835,000
- 3
- BD
- 3
- BA
- 2,545
- SqFt








- List Price
- $835,000
- Status
- ACTIVE
- MLS#
- 61015065
- Days on Market
- 7
- Style
- Contemporary
- Year Built
- 1960
- Bedrooms
- 3
- Bathrooms
- 2
- Half baths
- 1
- Acres
- 0.67
- Living Area
- 2,545
- Municipality
- Bloomfield Twp
- Region
- Bloomfield Twp
- Township
- Bloomfield Twp
- Subdivision
- Meadowlake Farms 1 - Bloomfield Township
Property Description
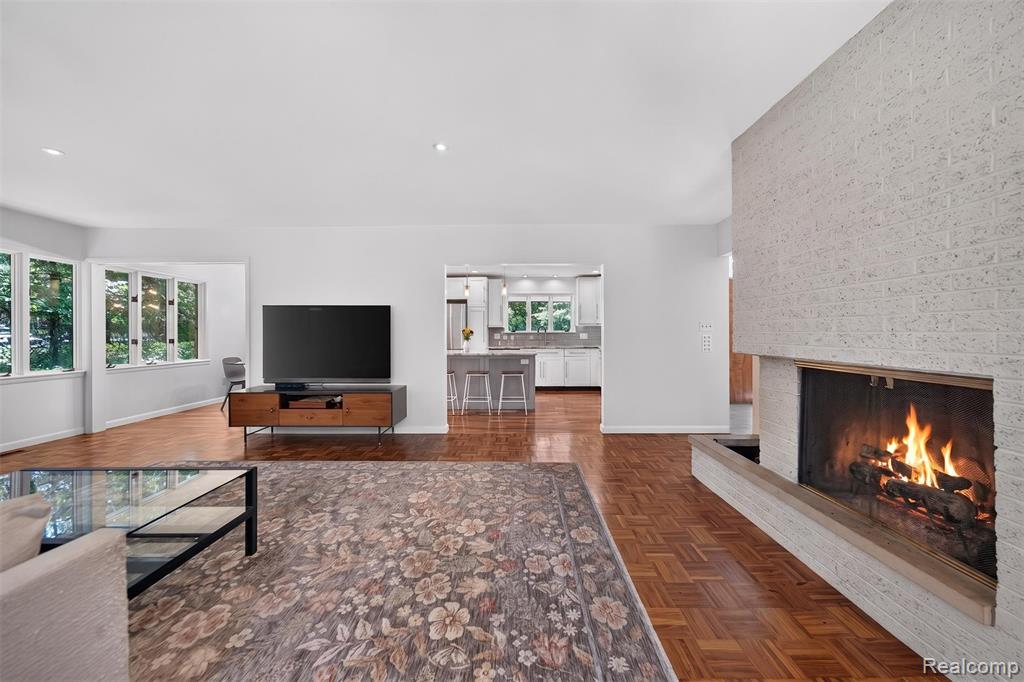
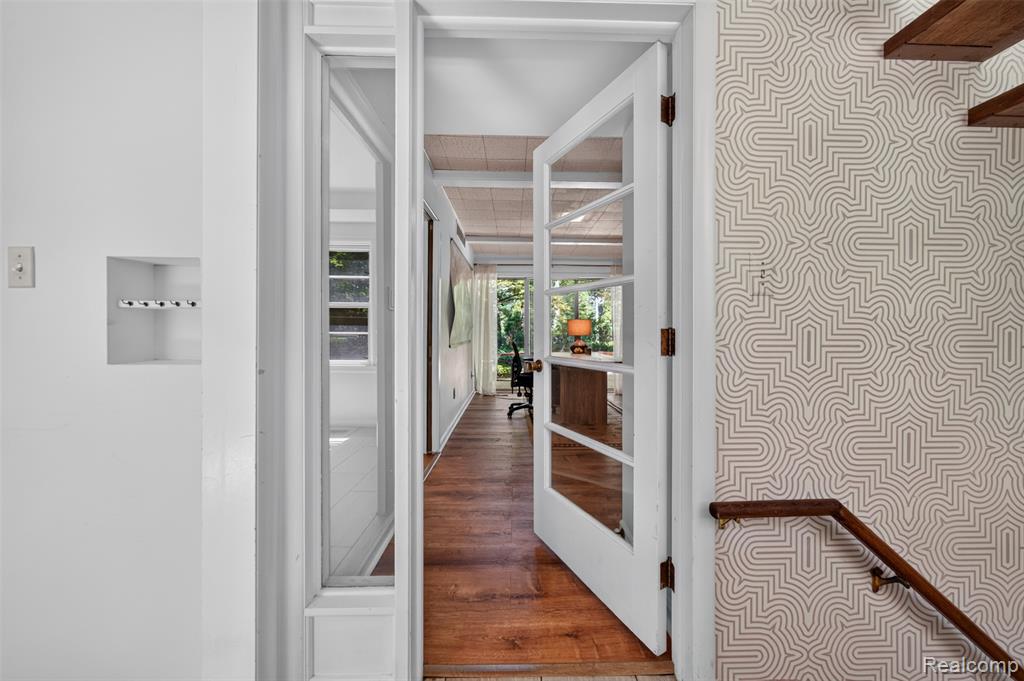
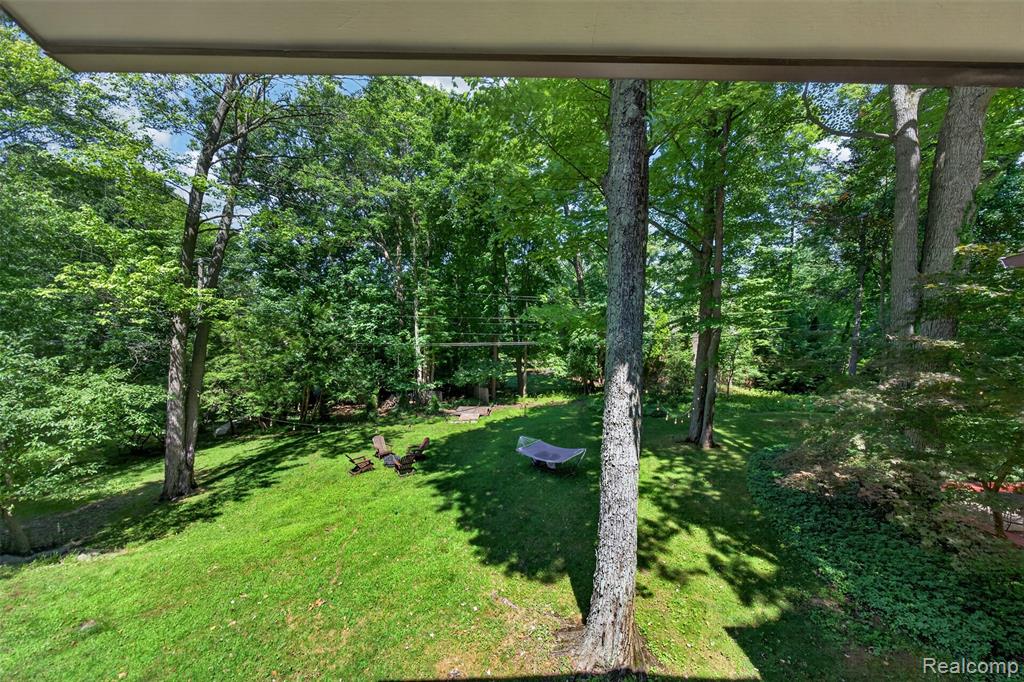
Nestled on a private .67 acre beautifully landscaped wooded lot, this timeless Mid-Century Modern 3 bedroom quad-level blends iconic architecture with thoughtful modern updates all within the award winning Birmingham Schools. Filled with natural light, the home showcases signature MCM design, including a striking floating staircase, expansive windows, skylights in every bedroom, and two natural fireplaces. The remodeled kitchen offers quartz countertops, stainless steel appliances, and a clean, contemporary design perfect for everyday living and entertaining. The primary suite is a peaceful retreat featuring a large covered balcony overlooking the serene backyard. Both full bathrooms have been beautifully updated, the spa-inspired primary bath features Carrara marble, heated floors and a heated towel rack. Major improvements provide peace of mind, including A/C (2026), HWH (2021), nearly all windows replaced (excluding four and the family room doorwall), and a professionally waterproofed basement with a transferable warranty. The septic system was cleaned and serviced in 2026. City water services the home, while a private well supplies the irrigation system. Smart features include: smart washer/dryer, irrigation system with pressure pump, nest thermostat. Google camera security system and portable generator stays. Permitted for shed. This is a rare offering where timeless Mid-Century style, modern comfort, and a spectacular natural setting come together in one of Bloomfield Hills' most desirable locations. Keys at close.
Additional Information
- Hoa Fee
- $60
- Hoa Freq
- Annually
- Lot Dimensions
- 169 x 150 x 196 x 175
- Heating
- Natural Gas, Forced Air
- Cooling
- Central Air
- Fireplace Features
- Family Room, Living Room, Natural Fireplace
- Basement
- Yes
- Basement Description
- Unfinished
- Appliances
- Dishwasher, Disposal, Dryer, Range/Oven, Refrigerator, Washer, Gas Water Heater
- Exterior Features
- Balcony, Lawn Sprinkler
- Sewer
- Septic Tank
- Foundation
- Basement
- Water
- Private Well, Public
- Garage Spaces
- 2
- School District
- Birmingham City School District
Mortgage Calculator
Listing Courtesy of KW Domain, Office Phone: 248-590-0800

Provided through IDX via MiRealSource. Courtesy of MiRealSource Shareholder. Copyright MiRealSource. The information published and disseminated by MiRealSource is communicated verbatim, without change by MiRealSource, as filed with MiRealSource by its members. The accuracy of all information, regardless of source, is not guaranteed or warranted. All information should be independently verified.Copyright 2014 MiRealSource. All rights reserved. The information provided hereby constitutes proprietary information of MiRealSource, Inc. and its shareholders, affiliates and licensees and may not be reproduced or transmitted in any form or by any means, electronic or mechanical, including photocopy, recording, scanning or any information storage and retrieval system, without written permission from MiRealSource, Inc.
Provided through IDX via MiRealSource, as the "Source MLS", courtesy of the Originating MLS shown on the property listing, as the Originating MLS. The information published and disseminated by the Originating MLS is communicated verbatim, without change by the Originating MLS, as filed with it by its members. The accuracy of all information, regardless of source, is not guaranteed or warranted. All information should be independently verified. Copyright 2014 MiRealSource. All rights reserved. The information provided hereby constitutes proprietary information of MiRealSource, Inc. and its shareholders, affiliates and licensees and may not be reproduced or transmitted in any form or by any means, electronic or mechanical, including photocopy, recording, scanning or any information storage and retrieval system, without written permission from MiRealSource, Inc.