55261 Kingsway Drive, Shelby Twp, MI 48316 1076
- $590,000
- 4
- BD
- 4
- BA
- 4,690
- SqFt


















- List Price
- $590,000
- Status
- ACTIVE
- MLS#
- 61015554
- Days on Market
- 6
- Style
- Colonial
- Year Built
- 1994
- Bedrooms
- 4
- Bathrooms
- 3
- Half baths
- 1
- Acres
- 0.28
- Living Area
- 4,690
- Municipality
- Shelby Twp
- Region
- Shelby Twp
- Township
- Shelby Twp
- Subdivision
- Parkview Estates Sub
Property Description
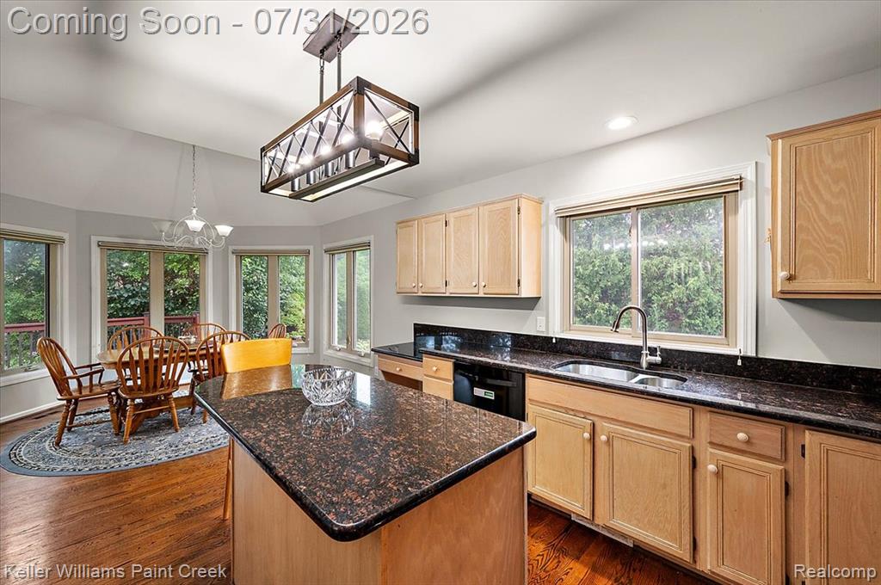
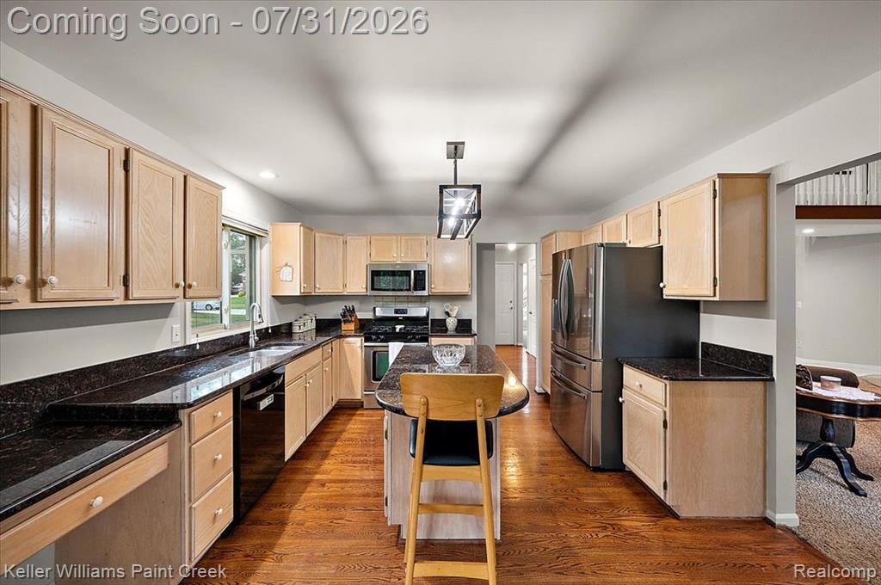
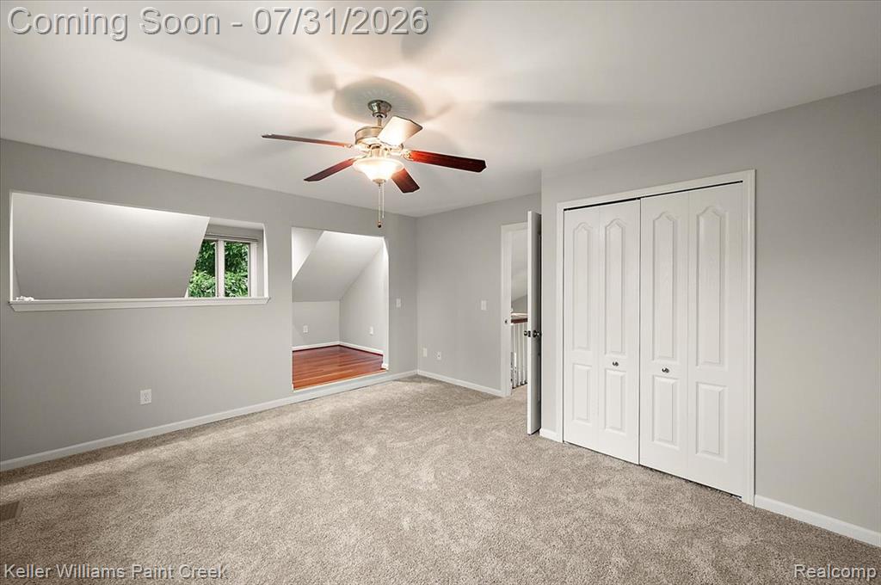
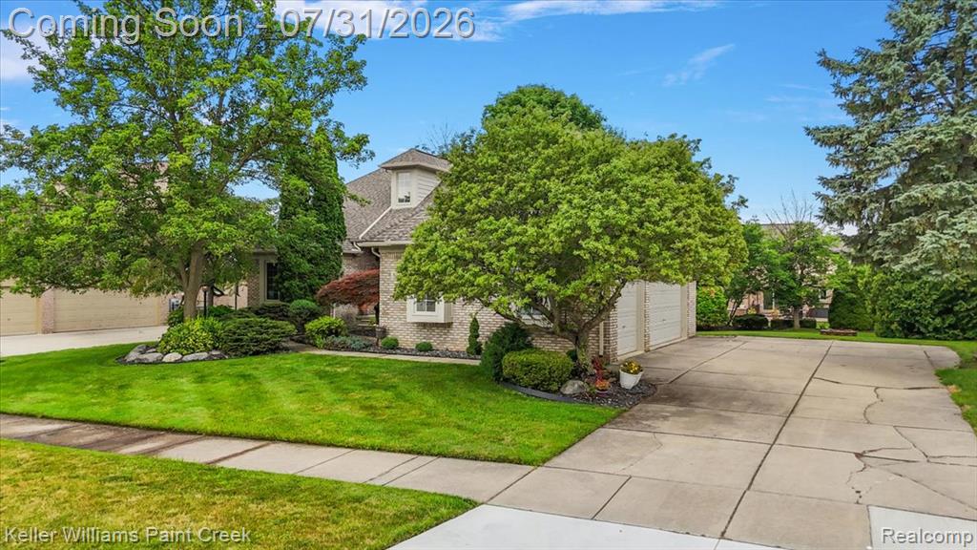
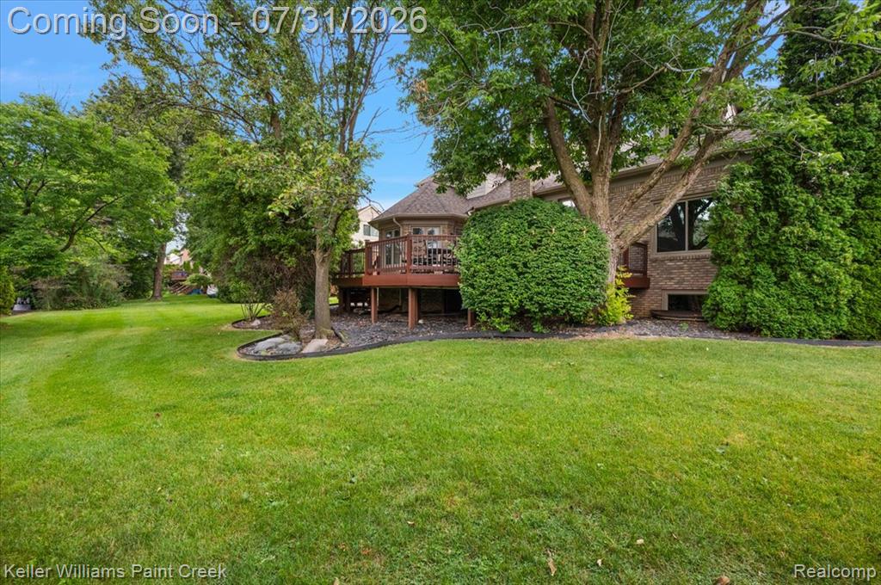
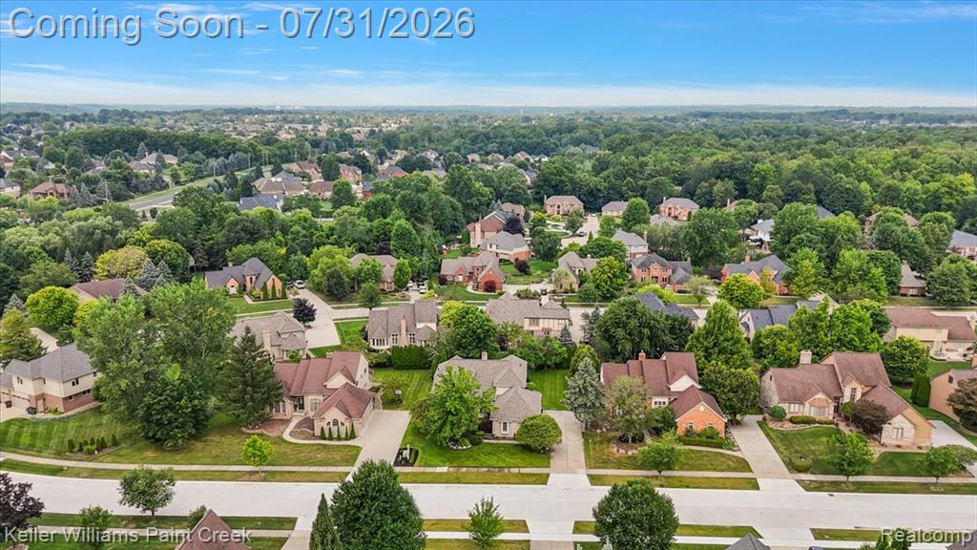
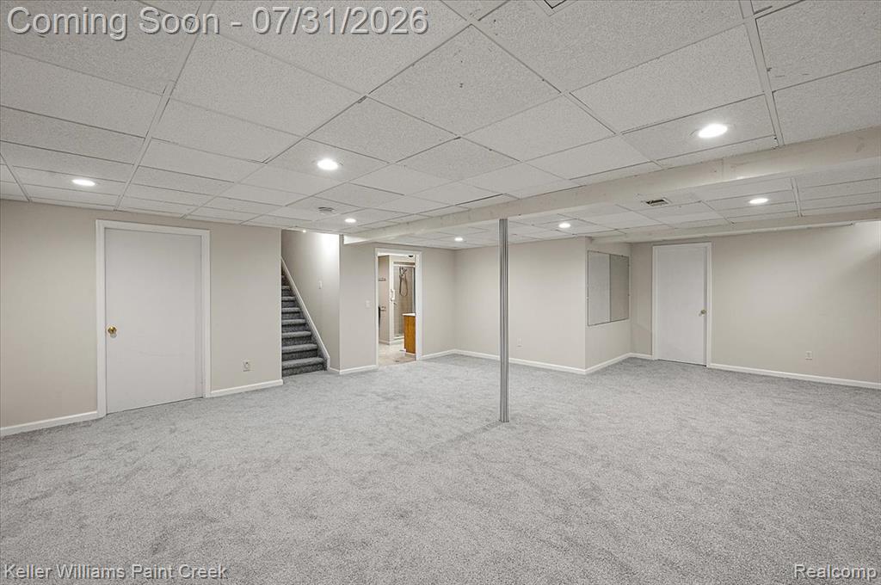
Welcome home to this beautifully maintained brick colonial tucked among mature trees, offering privacy, space, and timeless appeal in a highly desirable location. Step into the impressive two-story ceramic tile foyer and immediately appreciate the bright, open layout. The soaring great room features a cozy fireplace, oversized windows, and peaceful views of the private backyard and expansive deck, creating the perfect space to relax or entertain. The spacious kitchen offers hardwood floors, granite countertops, a center island, stainless steel appliances, and a sunny breakfast nook with direct access to the deck. A formal dining room and private den provide the flexibility for entertaining, working from home, or everyday living. The generously sized primary suite features a beautifully updated ensuite bath with a large walk-in tiled shower and ample storage. Upstairs you'll find spacious bedrooms overlooking the dramatic open foyer and great room below. The finished lower level with fresh carpet provides additional living space perfect for a recreation room, home theater, fitness area, or playroom. Outside, enjoy a beautifully landscaped yard surrounded by mature trees for exceptional privacy while still offering plenty of space for outdoor gatherings. The location is just as impressive. Enjoy being only minutes from the shopping, dining, and entertainment of downtown Rochester while also having Stony Creek Metropark nearby for hiking, biking, kayaking, and year-round recreation. Located in the award-winning Utica Community Schools district, you'll also love having restaurants, shopping, and scenic bike paths just a few hundred feet from your front door. This is a home that truly offers the perfect balance of comfort, convenience, and lifestyle. Don't miss your opportunity to make it yours!
Additional Information
- Hoa Fee
- $210
- Hoa Freq
- Annually
- Lot Dimensions
- 90 x 135
- Interior Features
- DSL Available
- Heating
- Natural Gas, Forced Air
- Cooling
- Ceiling Fan(s), Central Air
- Fireplace Features
- Gas, Living Room
- Basement
- Yes
- Basement Description
- Partially Finished
- Appliances
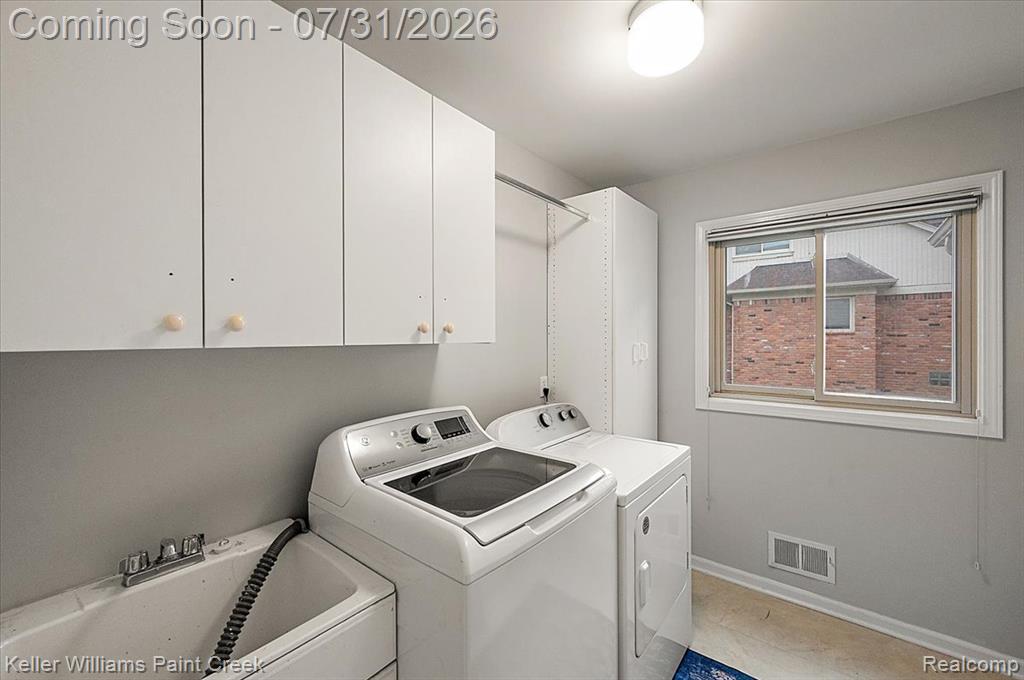
- Dishwasher, Disposal, Dryer, Microwave, Range/Oven, Refrigerator, Washer, Gas Water Heater
- Foundation
- Basement
- Water
- Public
- Garage Spaces
- 3
- School District
- Utica Community Schools
Mortgage Calculator
Listing Courtesy of Keller Williams Paint Creek, Office Phone: 248-609-8000

Provided through IDX via MiRealSource. Courtesy of MiRealSource Shareholder. Copyright MiRealSource. The information published and disseminated by MiRealSource is communicated verbatim, without change by MiRealSource, as filed with MiRealSource by its members. The accuracy of all information, regardless of source, is not guaranteed or warranted. All information should be independently verified.Copyright 2014 MiRealSource. All rights reserved. The information provided hereby constitutes proprietary information of MiRealSource, Inc. and its shareholders, affiliates and licensees and may not be reproduced or transmitted in any form or by any means, electronic or mechanical, including photocopy, recording, scanning or any information storage and retrieval system, without written permission from MiRealSource, Inc.
Provided through IDX via MiRealSource, as the "Source MLS", courtesy of the Originating MLS shown on the property listing, as the Originating MLS. The information published and disseminated by the Originating MLS is communicated verbatim, without change by the Originating MLS, as filed with it by its members. The accuracy of all information, regardless of source, is not guaranteed or warranted. All information should be independently verified. Copyright 2014 MiRealSource. All rights reserved. The information provided hereby constitutes proprietary information of MiRealSource, Inc. and its shareholders, affiliates and licensees and may not be reproduced or transmitted in any form or by any means, electronic or mechanical, including photocopy, recording, scanning or any information storage and retrieval system, without written permission from MiRealSource, Inc.