Share this with your friends


+15868545396
Community Choice Realty
691 W Alexandrine Street, Detroit, MI 48201 1633
- $439,900
- 2
- BD
- 2
- BA
- 2,000
- SqFt






- List Price
- $439,900
- Status
- ACTIVE
- MLS#
- 61015860
- Days on Market
- 74
- Style
- Traditional
- Year Built
- 1905
- Bedrooms
- 2
- Bathrooms
- 2
- Living Area
- 2,000
- Municipality
- Detroit
- Region
- Detroit
- Township
- Detroit
- Subdivision
- Wayne County Condo Plan No 1174 691 West Alexandri
Property Description
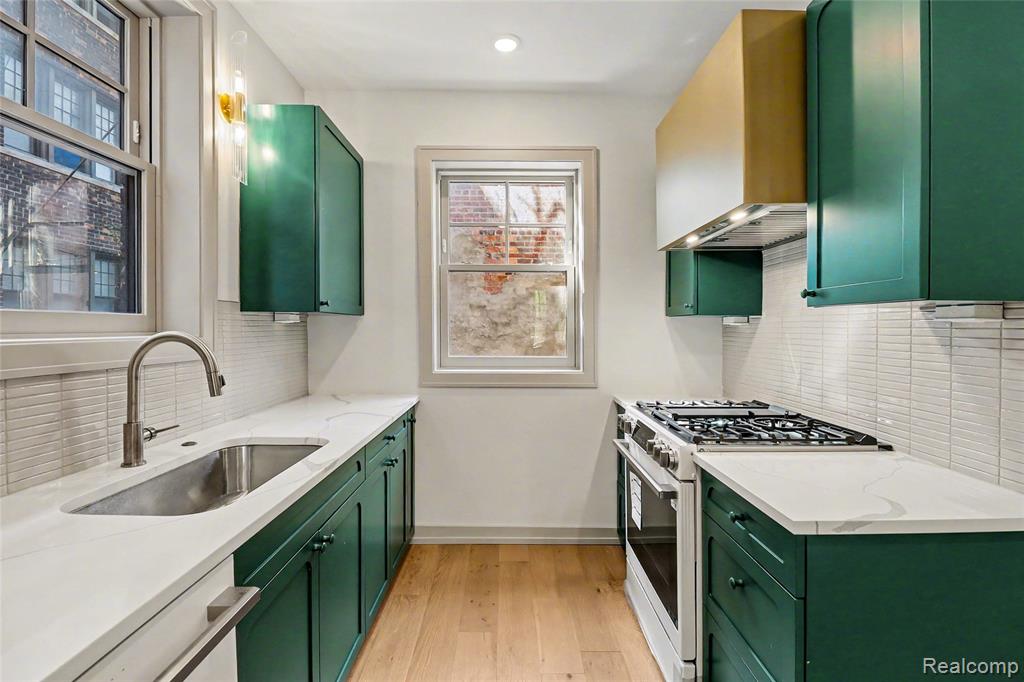
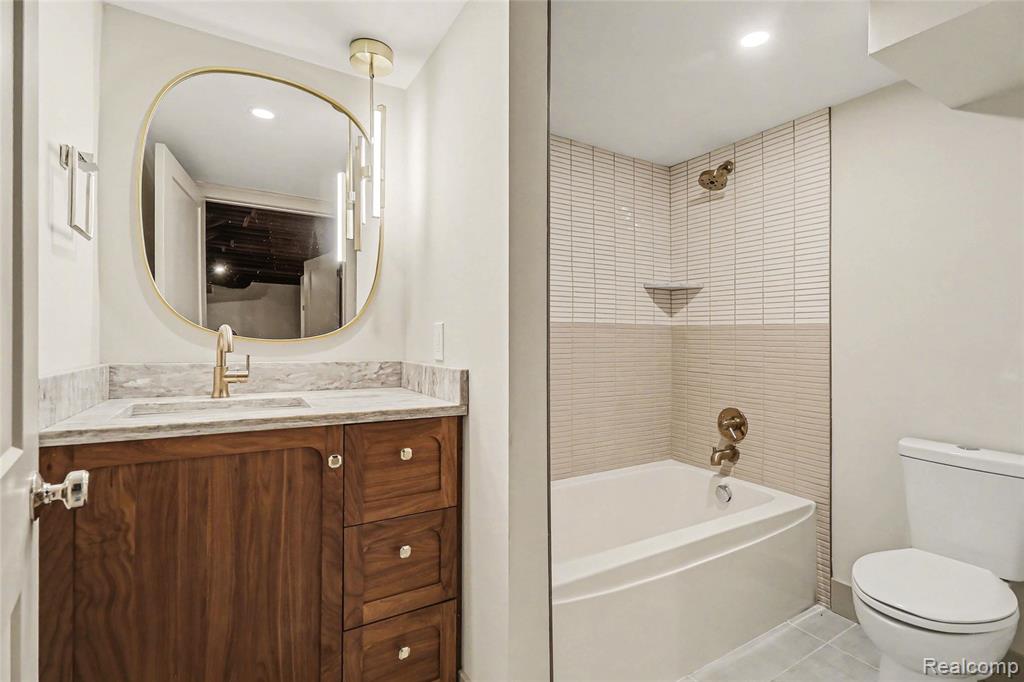
Beautifully restored first-floor residence in the heart of Midtown, offering the perfect blend of historic character and modern construction. Originally built in 1905, this stately all-brick building was taken back to the original shell and completely rebuilt in 2025 with new framing, historically inspired windows, energy-efficient HVAC, plumbing, and electrical systems. Thoughtfully designed by Mosaic Homes, the interior showcases wide-plank white oak flooring, custom Amish-built cabinetry, designer lighting, premium tile selections, and high-end hardware throughout. The bright and spacious main level features an open-concept living area and a generous primary suite, while the finished garden level expands the living space with a second bedroom, full bath, family room, dedicated office, and laundry. Enjoy a rare private patio and yard, along with dedicated off-street parking. An exceptional opportunity to own a turnkey home in one of Detroit's most vibrant neighborhoods. This residence is also available as part of the purchase of the entire duplex, with the option to include the adjacent vacant parcel, offering added flexibility for homeowners or investors.
Additional Information
- Hoa Fee
- $100
- Hoa Freq
- Monthly
- Heating
- Natural Gas, Forced Air
- Cooling
- Ceiling Fan(s), Central Air
- Basement
- Yes
- Basement Description
- Finished
- Appliances
- Dishwasher, Dryer, Microwave, Range/Oven, Refrigerator, Washer
- Foundation
- Basement
- Water
- Public
- School District
- Detroit City School District
Mortgage Calculator
Listing Courtesy of Vie Real Estate, Office Phone: 248-600-4669

Provided through IDX via MiRealSource. Courtesy of MiRealSource Shareholder. Copyright MiRealSource. The information published and disseminated by MiRealSource is communicated verbatim, without change by MiRealSource, as filed with MiRealSource by its members. The accuracy of all information, regardless of source, is not guaranteed or warranted. All information should be independently verified.Copyright 2014 MiRealSource. All rights reserved. The information provided hereby constitutes proprietary information of MiRealSource, Inc. and its shareholders, affiliates and licensees and may not be reproduced or transmitted in any form or by any means, electronic or mechanical, including photocopy, recording, scanning or any information storage and retrieval system, without written permission from MiRealSource, Inc.
Provided through IDX via MiRealSource, as the "Source MLS", courtesy of the Originating MLS shown on the property listing, as the Originating MLS. The information published and disseminated by the Originating MLS is communicated verbatim, without change by the Originating MLS, as filed with it by its members. The accuracy of all information, regardless of source, is not guaranteed or warranted. All information should be independently verified. Copyright 2014 MiRealSource. All rights reserved. The information provided hereby constitutes proprietary information of MiRealSource, Inc. and its shareholders, affiliates and licensees and may not be reproduced or transmitted in any form or by any means, electronic or mechanical, including photocopy, recording, scanning or any information storage and retrieval system, without written permission from MiRealSource, Inc.