5541 Arden Avenue, Warren, MI 48092 1192
- $174,900
- 2
- BD
- 2
- BA
- 1,235
- SqFt










- List Price
- $174,900
- Status
- ACTIVE
- MLS#
- 61016142
- Days on Market
- 5
- Style
- Colonial
- Year Built
- 1900
- Bedrooms
- 2
- Bathrooms
- 1
- Half baths
- 1
- Acres
- 0.16
- Living Area
- 1,235
- Municipality
- Warren
- Region
- Warren
- Township
- Warren
- Subdivision
- Garden Ave Sub
Property Description
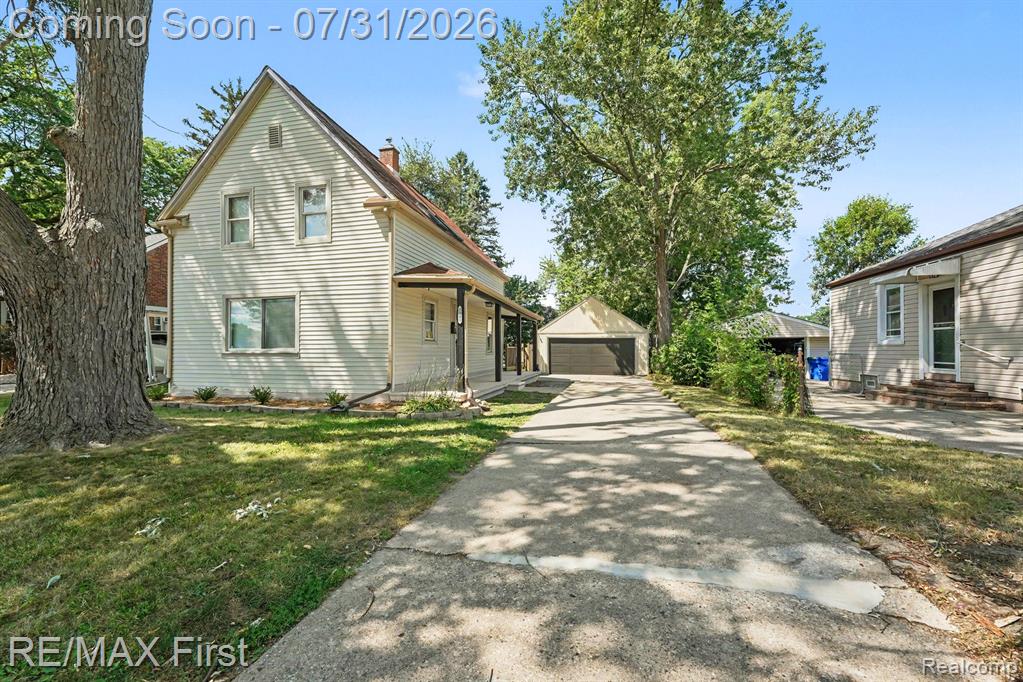
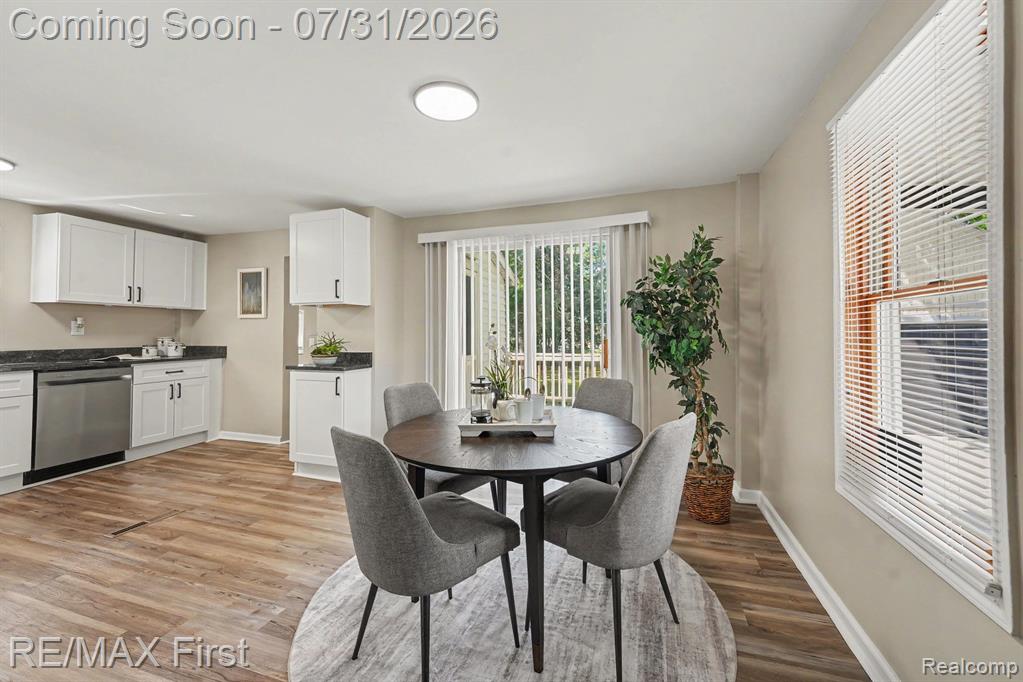
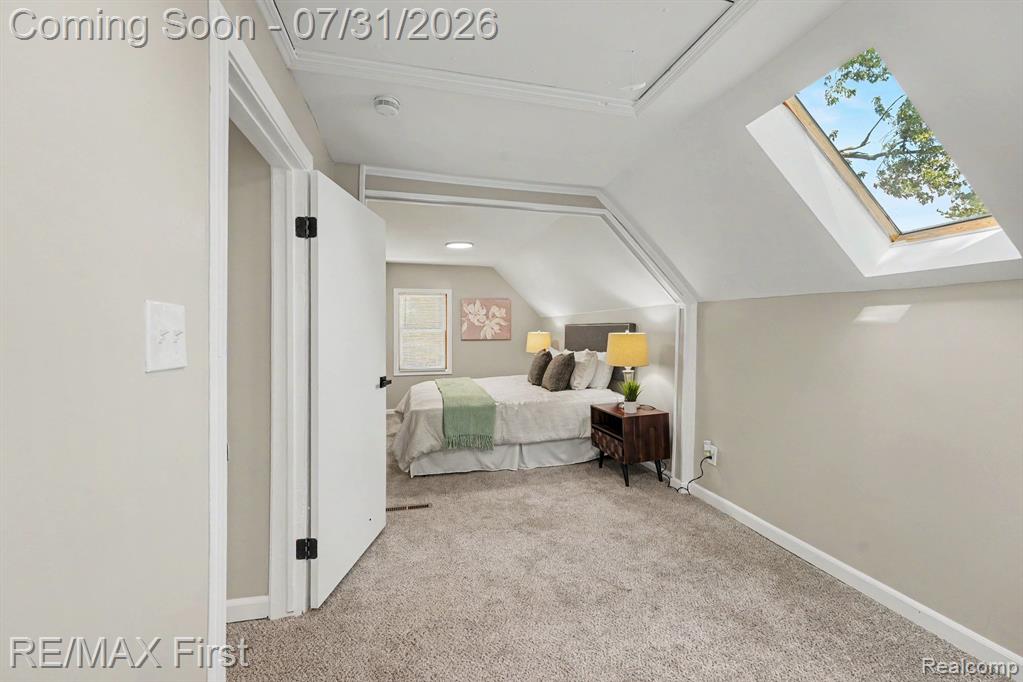
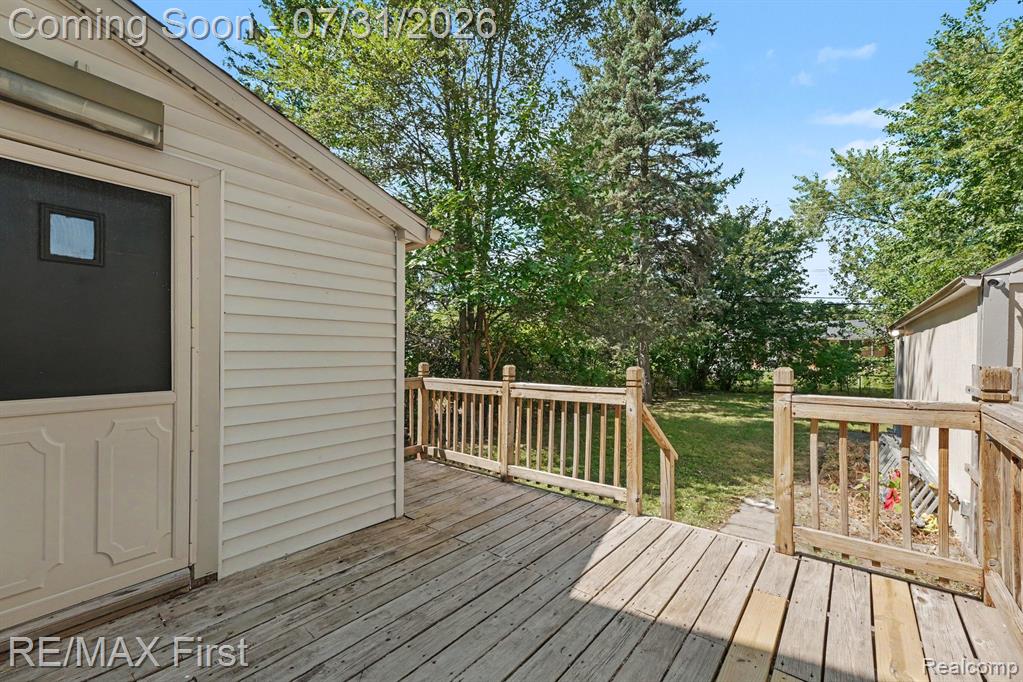
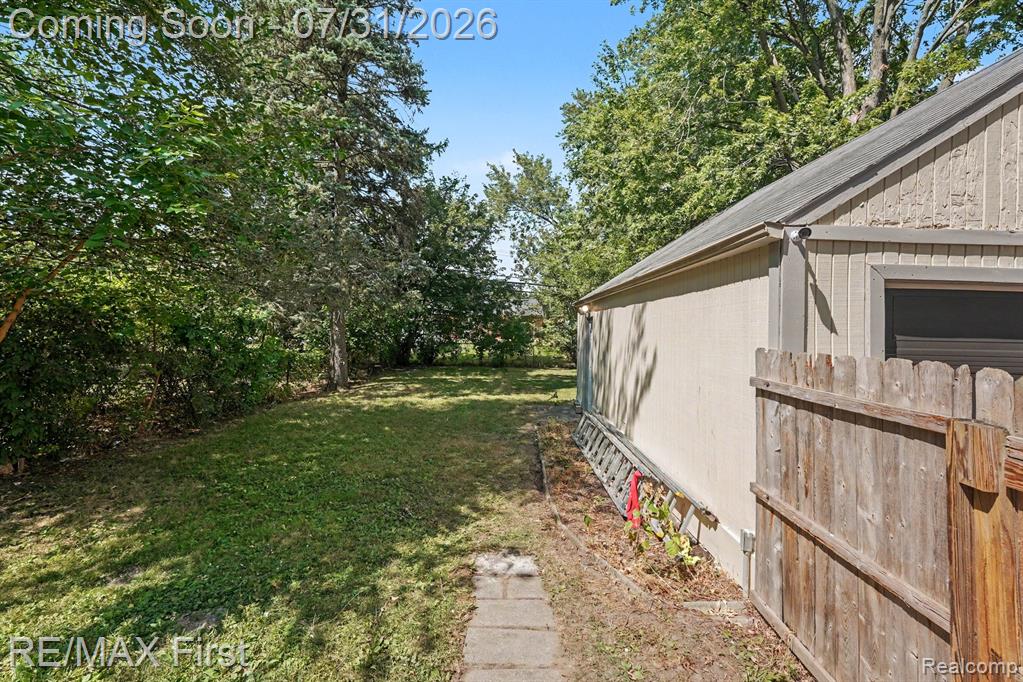
So you're looking for old school charm with modern updates in North Warren!?! You want a large rocking chair porch to enjoy your favorite evening beverage? This spacious two bedroom home provides the best of both worlds for buyers seeking the charm of old school homes with their unique traits and modern updates. At the front door you'll appreciate the open space of the foyer with a convenient built-in coat/shoe bench and rack. A living space with plenty of storage space and built in fireplace. Moving into the spacious kitchen and dining area you'll appreciate the white shaker cabinets, granite countertops, pantry closet, and stainless steel appliances. How about the sliding patio door to your rear deck that flows nicely into a private back yard!?! A laundry room and updated half bath round out the main floor. Moving upstairs you'll find a master bedroom with skylights, an updated full bath, and second bedroom. Did I mention the flex room that could serve as a home office or be used for additional storage space? An oversized garage and conveniently located across from the Warren Community Center and park this home checks all the boxes. Audio and video recordings are present. Seller will proivde a 2 year home warranty at no extra charge with an acceptable offer to provide added peace of mind. Showings start Friday 7/31/2026.
Additional Information
- Lot Dimensions
- 50 x 139
- Heating
- Natural Gas, Forced Air
- Cooling
- Central Air
- Fireplace Features
- Living Room
- Appliances
- Dishwasher, Microwave, Range/Oven, Refrigerator
- Sewer
- Public At Street
- Foundation
- Crawl
- Water
- Public
- Garage Spaces
- 2
- School District
- Warren Consolidated Schools
Mortgage Calculator
Listing Courtesy of RE/MAX First, Office Phone: 586-781-2900

Provided through IDX via MiRealSource. Courtesy of MiRealSource Shareholder. Copyright MiRealSource. The information published and disseminated by MiRealSource is communicated verbatim, without change by MiRealSource, as filed with MiRealSource by its members. The accuracy of all information, regardless of source, is not guaranteed or warranted. All information should be independently verified.Copyright 2014 MiRealSource. All rights reserved. The information provided hereby constitutes proprietary information of MiRealSource, Inc. and its shareholders, affiliates and licensees and may not be reproduced or transmitted in any form or by any means, electronic or mechanical, including photocopy, recording, scanning or any information storage and retrieval system, without written permission from MiRealSource, Inc.
Provided through IDX via MiRealSource, as the "Source MLS", courtesy of the Originating MLS shown on the property listing, as the Originating MLS. The information published and disseminated by the Originating MLS is communicated verbatim, without change by the Originating MLS, as filed with it by its members. The accuracy of all information, regardless of source, is not guaranteed or warranted. All information should be independently verified. Copyright 2014 MiRealSource. All rights reserved. The information provided hereby constitutes proprietary information of MiRealSource, Inc. and its shareholders, affiliates and licensees and may not be reproduced or transmitted in any form or by any means, electronic or mechanical, including photocopy, recording, scanning or any information storage and retrieval system, without written permission from MiRealSource, Inc.