55958 Ashbrooke Drive, Utica, MI 48316 5517
- $679,900
- 4
- BD
- 3
- BA
- 2,934
- SqFt




- List Price
- $679,900
- Status
- ACTIVE
- MLS#
- 61016628
- Days on Market
- 51
- Style
- Colonial
- Year Built
- 2005
- Price Change
- ▼ $20,000 1787168859
- Bedrooms
- 4
- Bathrooms
- 2
- Half baths
- 1
- Acres
- 0.32
- Living Area
- 2,934
- Municipality
- Shelby Twp
- Region
- Shelby Twp
- Township
- Shelby Twp
- Subdivision
- Creekside Village Of Shelby # 01
Property Description
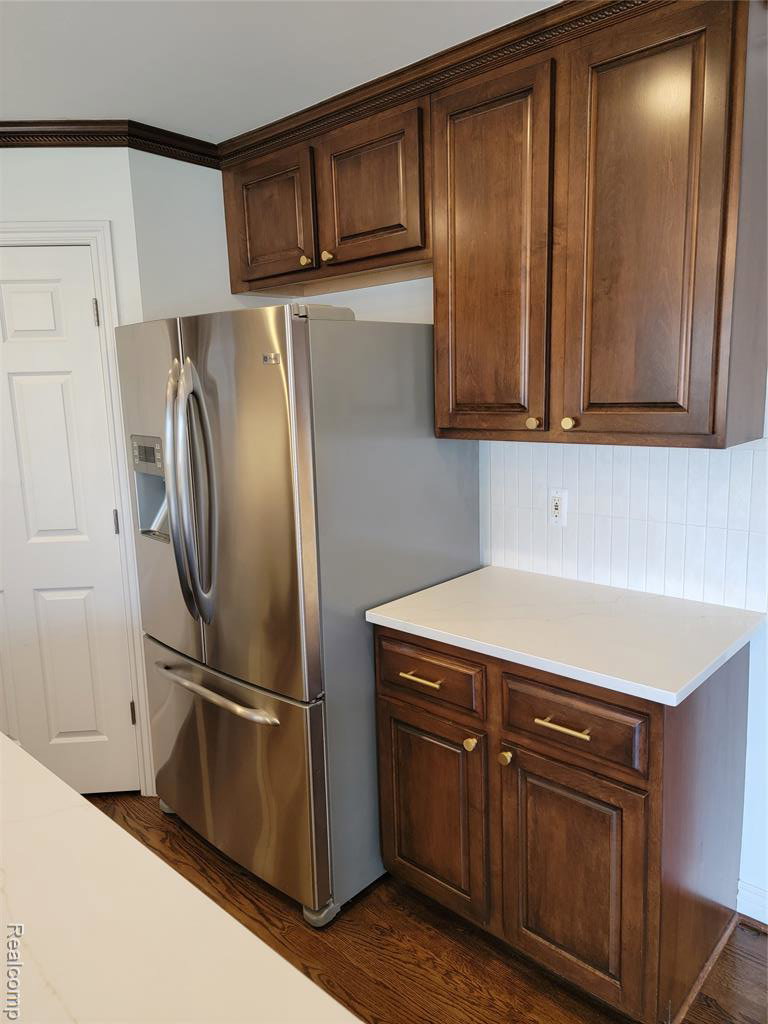
This house is in the ideal location to raise your family! Located minutes from Stoney Creek Park and Downtown Rochester! This is a builder's model with a 2026 refresh! A beautiful, meticulously well-maintained Colonial is move in ready! Stunning kitchen refresh with New Quartz Countertops, large stainless-steel workstation sink with Delta faucet, gold cabinet hardware, paint, and new designer light fixtures! All appliances included in sale! Hardwood floors in kitchen/nook and a convenient first floor laundry. Step outside the kitchen onto your full custom masonry deck with firepit great for entertaining. Massive Two-story ceiling in great room with natural gas fireplace. Master Bathroom has been updated with new Quartz Countertops, hardware, and plumbing fixtures as well! Extensive wood working trim package throughout including some custom built-ins. Large 3.0 car garage with tall ceilings for extra storage. Newer hot water tank in basement with plenty of room for storage. This opportunity won't last long!
Additional Information
- Hoa Fee
- $465
- Hoa Freq
- Annually
- Lot Dimensions
- 145 x 100
- Interior Features
- Cable/Internet Avail.
- Heating
- Natural Gas, Forced Air
- Cooling
- Ceiling Fan(s), Central Air
- Fireplace Features
- Family Room, Gas
- Basement
- Yes
- Basement Description
- Unfinished
- Appliances
- Dishwasher, Disposal, Dryer, Microwave, Range/Oven, Refrigerator, Washer, Gas Water Heater
- Foundation
- Basement
- Water
- Public
- Garage Spaces
- 3
- School District
- Utica Community Schools
Mortgage Calculator
Listing Courtesy of Luxury Living Real Estate, Office Phone: 248-342-6516

Provided through IDX via MiRealSource. Courtesy of MiRealSource Shareholder. Copyright MiRealSource. The information published and disseminated by MiRealSource is communicated verbatim, without change by MiRealSource, as filed with MiRealSource by its members. The accuracy of all information, regardless of source, is not guaranteed or warranted. All information should be independently verified.Copyright 2014 MiRealSource. All rights reserved. The information provided hereby constitutes proprietary information of MiRealSource, Inc. and its shareholders, affiliates and licensees and may not be reproduced or transmitted in any form or by any means, electronic or mechanical, including photocopy, recording, scanning or any information storage and retrieval system, without written permission from MiRealSource, Inc.
Provided through IDX via MiRealSource, as the "Source MLS", courtesy of the Originating MLS shown on the property listing, as the Originating MLS. The information published and disseminated by the Originating MLS is communicated verbatim, without change by the Originating MLS, as filed with it by its members. The accuracy of all information, regardless of source, is not guaranteed or warranted. All information should be independently verified. Copyright 2014 MiRealSource. All rights reserved. The information provided hereby constitutes proprietary information of MiRealSource, Inc. and its shareholders, affiliates and licensees and may not be reproduced or transmitted in any form or by any means, electronic or mechanical, including photocopy, recording, scanning or any information storage and retrieval system, without written permission from MiRealSource, Inc.