3679 W Madison Avenue, Lake Orion, MI 48359 1662
- $359,999
- 3
- BD
- 2
- BA
- 1,636
- SqFt








- List Price
- $359,999
- Status
- ACTIVE UNDER CONTRACT
- MLS#
- 61016636
- Days on Market
- 49
- Style
- Ranch
- Year Built
- 2017
- Price Change
- ▼ $10,000 1787376358
- Bedrooms
- 3
- Bathrooms
- 2
- Living Area
- 1,636
- Municipality
- Orion Twp
- Region
- Orion Twp
- Township
- Orion Twp
- Subdivision
- Orion Village Occpn 2128
Property Description
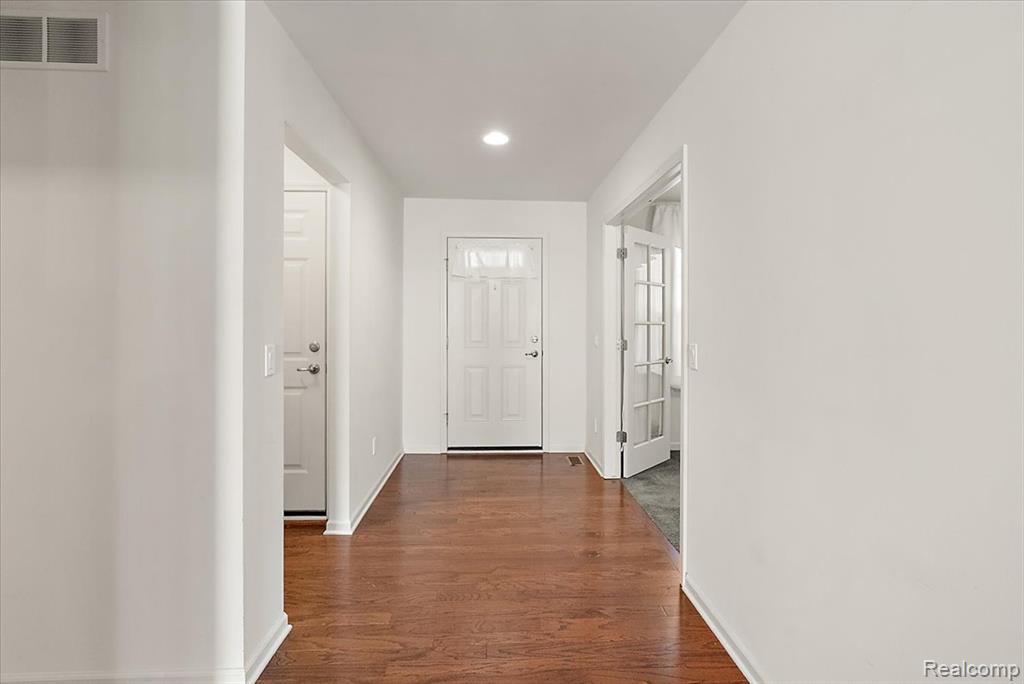
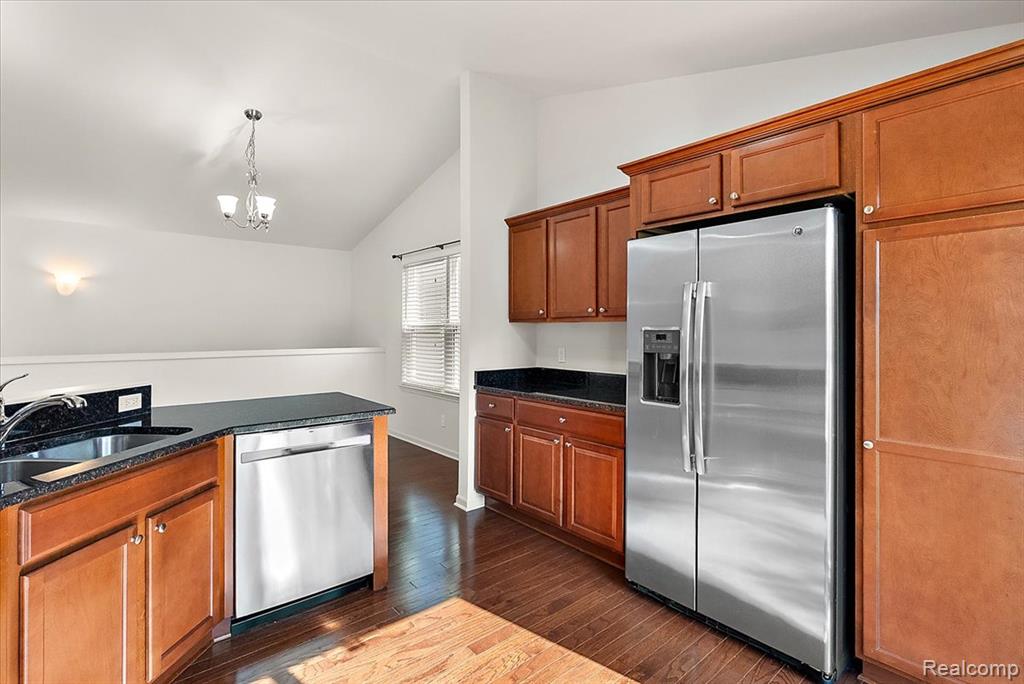
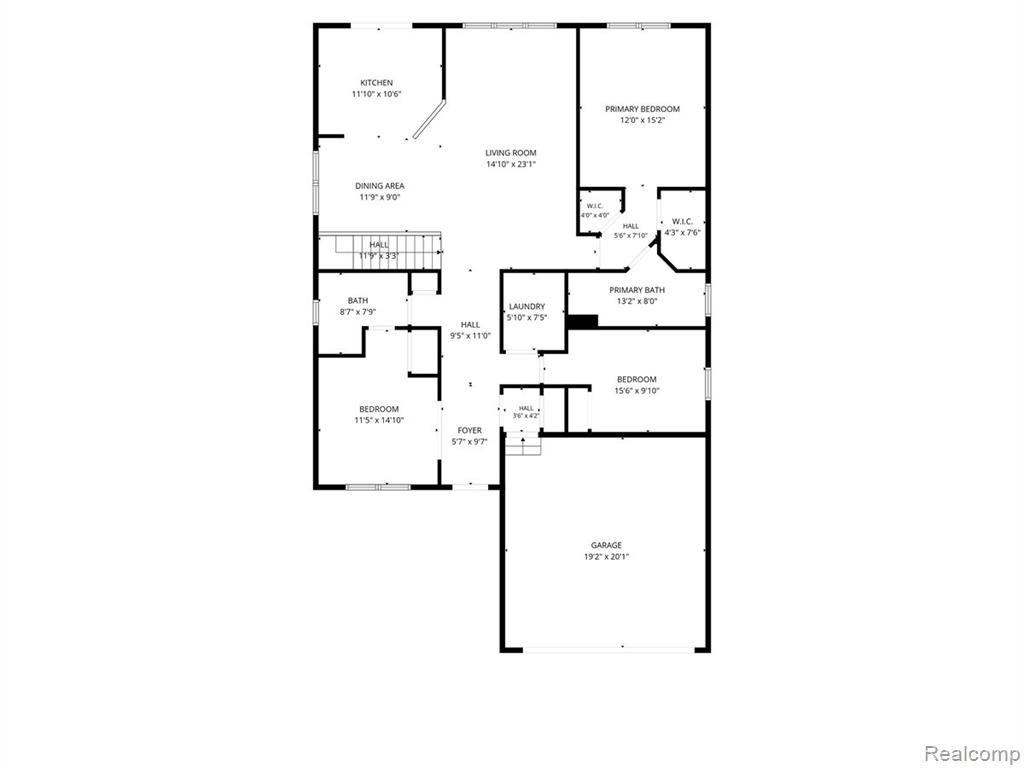
Welcome home! Includes brand new WASHER AND DRYER $4,500 value. PRICED WAY BELOW MARKET VALUE. This beautifully maintained detached ranch condo offers the single-level, low-maintenance lifestyle you've been searching for. Built in 2017, this 3-bedroom, 2-full-bath home puts everything you need on one floor -- primary suite, laundry, and kitchen -- so there are no stairs to navigate in daily living. Gleaming wood floors flow through the kitchen, dining, and living room, creating a warm, open feel for everyday life or entertaining. Kitchen appliances stay with the home for an easy move-in. Enjoy your morning coffee on the charming front porch, then park with ease in the attached 2-car garage -- all just minutes from shopping and restaurants. Downstairs, an unfinished basement plumbed for full bathroom, with an egress window, adds more square feet of potential: home office, hobby space, guest suite, or extra storage -- the possibilities are yours to create. The $300 Monthly HOA covers lawn care and snow removal, so you can lock the door and go -- perfect for anyone who travels, splits time between homes, or simply wants more freedom and less upkeep.
Additional Information
- Hoa Fee
- $300
- Hoa Freq
- Monthly
- Interior Features
- DSL Available
- Heating
- Natural Gas, Forced Air
- Cooling
- Ceiling Fan(s), Central Air
- Basement
- Yes
- Basement Description
- Unfinished
- Appliances
- Dishwasher, Disposal, Dryer, Microwave, Range/Oven, Refrigerator, Washer, Gas Water Heater
- Foundation
- Basement
- Water
- Public
- Garage Spaces
- 2
- School District
- Lake Orion Community Schools
Mortgage Calculator
Listing Courtesy of EXP Realty Main, Office Phone: 888-501-7085

Provided through IDX via MiRealSource. Courtesy of MiRealSource Shareholder. Copyright MiRealSource. The information published and disseminated by MiRealSource is communicated verbatim, without change by MiRealSource, as filed with MiRealSource by its members. The accuracy of all information, regardless of source, is not guaranteed or warranted. All information should be independently verified.Copyright 2014 MiRealSource. All rights reserved. The information provided hereby constitutes proprietary information of MiRealSource, Inc. and its shareholders, affiliates and licensees and may not be reproduced or transmitted in any form or by any means, electronic or mechanical, including photocopy, recording, scanning or any information storage and retrieval system, without written permission from MiRealSource, Inc.
Provided through IDX via MiRealSource, as the "Source MLS", courtesy of the Originating MLS shown on the property listing, as the Originating MLS. The information published and disseminated by the Originating MLS is communicated verbatim, without change by the Originating MLS, as filed with it by its members. The accuracy of all information, regardless of source, is not guaranteed or warranted. All information should be independently verified. Copyright 2014 MiRealSource. All rights reserved. The information provided hereby constitutes proprietary information of MiRealSource, Inc. and its shareholders, affiliates and licensees and may not be reproduced or transmitted in any form or by any means, electronic or mechanical, including photocopy, recording, scanning or any information storage and retrieval system, without written permission from MiRealSource, Inc.