4700 Botany Glen, Commerce Twp, MI 48382 1382
- $899,000
- 5
- BD
- 5
- BA
- 6,356
- SqFt









- List Price
- $899,000
- Status
- ACTIVE
- MLS#
- 61016668
- Days on Market
- 5
- Year Built
- 1999
- Bedrooms
- 5
- Bathrooms
- 4
- Half baths
- 1
- Acres
- 1.06
- Living Area
- 6,356
- Municipality
- Commerce Twp
- Region
- Commerce Twp
- Township
- Commerce Twp
Property Description
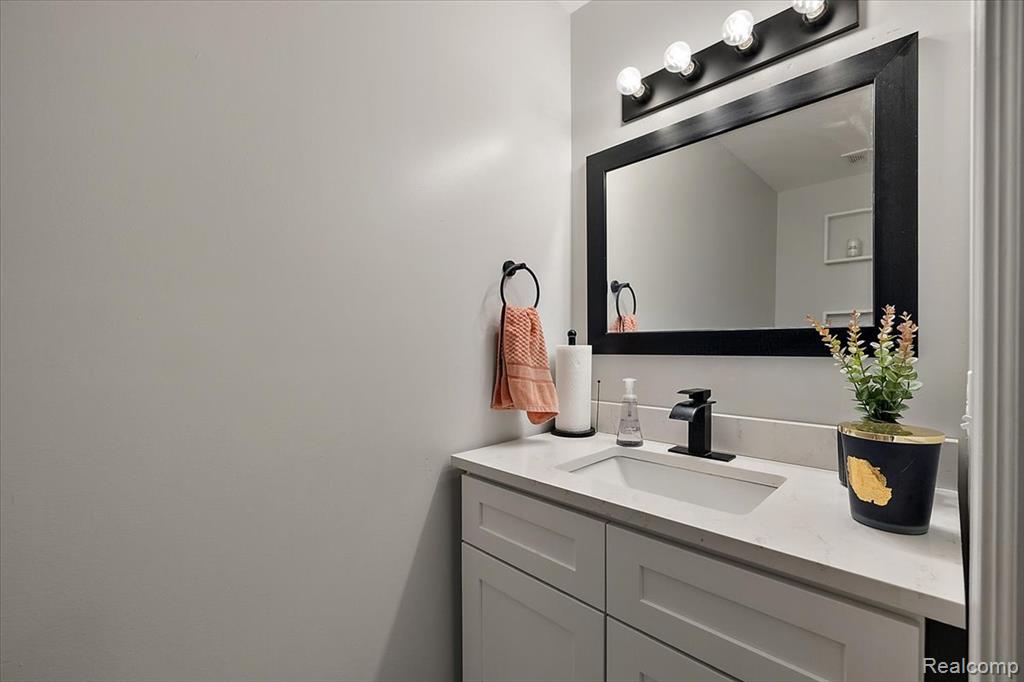
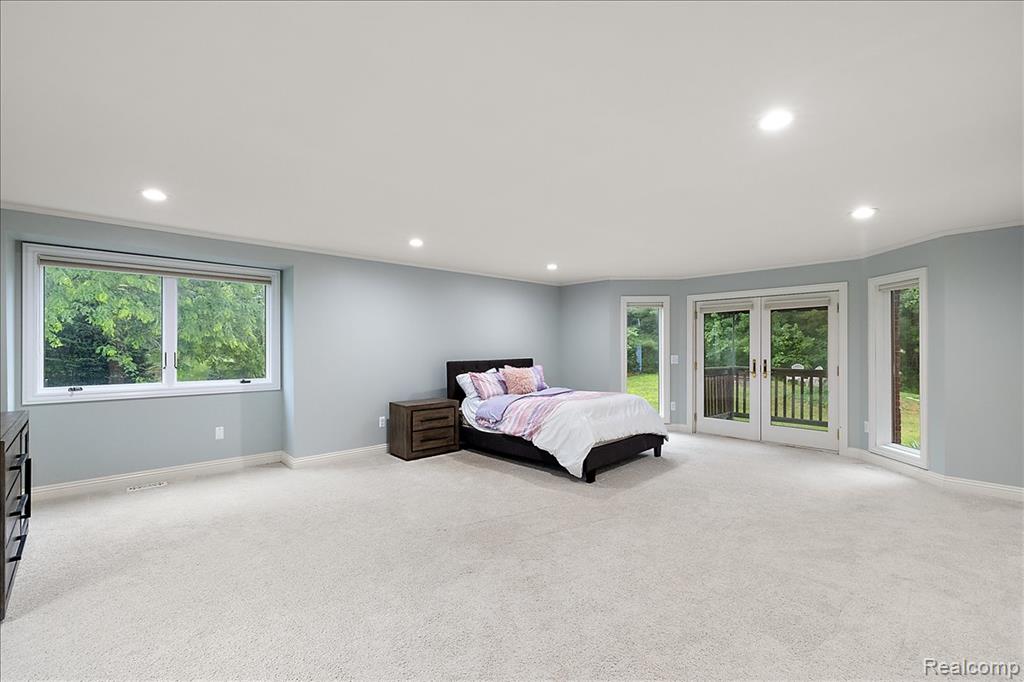
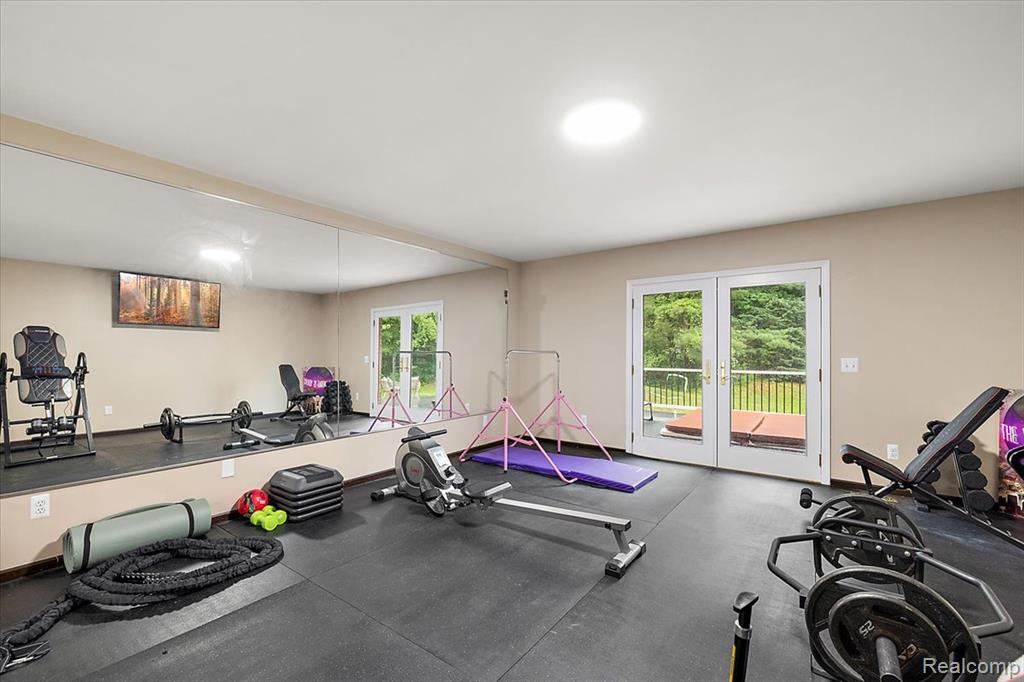
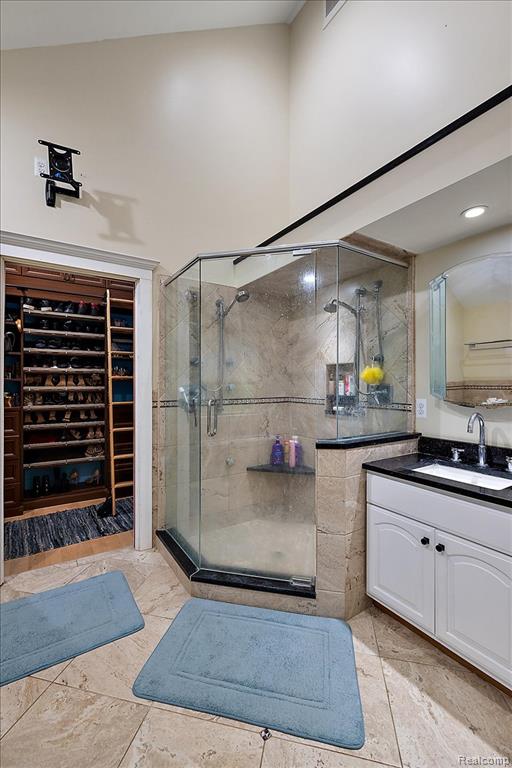
Ideally situated at the end of a private cul-de-sac on 1.06 acres, this beautifully updated 5-bedroom, 4.1-bath colonial offers exceptional living space, extensive recent improvements, and a versatile floor plan ideal for multigenerational living. A formal front entry welcomes you into the impressive two-story great room featuring a gas fireplace, abundant natural light, and views of the private backyard. The open layout flows into the dining area with a doorwall leading to the screened-in porch with awning, creating the perfect setting for indoor-outdoor entertaining. The spacious kitchen features stainless steel appliances, hardwood flooring, and updated countertops. The main level offers outstanding flexibility with a private library/home office that could easily serve as an additional bedroom. A first-floor primary suite includes a full bath and French doors leading to the deck, while an additional first-floor bedroom with deck access provides ideal accommodations for guests or extended family. The upper-level primary retreat features a sitting area with custom built-ins, wet bar, granite countertops, and hardwood flooring. The luxurious ensuite bath offers radiant heated floors, dual vanities, a soaking tub, glass-enclosed shower, and a custom walk-in closet. Two additional bedrooms and a full bath complete the upper level. The finished walkout lower level adds valuable living space and includes a custom full bathroom, making it ideal for recreation, entertaining, or additional guest accommodations. Numerous recent updates include a new roof, custom lower-level bathroom, fresh interior paint, custom white quartz fireplace mantel, new deck, and updated kitchen countertops. Enjoy the privacy of the expansive backyard from multiple outdoor living spaces, including the covered screened porch and large deck.
Additional Information
- Lot Dimensions
- 67 x 257
- Heating
- Natural Gas, Forced Air
- Basement
- Yes
- Basement Description
- Finished
- Sewer
- Septic Tank
- Foundation
- Basement
- Water
- Private Well
- Garage Spaces
- 3
- School District
- Huron Valley Schools
Mortgage Calculator
Listing Courtesy of EXP Realty Main, Office Phone: 888-501-7085

Provided through IDX via MiRealSource. Courtesy of MiRealSource Shareholder. Copyright MiRealSource. The information published and disseminated by MiRealSource is communicated verbatim, without change by MiRealSource, as filed with MiRealSource by its members. The accuracy of all information, regardless of source, is not guaranteed or warranted. All information should be independently verified.Copyright 2014 MiRealSource. All rights reserved. The information provided hereby constitutes proprietary information of MiRealSource, Inc. and its shareholders, affiliates and licensees and may not be reproduced or transmitted in any form or by any means, electronic or mechanical, including photocopy, recording, scanning or any information storage and retrieval system, without written permission from MiRealSource, Inc.
Provided through IDX via MiRealSource, as the "Source MLS", courtesy of the Originating MLS shown on the property listing, as the Originating MLS. The information published and disseminated by the Originating MLS is communicated verbatim, without change by the Originating MLS, as filed with it by its members. The accuracy of all information, regardless of source, is not guaranteed or warranted. All information should be independently verified. Copyright 2014 MiRealSource. All rights reserved. The information provided hereby constitutes proprietary information of MiRealSource, Inc. and its shareholders, affiliates and licensees and may not be reproduced or transmitted in any form or by any means, electronic or mechanical, including photocopy, recording, scanning or any information storage and retrieval system, without written permission from MiRealSource, Inc.