7083 Chatham Court, West Bloomfield, MI 48322 2960
- $950,000
- 4
- BD
- 5
- BA
- 3,795
- SqFt













- List Price
- $950,000
- Status
- PENDING
- MLS#
- 61016786
- Days on Market
- 46
- Style
- Colonial
- Year Built
- 2004
- Bedrooms
- 4
- Bathrooms
- 3
- Half baths
- 2
- Acres
- 0.33
- Living Area
- 3,795
- Municipality
- West Bloomfield Twp
- Region
- West Bloomfield Twp
- Township
- West Bloomfield Twp
- Subdivision
- Carrington Gardens
Property Description
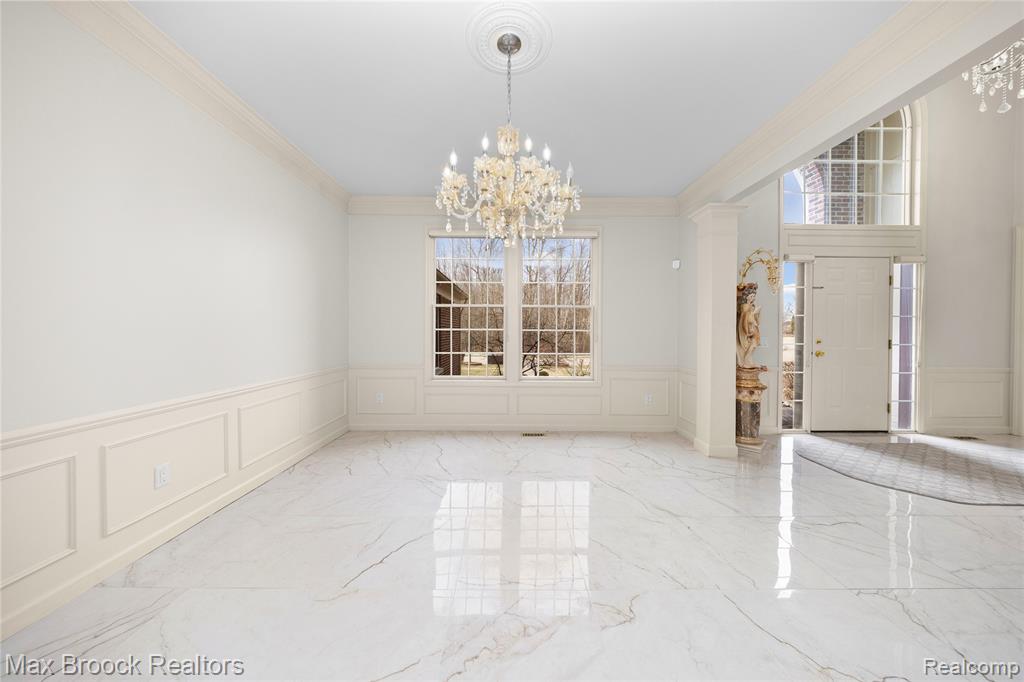
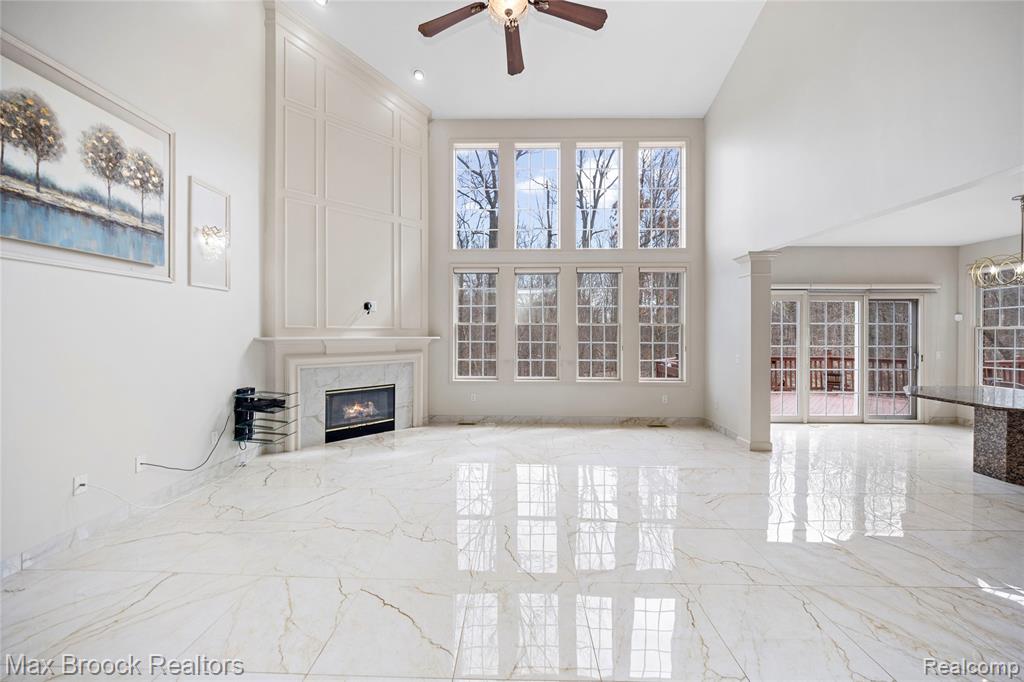
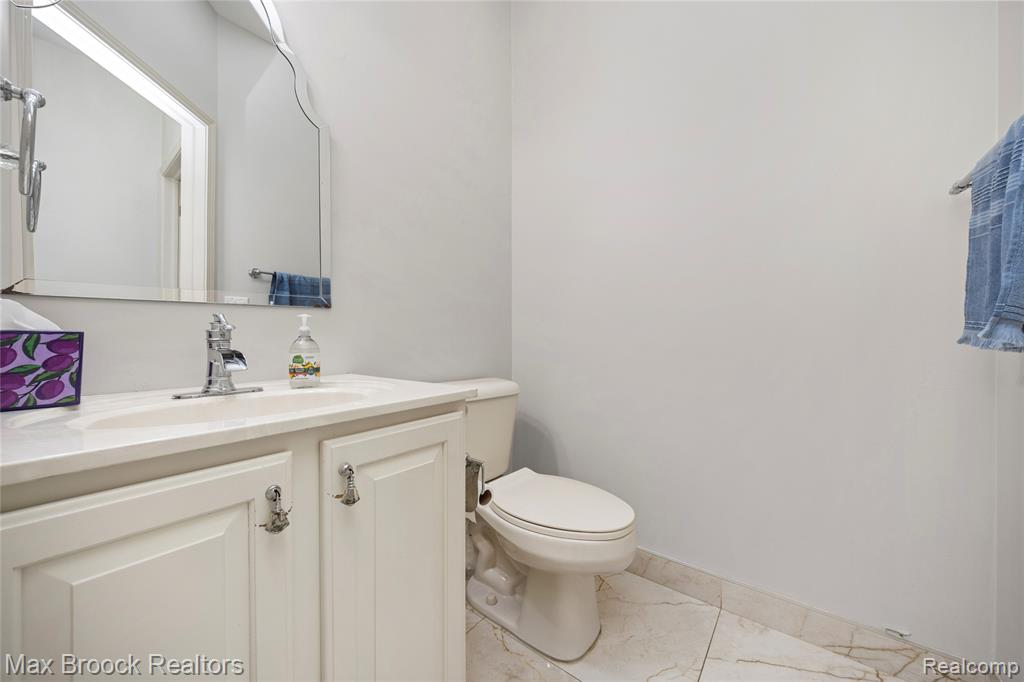
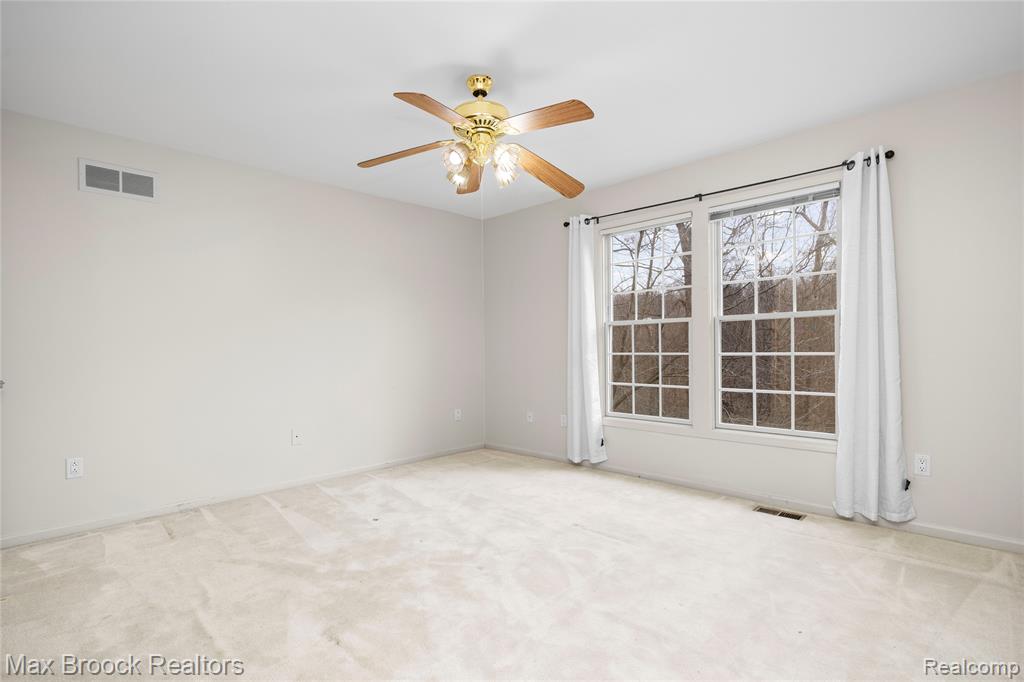
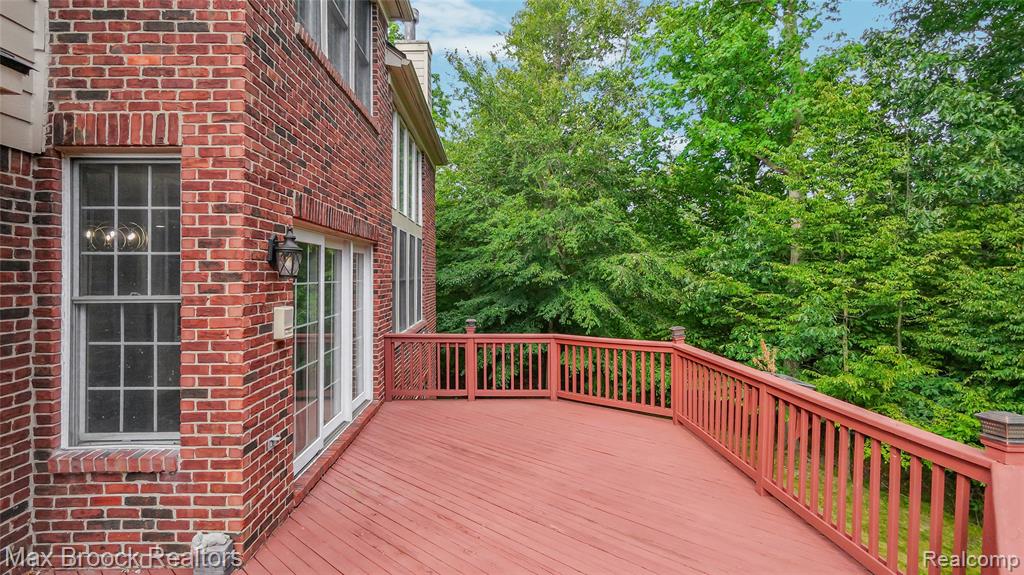
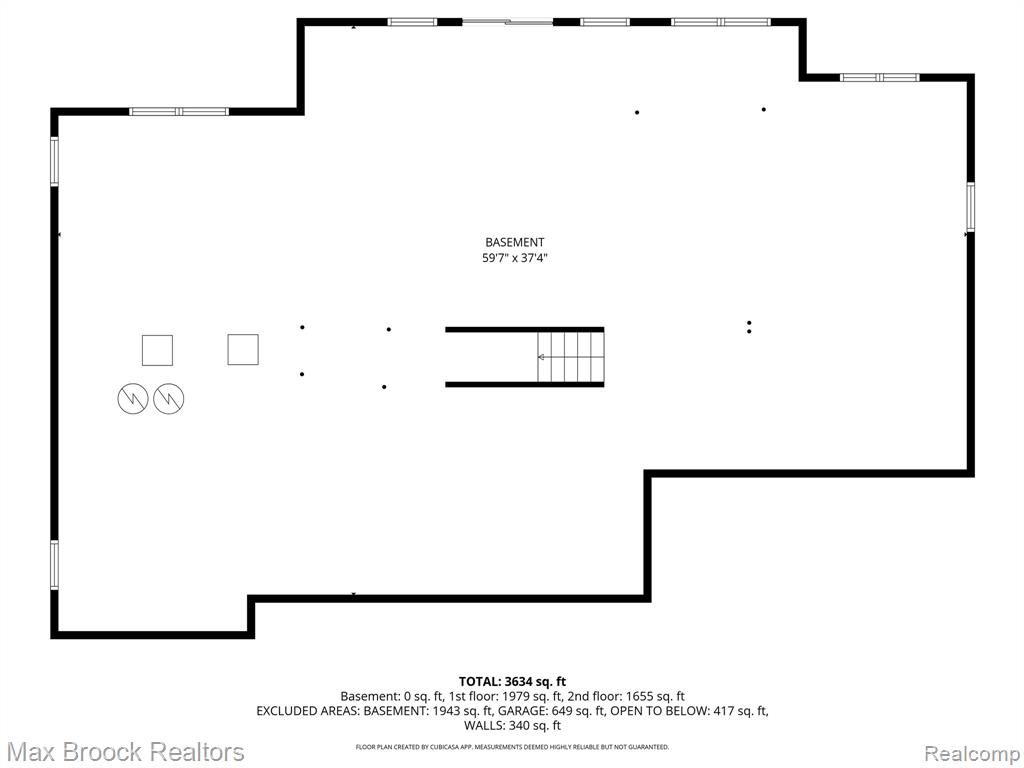
Welcome to this beautifully updated colonial tucked away on a quiet cul-de-sac in the highly sought-after Carrington Gardens community of West Bloomfield. Offering nearly 3,800 square feet of living space, this home combines space, functionality, and an ideal layout for both everyday living and entertaining. The main level showcases a bright, open floor plan with a stunning two-story great room filled with natural light, seamlessly connected to the kitchen, creating the perfect space to gather and entertain. The kitchen features refinished cabinetry, granite countertops, and ample storage, while additional living and dining spaces provide flexibility for both formal and casual use. A dedicated office on the main floor adds convenience for work-from-home needs. Upstairs, you'll find well-appointed bedrooms including a private en suite and a Jack and Jill bathroom, offering comfort and practicality for families of all sizes. Recent updates include brand new flooring throughout and a newer roof (approx. 2022), giving buyers added peace of mind. The walkout basement provides excellent potential for future finishing and additional living space. Ideally located near Henry Ford West Bloomfield Hospital, with shopping, dining, and major expressways just minutes away, this home combines space, location, and layout in one exceptional offering.
Additional Information
- Hoa Fee
- $1,300
- Hoa Freq
- Annually
- Lot Dimensions
- 88 x 148 x 111 x 145
- Heating
- Natural Gas, Forced Air
- Cooling
- Central Air
- Fireplace Features
- Great Room
- Basement
- Yes
- Basement Description
- Walk-Out Access, Unfinished
- Appliances
- Dishwasher, Refrigerator
- Foundation
- Basement
- Water
- Public
- Garage Spaces
- 3
- School District
- Walled Lake Cons School District
Mortgage Calculator
Listing Courtesy of Max Broock Realtors, Office Phone: 248-851-4100

Provided through IDX via MiRealSource. Courtesy of MiRealSource Shareholder. Copyright MiRealSource. The information published and disseminated by MiRealSource is communicated verbatim, without change by MiRealSource, as filed with MiRealSource by its members. The accuracy of all information, regardless of source, is not guaranteed or warranted. All information should be independently verified.Copyright 2014 MiRealSource. All rights reserved. The information provided hereby constitutes proprietary information of MiRealSource, Inc. and its shareholders, affiliates and licensees and may not be reproduced or transmitted in any form or by any means, electronic or mechanical, including photocopy, recording, scanning or any information storage and retrieval system, without written permission from MiRealSource, Inc.
Provided through IDX via MiRealSource, as the "Source MLS", courtesy of the Originating MLS shown on the property listing, as the Originating MLS. The information published and disseminated by the Originating MLS is communicated verbatim, without change by the Originating MLS, as filed with it by its members. The accuracy of all information, regardless of source, is not guaranteed or warranted. All information should be independently verified. Copyright 2014 MiRealSource. All rights reserved. The information provided hereby constitutes proprietary information of MiRealSource, Inc. and its shareholders, affiliates and licensees and may not be reproduced or transmitted in any form or by any means, electronic or mechanical, including photocopy, recording, scanning or any information storage and retrieval system, without written permission from MiRealSource, Inc.