21720 Heatheridge Lane, Northville, MI 48167 9318
- $689,900
- 4
- BD
- 6
- BA
- 5,522
- SqFt












- List Price
- $689,900
- Status
- ACTIVE
- MLS#
- 61017010
- Days on Market
- 2
- Style
- Cape Cod
- Year Built
- 1992
- Bedrooms
- 4
- Bathrooms
- 4
- Half baths
- 2
- Acres
- 0.30
- Living Area
- 5,522
- Municipality
- Farmington Hills
- Region
- Farmington Hills
- Township
- Farmington Hills
- Subdivision
- Meadowbrook Parkno 2
Property Description
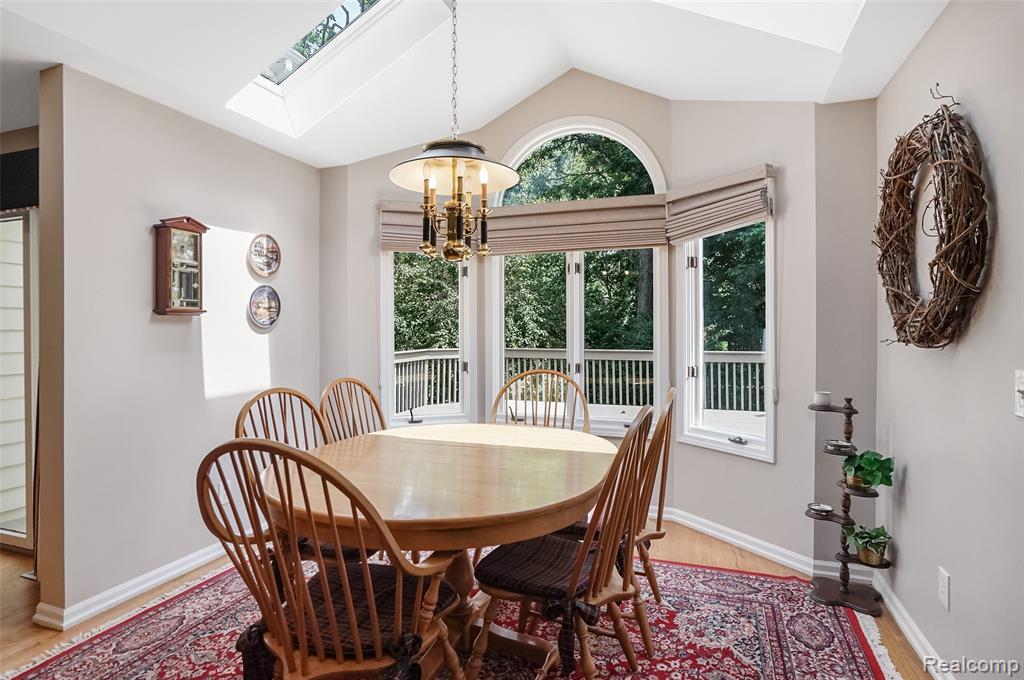
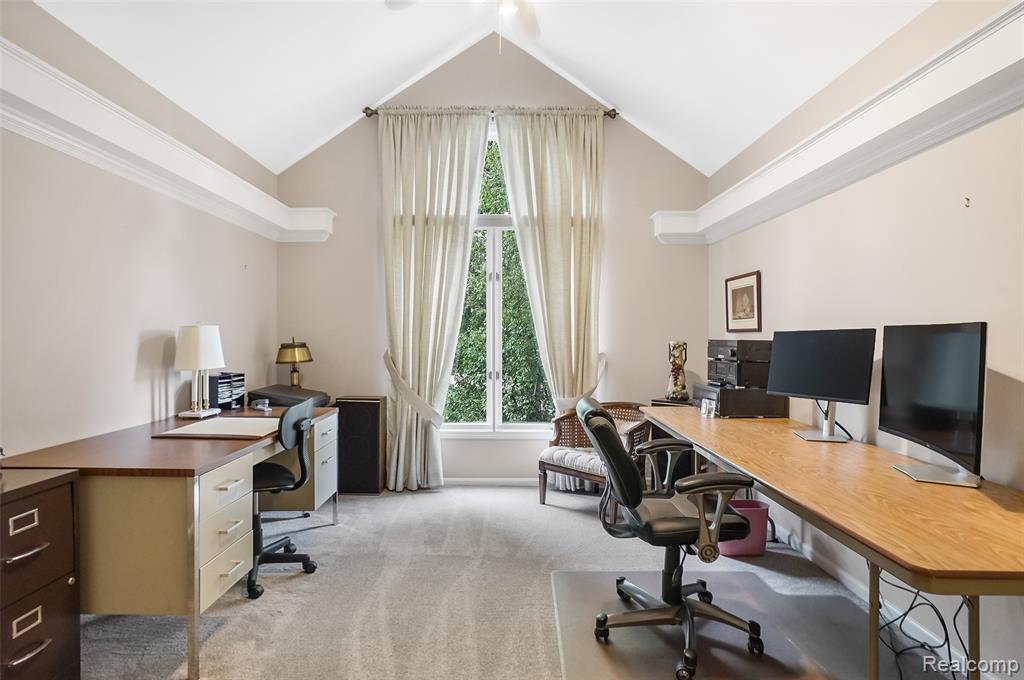
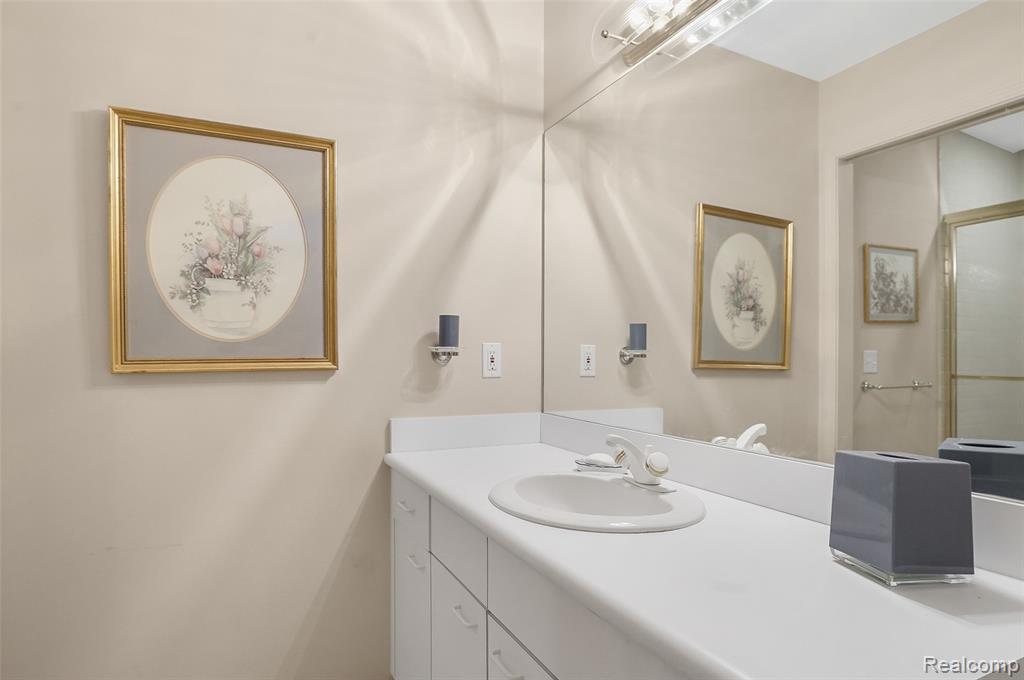
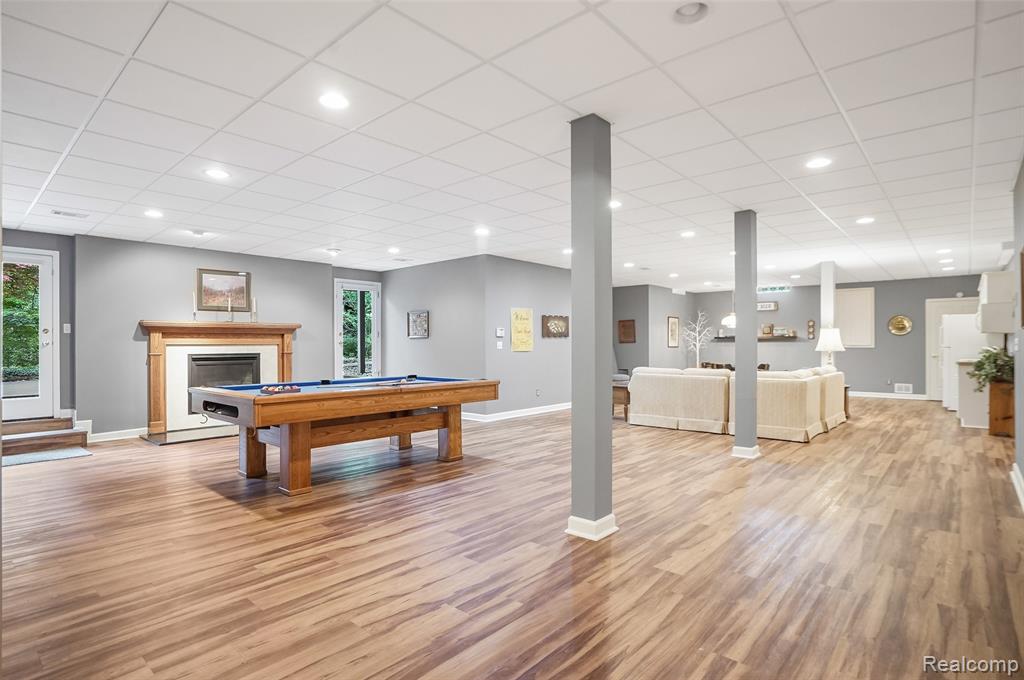
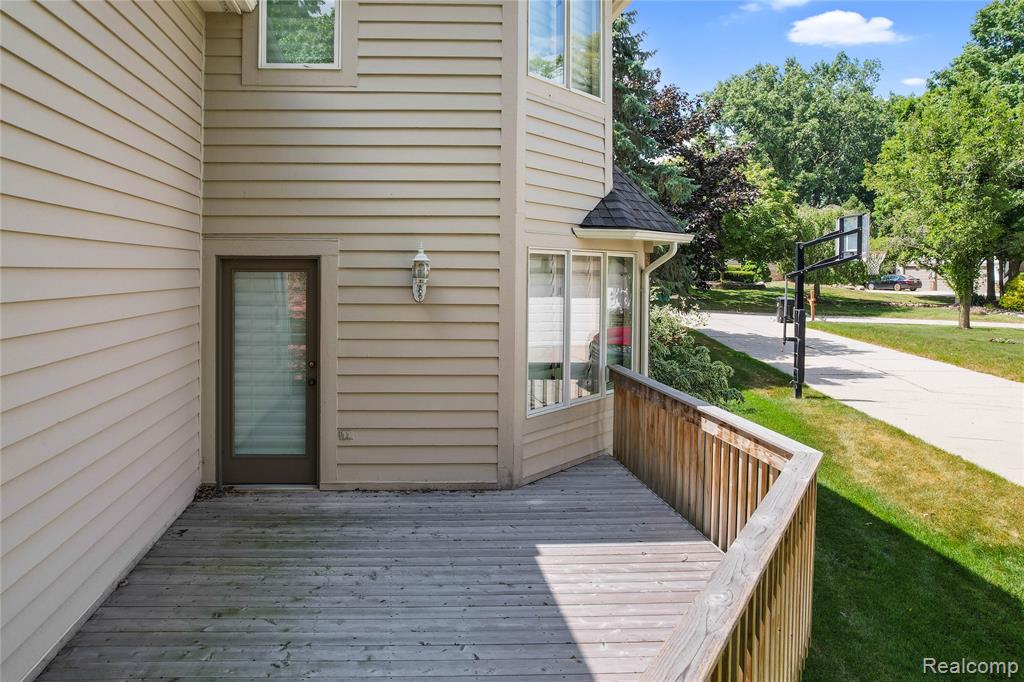
Voluminous living in this stunning and meticulously maintained Cape Cod in Northville. The Great Room will amaze you every day with a 2-story fieldstone fireplace. Open-concept renovated kitchen with commercial-grade SS appliances that overlooks the hearth room with a second fireplace. Formal dining room and a front office with french doors. First-Floor primary suite boasts a new private deck, walk-in closet, and attached bathroom with natural light flooding the space. Upstairs homes 3 additional generously sized bedrooms, one of which is another suite with an attached bathroom and walk-in closet. Retreat to the fully finished walk-out lower level that has kitchenette, second laundry hookup, expansive family room with third fireplace, full bathroom, and 2 non-conforming bedrooms. The second deck is brand new and freshly stained and leads to the stamped concrete patio overlooking the mature and beautifully crafted landscaping. Dual furnaces, water heaters, and air conditioners, all of which are newer! New roof, too, for additional peace of mind.
Additional Information
- Hoa Fee
- $75
- Hoa Freq
- Annually
- Lot Dimensions
- 105 x 122 x 150 x 146
- Interior Features
- DSL Available
- Heating
- Natural Gas, Forced Air
- Cooling
- Ceiling Fan(s), Central Air
- Fireplace Features
- Basement, Gas, Great Room
- Basement
- Yes
- Basement Description
- Finished
- Appliances
- Dishwasher, Disposal, Dryer, Microwave, Range/Oven, Refrigerator, Washer, Gas Water Heater
- Exterior Features
- Lawn Sprinkler
- Foundation
- Basement
- Water
- Public
- Garage Spaces
- 2
- School District
- Farmington Public School District
Mortgage Calculator
Listing Courtesy of KW Realty Livingston, Office Phone: 810-227-5500

Provided through IDX via MiRealSource. Courtesy of MiRealSource Shareholder. Copyright MiRealSource. The information published and disseminated by MiRealSource is communicated verbatim, without change by MiRealSource, as filed with MiRealSource by its members. The accuracy of all information, regardless of source, is not guaranteed or warranted. All information should be independently verified.Copyright 2014 MiRealSource. All rights reserved. The information provided hereby constitutes proprietary information of MiRealSource, Inc. and its shareholders, affiliates and licensees and may not be reproduced or transmitted in any form or by any means, electronic or mechanical, including photocopy, recording, scanning or any information storage and retrieval system, without written permission from MiRealSource, Inc.
Provided through IDX via MiRealSource, as the "Source MLS", courtesy of the Originating MLS shown on the property listing, as the Originating MLS. The information published and disseminated by the Originating MLS is communicated verbatim, without change by the Originating MLS, as filed with it by its members. The accuracy of all information, regardless of source, is not guaranteed or warranted. All information should be independently verified. Copyright 2014 MiRealSource. All rights reserved. The information provided hereby constitutes proprietary information of MiRealSource, Inc. and its shareholders, affiliates and licensees and may not be reproduced or transmitted in any form or by any means, electronic or mechanical, including photocopy, recording, scanning or any information storage and retrieval system, without written permission from MiRealSource, Inc.