4550 Hummer Lake Road, Ortonville, MI 48462 9439
- $389,900
- 3
- BD
- 2
- BA
- 2,168
- SqFt










- List Price
- $389,900
- Status
- COMING SOON
- MLS#
- 61017095
- Days on Market
- 3
- Style
- Ranch
- Year Built
- 1995
- Bedrooms
- 3
- Bathrooms
- 2
- Acres
- 2.53
- Living Area
- 2,168
- Municipality
- Brandon Twp
- Region
- Brandon Twp
- Township
- Brandon Twp
Property Description
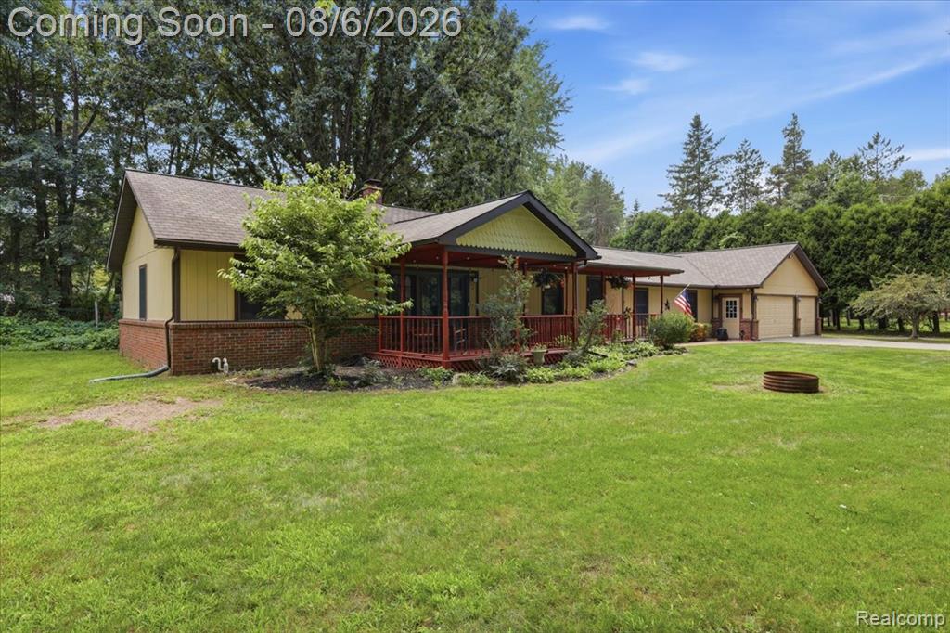
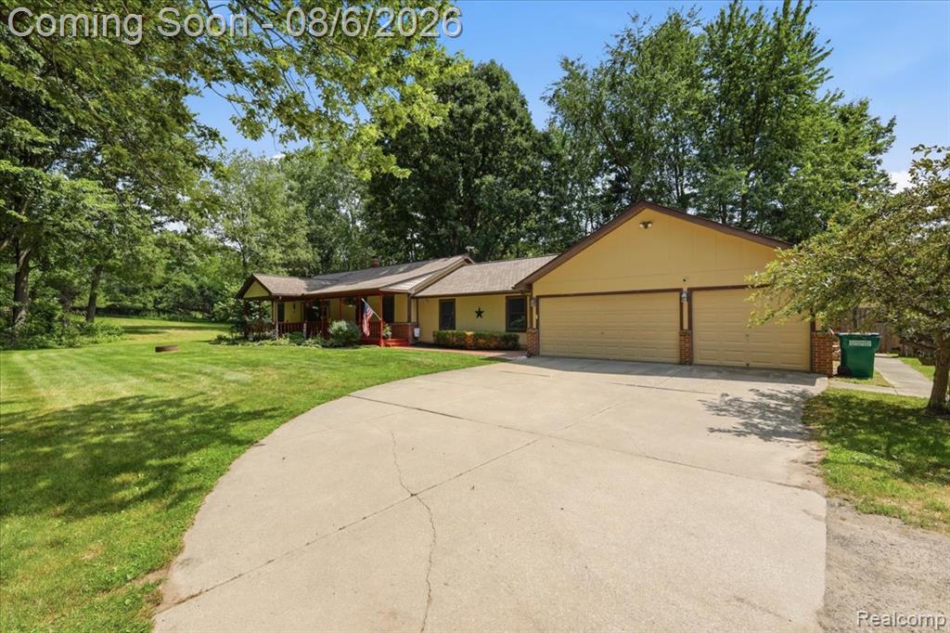
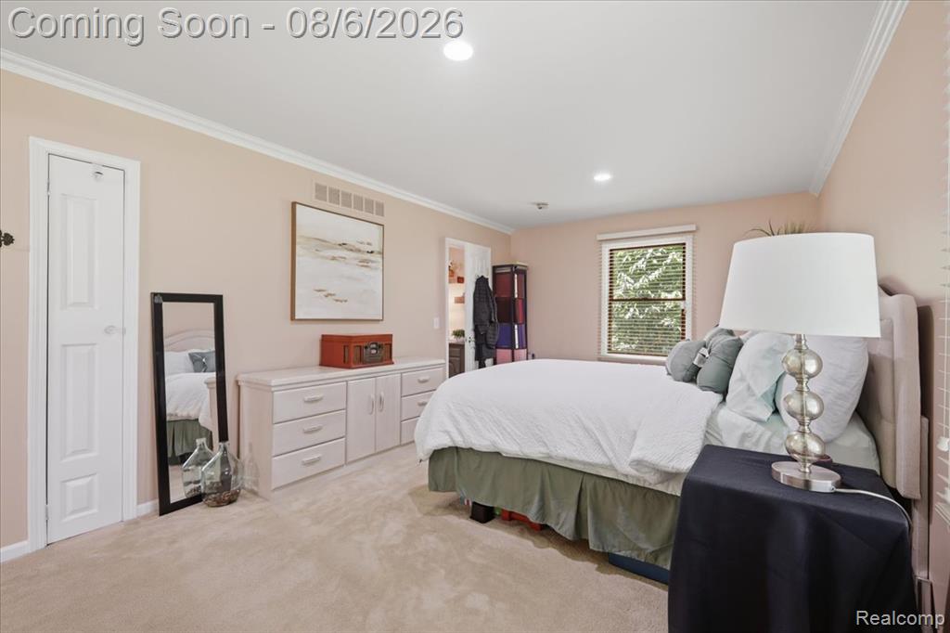
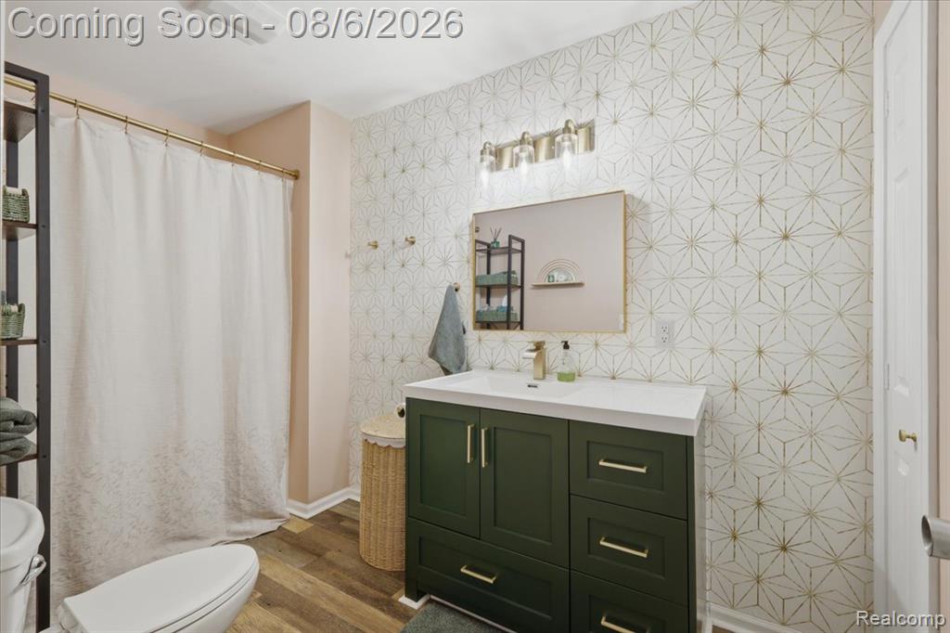
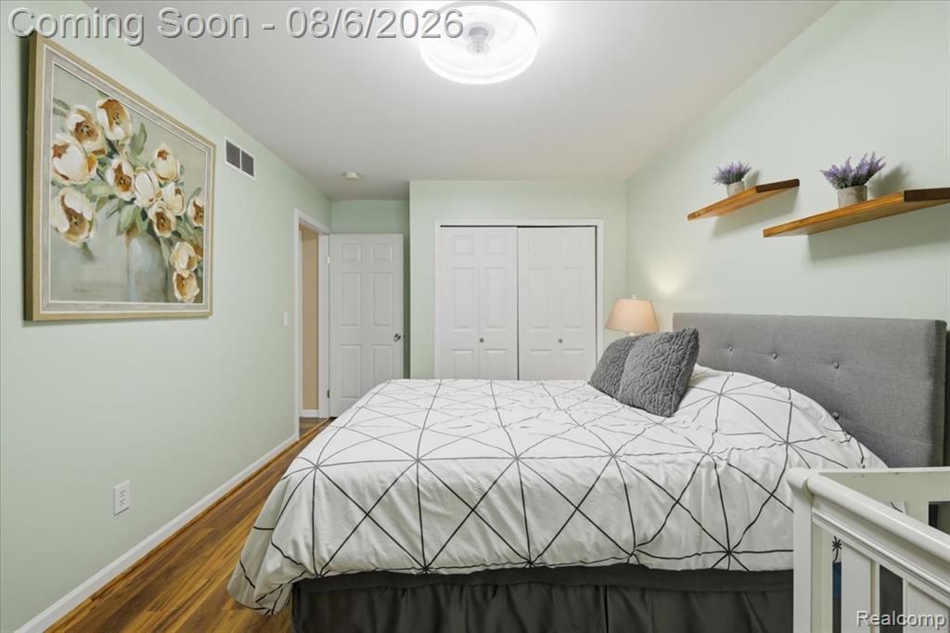
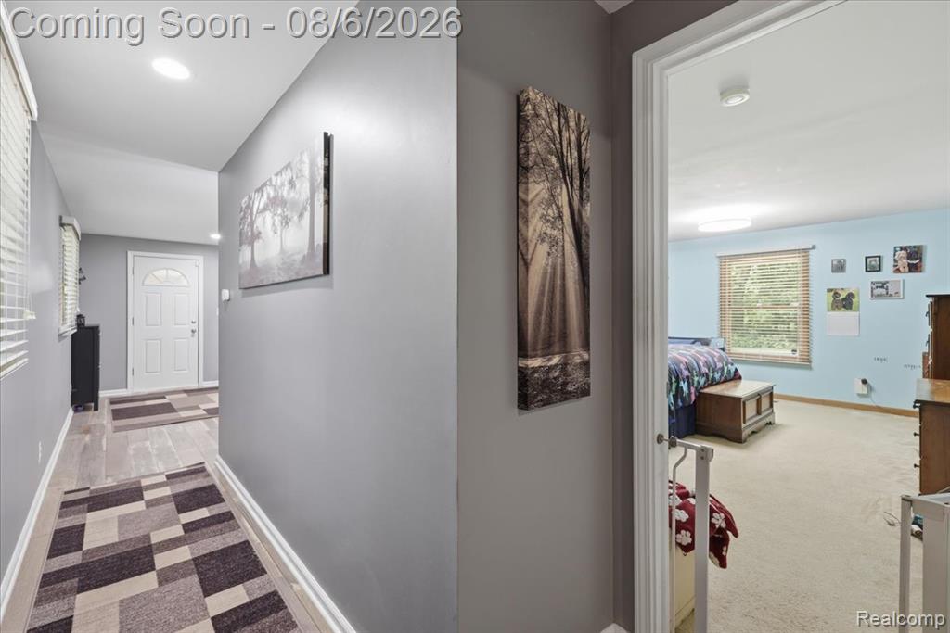
Sprawling ranch set on approximately 2.5 acres with the space and versatility that make country living so appealing. An inviting covered front porch welcomes you home and provides the perfect place to enjoy your morning coffee or relax with family and friends. Inside, the functional floor plan offers tasteful updates throughout. The primary suite includes a private full bath, while the spacious kitchen features ample cabinetry and a door wall leading to the backyard. The split ranch design creates excellent separation between the primary suite and the home's additional living spaces. A separate wing offers a generously sized bedroom and an additional living area, providing exceptional flexibility for guests, a home office, hobbies, or a variety of household needs. Outside, the attached oversized three-car garage is complemented by a storage shed with electricity, a chicken coop, and a Generac whole-house generator installed in 2024 for added peace of mind. The fenced backyard provides a dedicated outdoor space for pets while the remaining acreage offers room to garden, play, or simply enjoy the open setting. Located in Brandon Township, this move-in ready home offers a peaceful country atmosphere just minutes from downtown Oxford, shopping, dining, and everyday conveniences.
Additional Information
- Lot Dimensions
- 334 x 330
- Heating
- Natural Gas, Forced Air
- Cooling
- Central Air
- Appliances
- Dishwasher, Dryer, Microwave, Range/Oven, Refrigerator, Washer
- Sewer
- Septic Tank
- Foundation
- Crawl
- Water
- Private Well
- Garage Spaces
- 3
- School District
- Brandon School District
Mortgage Calculator
Listing Courtesy of Berkshire Hathaway HomeServices Michigan Real Est, Office Phone: 248-625-5700

Provided through IDX via MiRealSource. Courtesy of MiRealSource Shareholder. Copyright MiRealSource. The information published and disseminated by MiRealSource is communicated verbatim, without change by MiRealSource, as filed with MiRealSource by its members. The accuracy of all information, regardless of source, is not guaranteed or warranted. All information should be independently verified.Copyright 2014 MiRealSource. All rights reserved. The information provided hereby constitutes proprietary information of MiRealSource, Inc. and its shareholders, affiliates and licensees and may not be reproduced or transmitted in any form or by any means, electronic or mechanical, including photocopy, recording, scanning or any information storage and retrieval system, without written permission from MiRealSource, Inc.
Provided through IDX via MiRealSource, as the "Source MLS", courtesy of the Originating MLS shown on the property listing, as the Originating MLS. The information published and disseminated by the Originating MLS is communicated verbatim, without change by the Originating MLS, as filed with it by its members. The accuracy of all information, regardless of source, is not guaranteed or warranted. All information should be independently verified. Copyright 2014 MiRealSource. All rights reserved. The information provided hereby constitutes proprietary information of MiRealSource, Inc. and its shareholders, affiliates and licensees and may not be reproduced or transmitted in any form or by any means, electronic or mechanical, including photocopy, recording, scanning or any information storage and retrieval system, without written permission from MiRealSource, Inc.