442 Overlook Drive, Oxford, MI 48371 3559
- $629,900
- 3
- BD
- 3
- BA
- 4,372
- SqFt














- List Price
- $629,900
- Status
- ACTIVE
- MLS#
- 61017292
- Days on Market
- 48
- Style
- Ranch
- Year Built
- 2018
- Price Change
- ▲ $10,900 1789774730
- Bedrooms
- 3
- Bathrooms
- 2
- Half baths
- 1
- Acres
- 0.34
- Living Area
- 4,372
- Municipality
- Oxford Twp
- Region
- Oxford Twp
- Township
- Oxford Twp
- Subdivision
- Bluffs Of Waterstone
Property Description
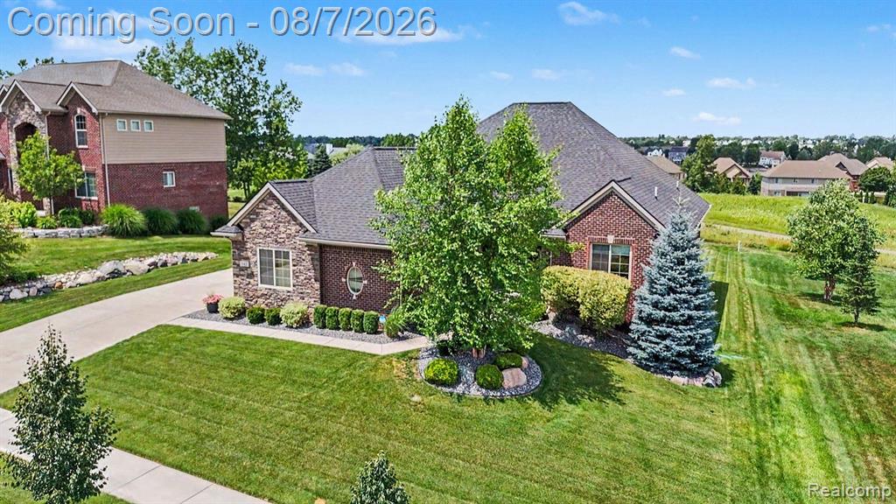
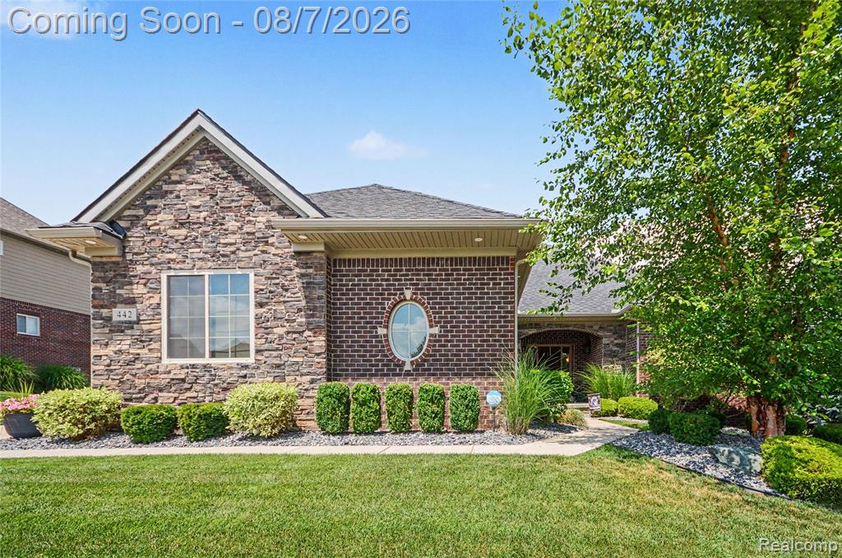
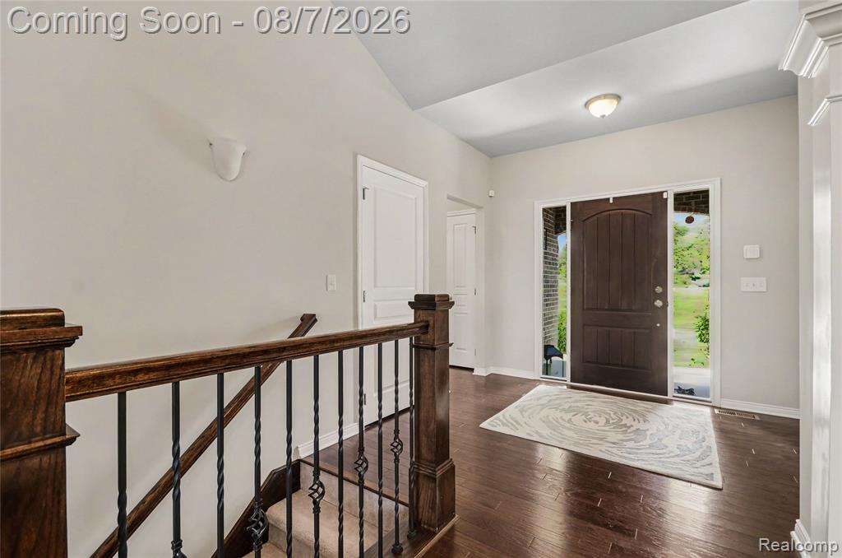
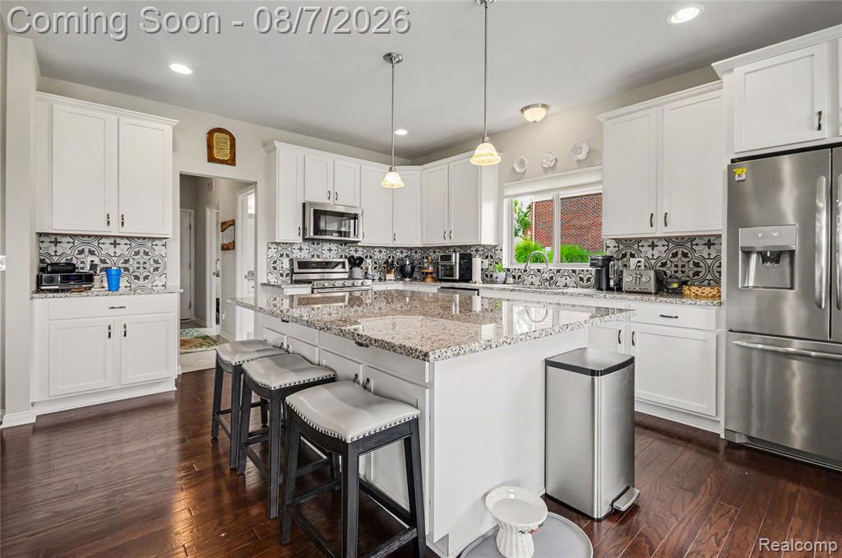
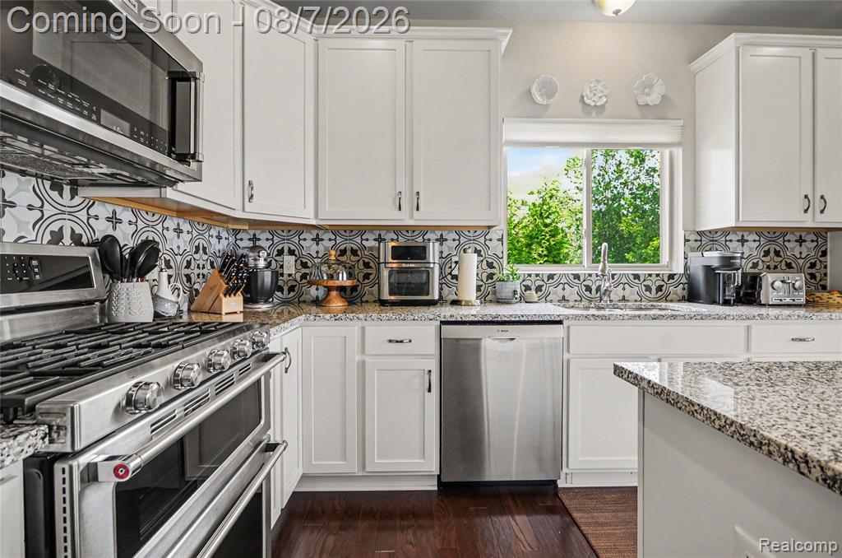
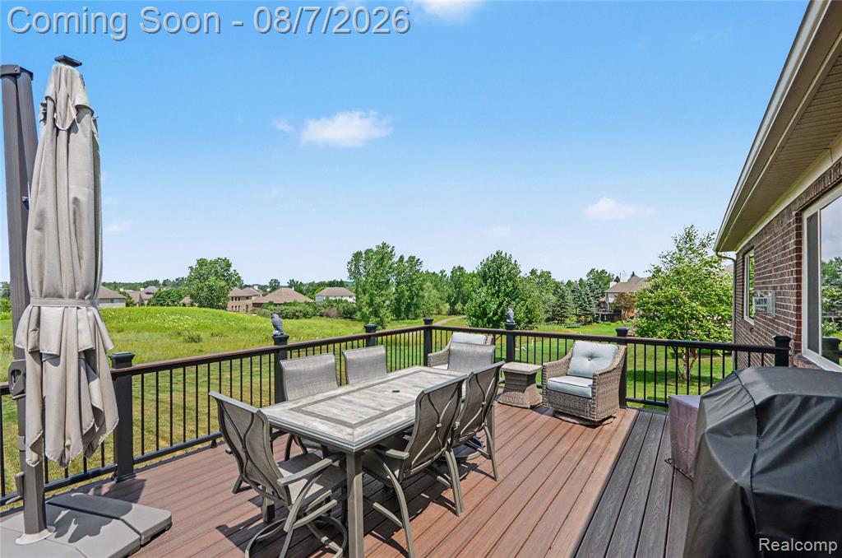
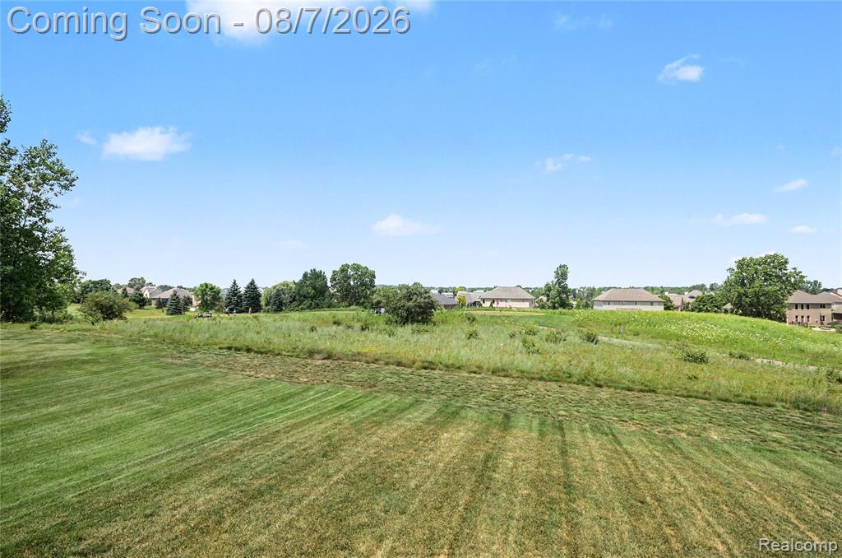
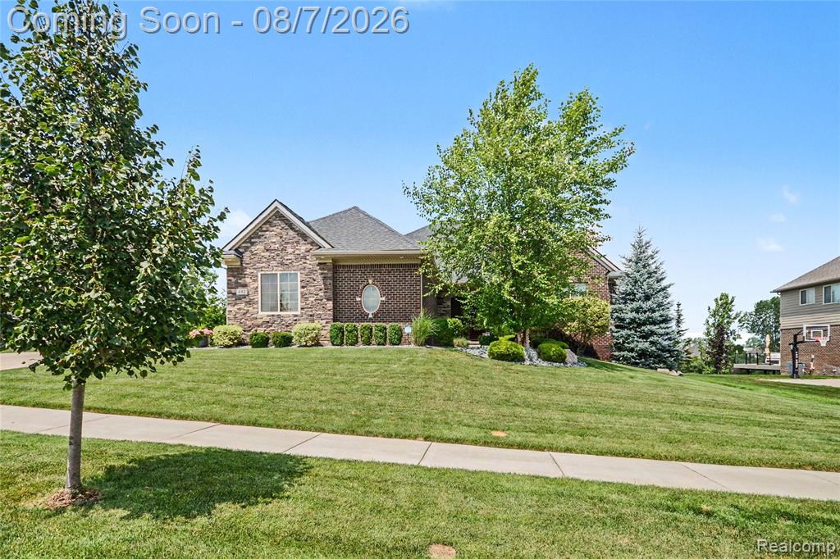
Welcome to this stunning all-brick ranch set on the 3rd fairway of the Boulder Pointe Golf Course, offering breathtaking panoramic views of the course. Originally built as the Bluffs of Waterstone's showcase model home in 2018, this home wasn't officially occupied until 2020. It's loaded with designer upgrades and thoughtful details throughout, starting with 9'+ ceilings and custom millwork. Step inside to a dramatic cathedral-ceiling great room that flows seamlessly into the kitchen and dining area, creating an open, airy space perfect for both everyday living and entertaining. The gourmet kitchen features crisp white cabinetry, granite countertops, stainless steel appliances, a large center island with seating, and gleaming hardwood floors. A stunning stacked-stone gas fireplace with a custom mantle anchors the great room, while walls of windows and a sliding glass door fill the home with natural light and lead to an expansive composite deck. The private primary suite is tucked away on its own wing beneath an elegant, stepped tray ceiling, complete with tranquil backyard views, a spa-inspired bath with dual granite vanities, a relaxing soaking tub, a separate walk-in shower, and an oversized walk-in closet with custom built-in organization. Two additional generously sized bedrooms sit on the opposite side of the home for maximum privacy, sharing a stunning ceramic bath. A built-in mudroom drop zone, dedicated main-floor laundry, powder bath, and abundant storage round out the smart, functional layout. The 8'6" daylight lower level is insulated, partially drywalled, and plumbed for a future bath. A blank canvas for a rec room, home gym, or additional living space. Professional landscaping, an oversized 3-car garage, and a virtually maintenance-free exterior complete this move-in-ready gem set on one of Oxford's most coveted addresses! Enjoy all the beauty of golf course living, with the added peace of mind of a location safely out of play. IDRBNG
Additional Information
- Hoa Fee
- $740
- Hoa Freq
- Annually
- Lot Dimensions
- 97 x 150 x 95 x 149
- Interior Features
- Cable/Internet Avail., DSL Available
- Heating
- Natural Gas, Forced Air
- Cooling
- Ceiling Fan(s), Central Air
- Fireplace Features
- Gas, Great Room
- Basement
- Yes
- Basement Description
- Partially Finished
- Appliances
- Disposal, Dryer, Microwave, Range/Oven, Refrigerator, Washer, Gas Water Heater
- Foundation
- Basement
- Water
- Community
- Garage Spaces
- 3
- School District
- Oxford Area Comm School District
Mortgage Calculator
Listing Courtesy of @properties Christie's Int'l R E Clarkston, Office Phone: 248-625-1010

Provided through IDX via MiRealSource. Courtesy of MiRealSource Shareholder. Copyright MiRealSource. The information published and disseminated by MiRealSource is communicated verbatim, without change by MiRealSource, as filed with MiRealSource by its members. The accuracy of all information, regardless of source, is not guaranteed or warranted. All information should be independently verified.Copyright 2014 MiRealSource. All rights reserved. The information provided hereby constitutes proprietary information of MiRealSource, Inc. and its shareholders, affiliates and licensees and may not be reproduced or transmitted in any form or by any means, electronic or mechanical, including photocopy, recording, scanning or any information storage and retrieval system, without written permission from MiRealSource, Inc.
Provided through IDX via MiRealSource, as the "Source MLS", courtesy of the Originating MLS shown on the property listing, as the Originating MLS. The information published and disseminated by the Originating MLS is communicated verbatim, without change by the Originating MLS, as filed with it by its members. The accuracy of all information, regardless of source, is not guaranteed or warranted. All information should be independently verified. Copyright 2014 MiRealSource. All rights reserved. The information provided hereby constitutes proprietary information of MiRealSource, Inc. and its shareholders, affiliates and licensees and may not be reproduced or transmitted in any form or by any means, electronic or mechanical, including photocopy, recording, scanning or any information storage and retrieval system, without written permission from MiRealSource, Inc.