855 Preserve Lane, White Lake, MI 48386 1708
- $724,900
- 5
- BD
- 4
- BA
- 3,373
- SqFt













- List Price
- $724,900
- Status
- ACTIVE
- MLS#
- 61017333
- Days on Market
- 0
- Style
- Colonial
- Year Built
- 2023
- Bedrooms
- 5
- Bathrooms
- 3
- Half baths
- 1
- Acres
- 0.34
- Living Area
- 3,373
- Municipality
- White Lake Twp
- Region
- White Lake Twp
- Township
- White Lake Twp
- Subdivision
- Preserve/Hidden Lake Condo
Property Description
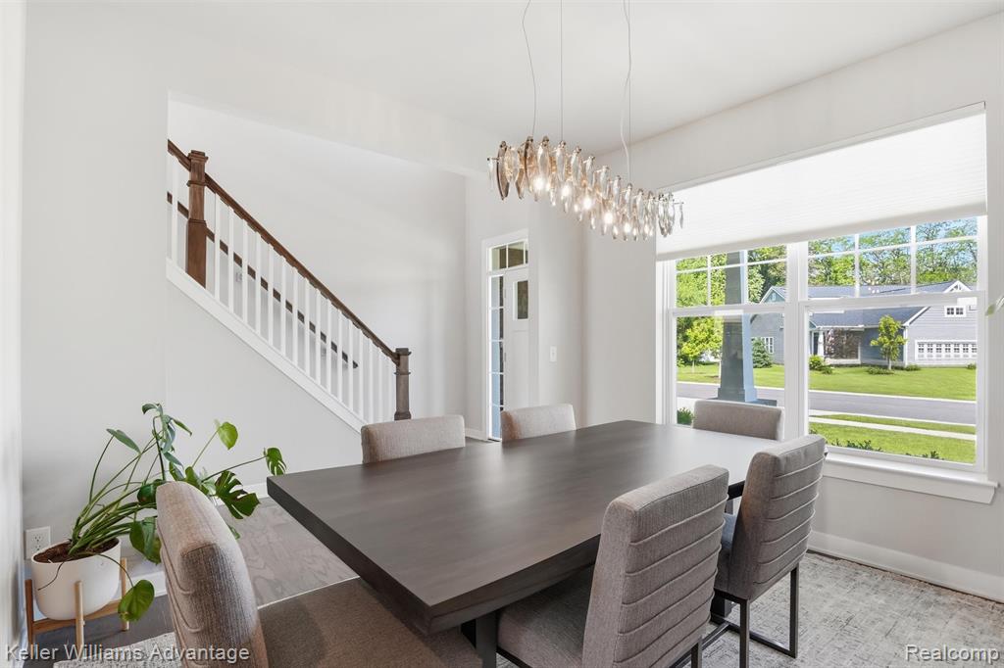
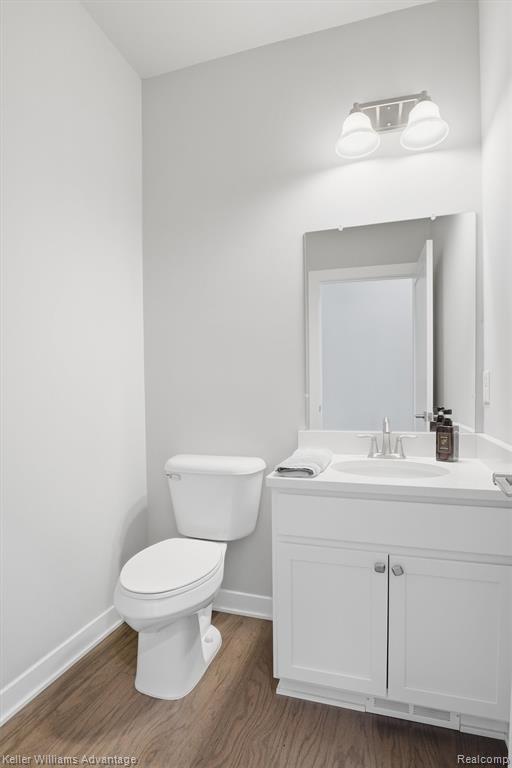
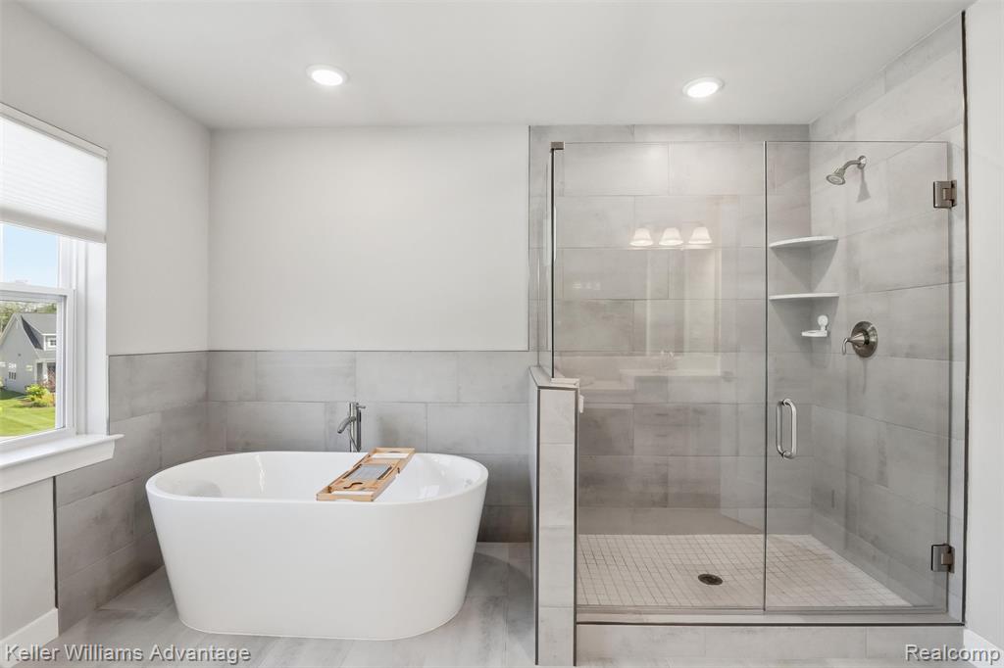
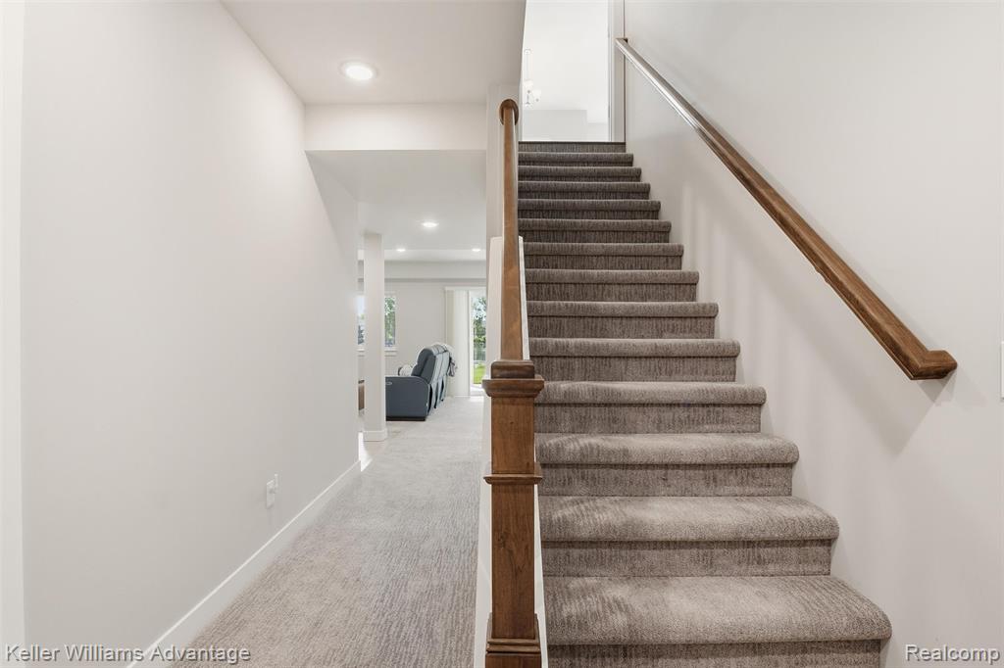
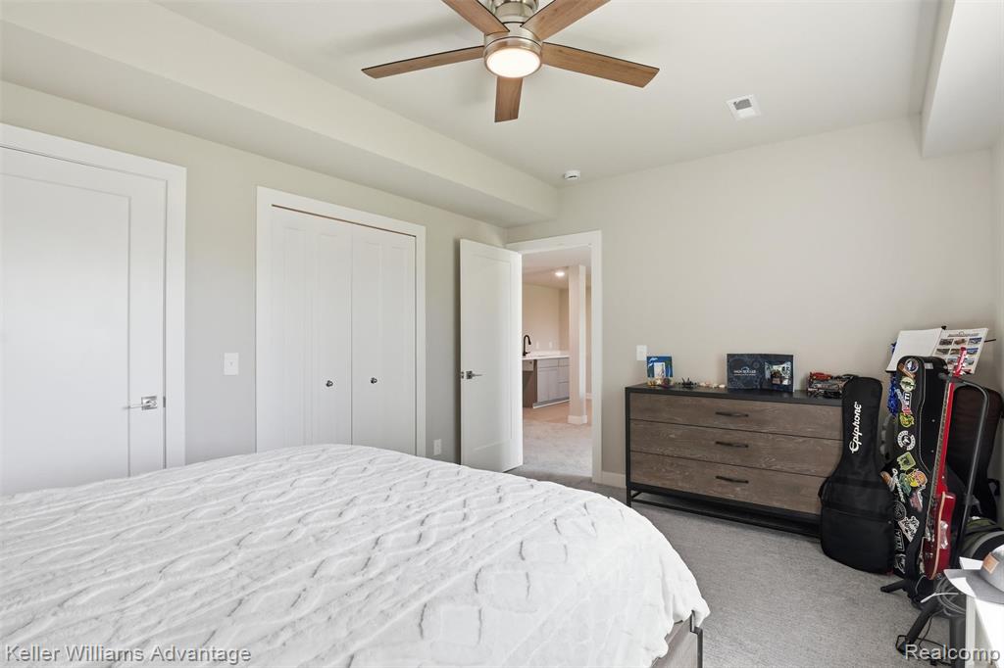
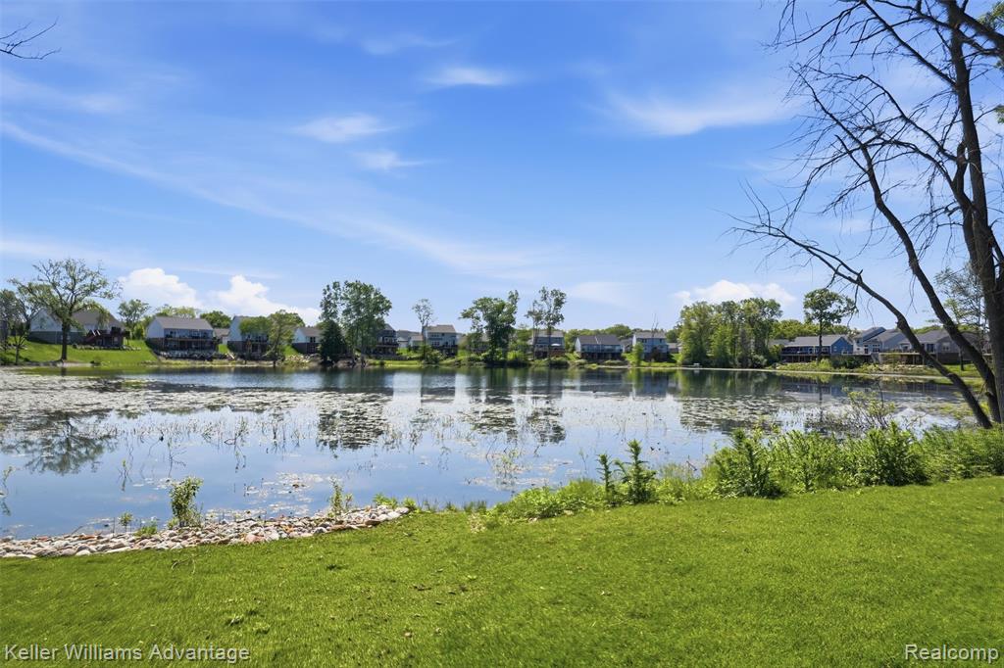
*** TWILIGHT OPEN HOUSE - WED 8/5 FROM 6:30-8:00 PM *** Welcome to Hidden Lake, where peaceful surroundings, beautiful water views & everyday comfort come together in a truly special setting. Built in 2023, this exceptional 5-bedroom, 3.5-bath home offers 2,373 sq ft above grade plus a beautifully finished walkout basement. Situated on the largest lot in the subdivision at .34 acres, there is plenty of outdoor space & room for a future pool. Hidden Lake is a clean, private, non-motorized lake--perfect for swimming, fishing, kayaking, paddleboarding or simply relaxing without the noise & activity of motorboats. Enjoy peaceful mornings on the Trex deck, unwind by the water or take a short stroll to the neighborhood gazebo overlooking the lake. Inside, the bright, open floor plan features hardwood flooring throughout the main level & a stunning white kitchen with new Cafe' appliances, quartz countertops, upgraded cabinetry with pull-out drawers, an island with seating & abundant storage. The spacious dining area flows into the family room with a cozy electric fireplace, while a sliding door opens to the deck & tranquil lake views. Upstairs offers four bedrooms with upgraded luxury carpeting, spacious bathrooms with quartz counters & upgraded tile, plus convenient second-floor laundry featuring an all-in-one washer/dryer--so you never have to worry about forgetting a wet load of clothes again! The finished walkout basement provides even more room to enjoy, featuring a recreation area, wet bar, fifth bedroom, full bathroom & storage. Thoughtful upgrades include 15 additional recessed lights, ceiling fan wiring in every bedroom, 200-amp electrical service, whole-house water treatment, irrigation, hot tub wiring, security system with hardwired Wi-Fi extensions, widened driveway & extensive exterior wiring for holiday lighting. The insulated, drywalled 3.5-car garage includes an epoxy floor & premium jackshaft openers. Better than building, this move-in-ready home offers the space, upgrades & peaceful lifestyle you have be
Additional Information
- Hoa Fee
- $450
- Hoa Freq
- Annually
- Lot Dimensions
- 98 x 205 x 212 x 45
- Interior Features
- DSL Available, Wet Bar/Bar
- Heating
- Natural Gas, Forced Air
- Cooling
- Ceiling Fan(s), Central Air
- Fireplace Features
- Family Room, Electric
- Basement
- Yes
- Basement Description
- Finished
- Appliances
- Refrigerator, Gas Water Heater
- Exterior Features
- Lawn Sprinkler
- Foundation
- Basement
- Water
- Public
- Garage Spaces
- 3
- School District
- Walled Lake Cons School District
Mortgage Calculator
Listing Courtesy of Keller Williams Advantage, Office Phone: 248-380-8800

Provided through IDX via MiRealSource. Courtesy of MiRealSource Shareholder. Copyright MiRealSource. The information published and disseminated by MiRealSource is communicated verbatim, without change by MiRealSource, as filed with MiRealSource by its members. The accuracy of all information, regardless of source, is not guaranteed or warranted. All information should be independently verified.Copyright 2014 MiRealSource. All rights reserved. The information provided hereby constitutes proprietary information of MiRealSource, Inc. and its shareholders, affiliates and licensees and may not be reproduced or transmitted in any form or by any means, electronic or mechanical, including photocopy, recording, scanning or any information storage and retrieval system, without written permission from MiRealSource, Inc.
Provided through IDX via MiRealSource, as the "Source MLS", courtesy of the Originating MLS shown on the property listing, as the Originating MLS. The information published and disseminated by the Originating MLS is communicated verbatim, without change by the Originating MLS, as filed with it by its members. The accuracy of all information, regardless of source, is not guaranteed or warranted. All information should be independently verified. Copyright 2014 MiRealSource. All rights reserved. The information provided hereby constitutes proprietary information of MiRealSource, Inc. and its shareholders, affiliates and licensees and may not be reproduced or transmitted in any form or by any means, electronic or mechanical, including photocopy, recording, scanning or any information storage and retrieval system, without written permission from MiRealSource, Inc.