116 N Evangeline Street, Dearborn Heights, MI 48127 3437
- $1,100,000
- 5
- BD
- 4
- BA
- 4,188
- SqFt















- List Price
- $1,100,000
- Status
- ACTIVE
- MLS#
- 61017390
- Days on Market
- 2
- Style
- Colonial
- Year Built
- 1966
- Bedrooms
- 5
- Bathrooms
- 3
- Half baths
- 1
- Acres
- 0.66
- Living Area
- 4,188
- Municipality
- Dearborn Heights
- Region
- Dearborn Heights
- Township
- Dearborn Heights
- Subdivision
- Gregory Meadows Sub
Property Description
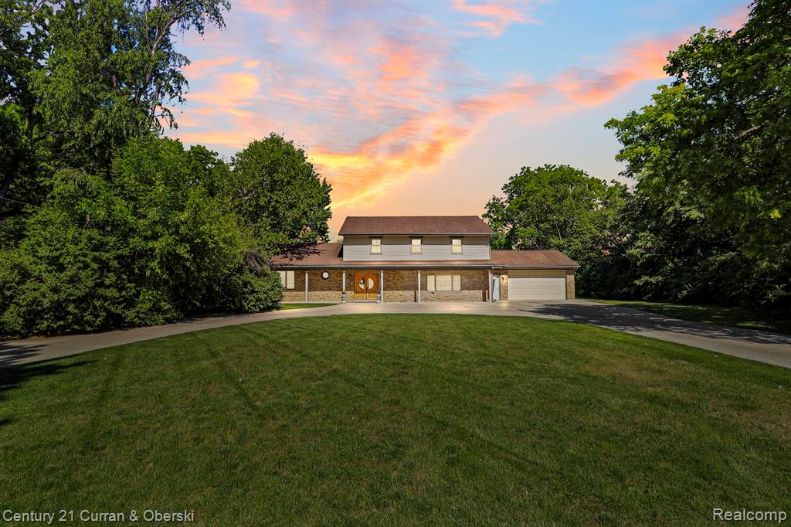
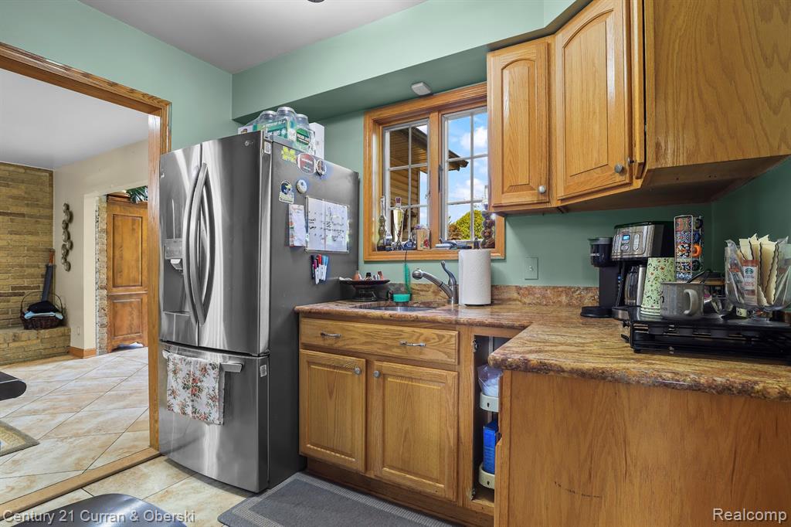
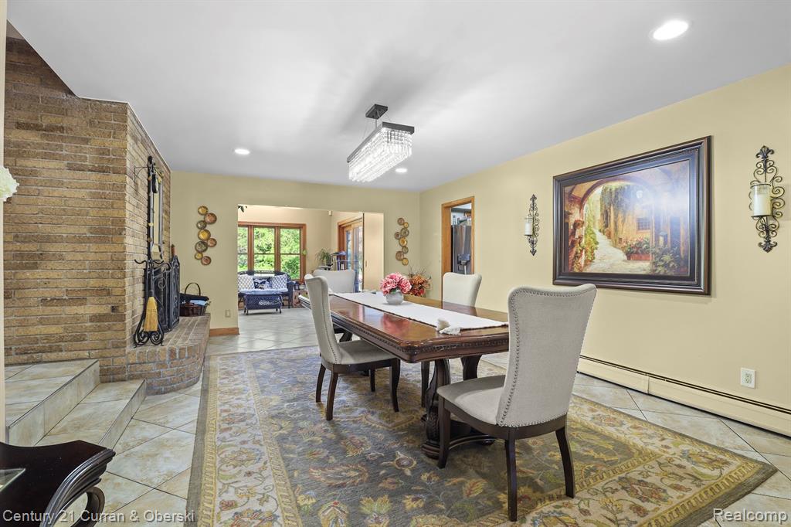
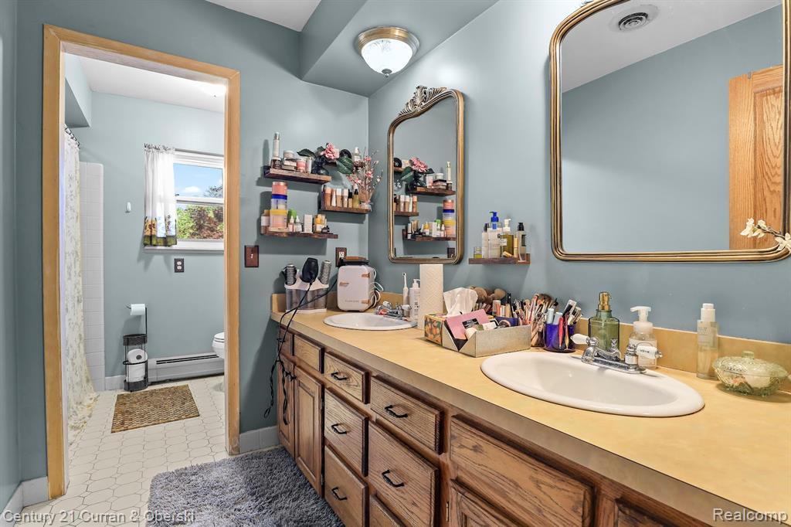
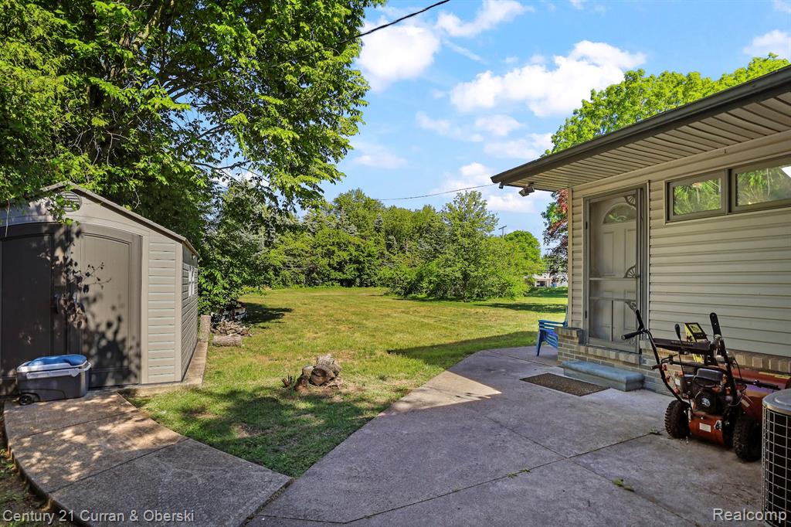
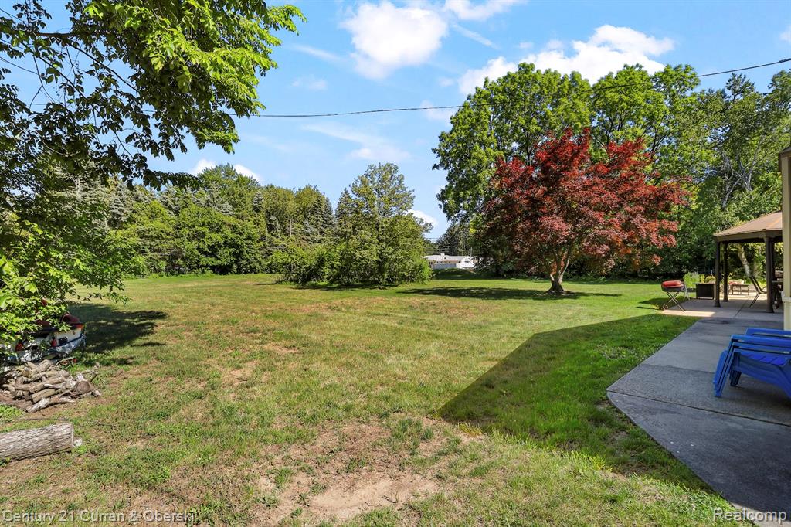
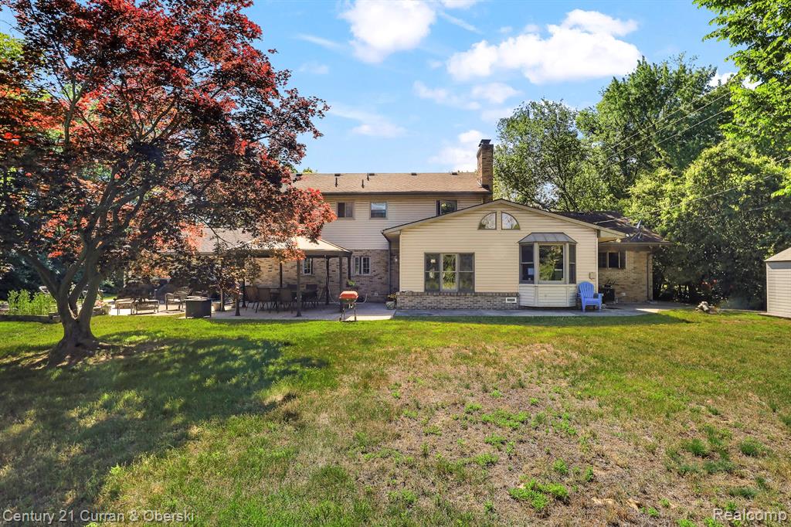
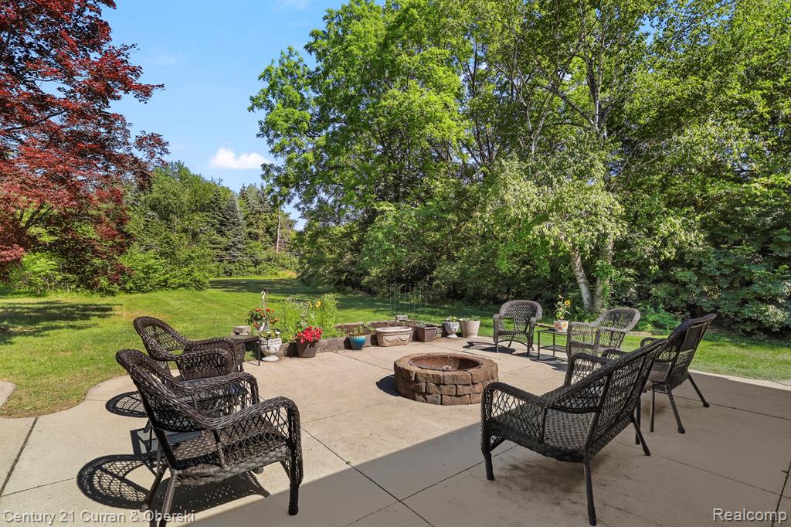
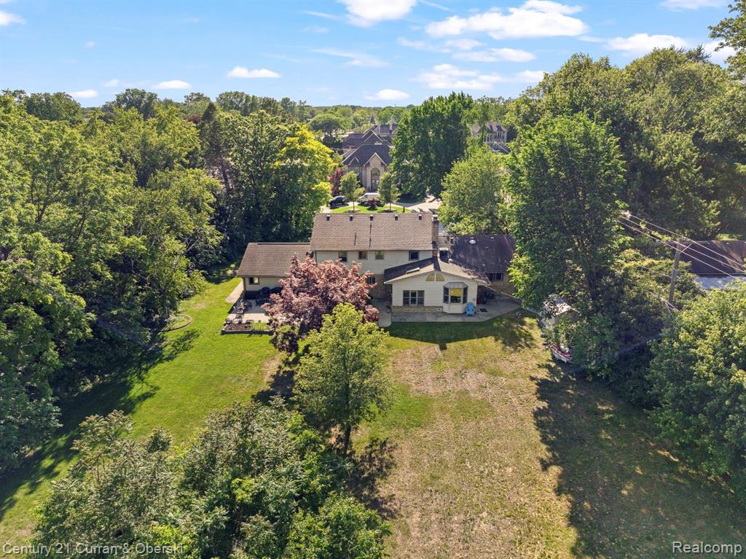
A RARE OPPORTUNITY IN THE HEART OF DEARBORN HEIGHTS--HOMES ON THIS HIGHLY DESIRABLE STREET SELDOM COME TO MARKET! EXPERIENCE LUXURIOUS COUNTRY-STYLE LIVING IN THE CITY WITH THIS EXQUISITE 5-BEDROOM HOME SITUATED ON AN IMPRESSIVE 2/3-ACRE LOT. THE DREAM 24' X 14' CUSTOM KITCHEN FEATURES MAPLE MERILLAT CABINETRY, GRANITE COUNTERTOPS, A BUILT-IN 6-FOOT-WIDE STAINLESS-STEEL REFRIGERATOR/FREEZER, TWO FULL-SIZE BUILT-IN OVENS, A 36-INCH COOKTOP WITH STAINLESS-STEEL HOOD, AND PORCELAIN FLOORING. BRAZILIAN CHERRY HARDWOOD FLOORS FLOW THROUGHOUT THE HOME, COMPLEMENTED BY DUAL-ZONE HEATING AND COOLING. THE SPACIOUS PRIMARY SUITE INCLUDES A PRIVATE BATH, WHILE THE FINISHED BASEMENT OFFERS ADDITIONAL LIVING SPACE AND A FULL BATH. ADDITIONAL FEATURES INCLUDE A FINISHED TWO-CAR GARAGE WITH HEATING AND AIR CONDITIONING, FRESH NEUTRAL PAINT THROUGHOUT, AN EXTRA-WIDE AND DEEP LOT, A HUGE FRONT YARD, AND A NEW CIRCULAR DRIVEWAY. THIS ONE-OF-A-KIND HOME HAS TOO MANY FEATURES TO LIST--SCHEDULE YOUR PRIVATE SHOWING TODAY! ALL MEASUREMENTS AND INFORMATION ARE APPROXIMATE; BUYER/BUYER'S AGENT TO VERIFY.
Additional Information
- Lot Dimensions
- 149 x 192
- Heating
- Natural Gas, Forced Air
- Cooling
- Central Air
- Basement
- Yes
- Basement Description
- Finished
- Foundation
- Basement
- Water
- Public
- Garage Spaces
- 2
- School District
- Crestwood School District
Mortgage Calculator
Listing Courtesy of Century 21 Curran & Oberski, Office Phone: 313-274-7200

Provided through IDX via MiRealSource. Courtesy of MiRealSource Shareholder. Copyright MiRealSource. The information published and disseminated by MiRealSource is communicated verbatim, without change by MiRealSource, as filed with MiRealSource by its members. The accuracy of all information, regardless of source, is not guaranteed or warranted. All information should be independently verified.Copyright 2014 MiRealSource. All rights reserved. The information provided hereby constitutes proprietary information of MiRealSource, Inc. and its shareholders, affiliates and licensees and may not be reproduced or transmitted in any form or by any means, electronic or mechanical, including photocopy, recording, scanning or any information storage and retrieval system, without written permission from MiRealSource, Inc.
Provided through IDX via MiRealSource, as the "Source MLS", courtesy of the Originating MLS shown on the property listing, as the Originating MLS. The information published and disseminated by the Originating MLS is communicated verbatim, without change by the Originating MLS, as filed with it by its members. The accuracy of all information, regardless of source, is not guaranteed or warranted. All information should be independently verified. Copyright 2014 MiRealSource. All rights reserved. The information provided hereby constitutes proprietary information of MiRealSource, Inc. and its shareholders, affiliates and licensees and may not be reproduced or transmitted in any form or by any means, electronic or mechanical, including photocopy, recording, scanning or any information storage and retrieval system, without written permission from MiRealSource, Inc.