996 Riverstone Circle, Milford, MI 48381 2088
- $550,000
- 4
- BD
- 3
- BA
- 2,300
- SqFt










- List Price
- $550,000
- Status
- ACTIVE
- MLS#
- 61017398
- Days on Market
- 2
- Style
- Ranch
- Year Built
- 2013
- Bedrooms
- 4
- Bathrooms
- 3
- Acres
- 0.13
- Living Area
- 2,300
- Municipality
- Milford Twp
- Region
- Milford Twp
- Township
- Milford Twp
- Subdivision
- Townhouses At Riverside Commons Condo Occpn 1893
Property Description
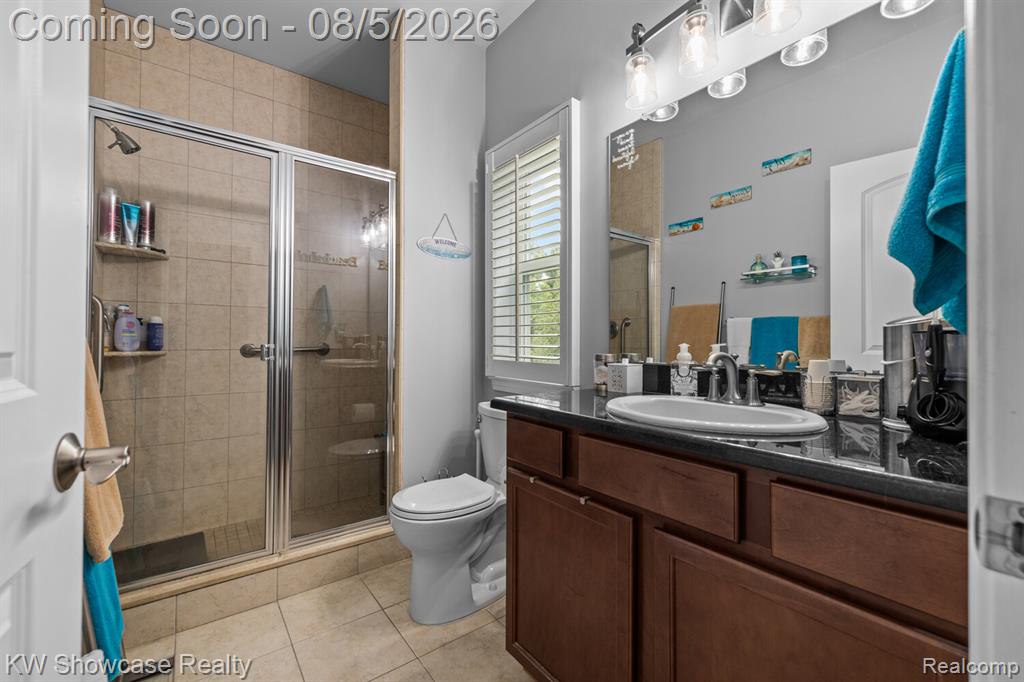
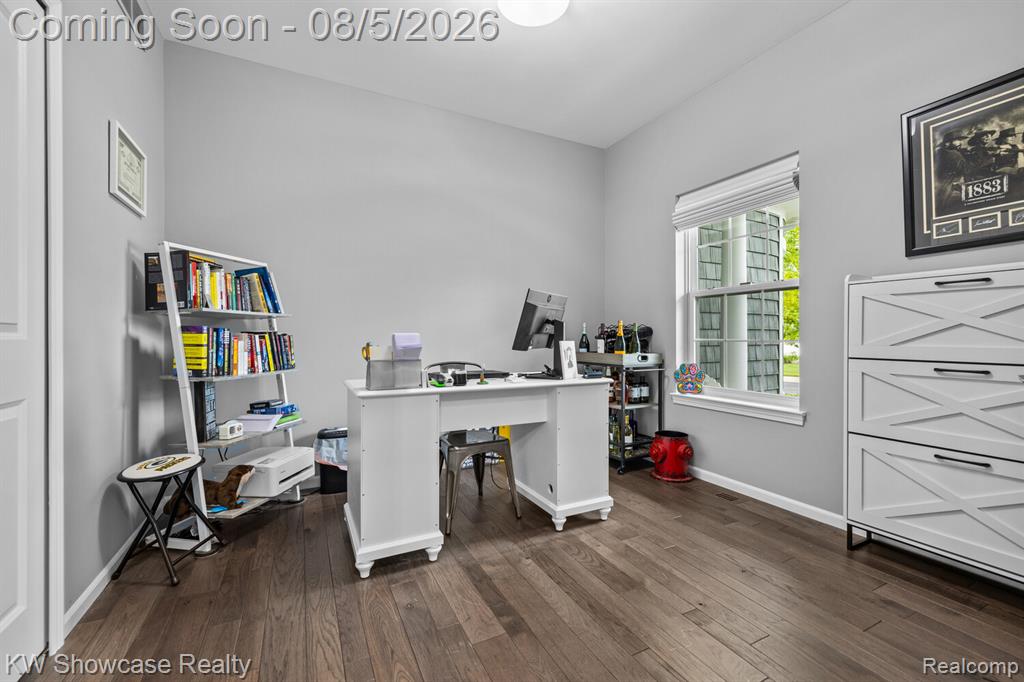
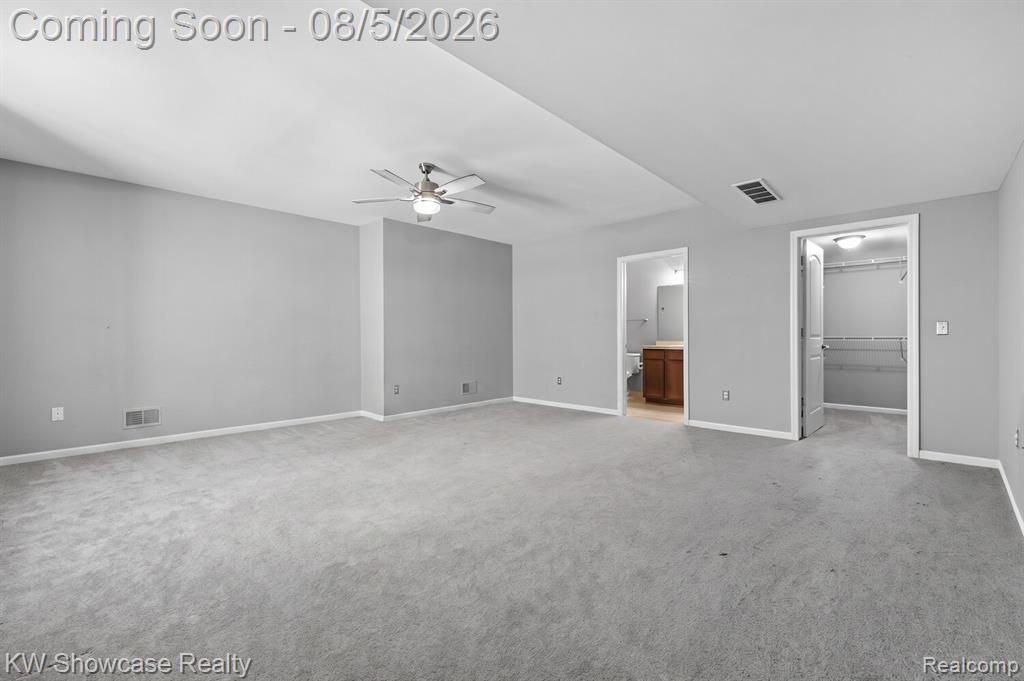
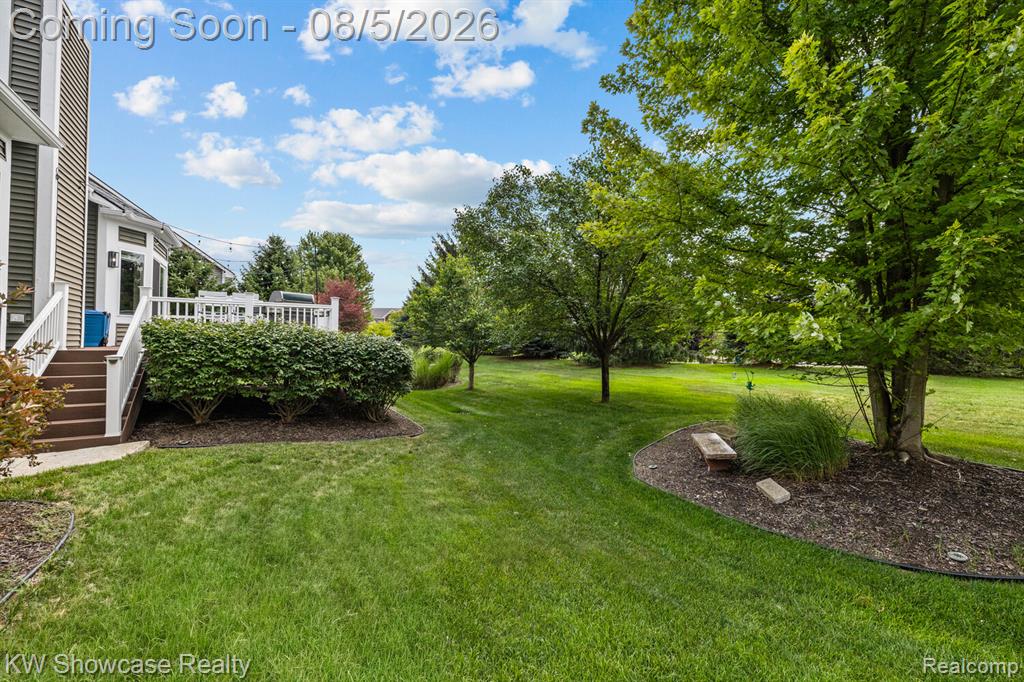
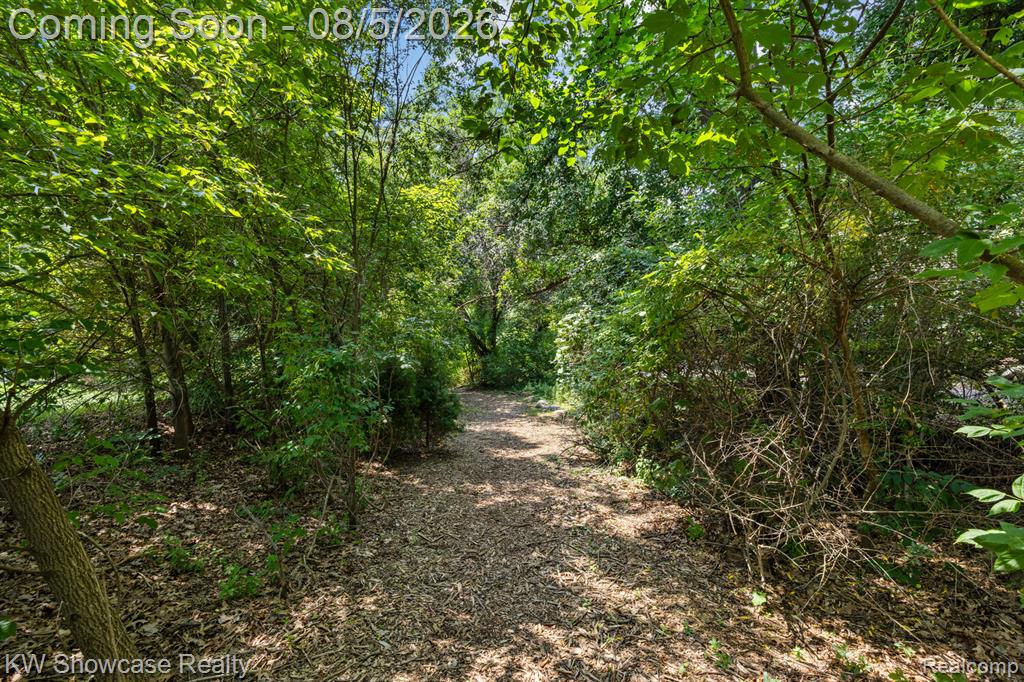
Hard-to-find newer construction (2013) ranch in the highly desirable Village of Milford! This beautifully maintained home combines modern amenities with easy one-level living and is loaded with thoughtful updates. Recent improvements include stunning hickory hardwood flooring, fresh interior paint throughout, a tankless water heater (2022), and central A/C (2021). The well-designed floor plan features a spacious kitchen with a walk-in pantry, first-floor laundry, California Closets, abundant storage, and a seamless flow for everyday living and entertaining. Step outside to enjoy the low-maintenance TimberTech deck overlooking the beautifully maintained yard with an underground sprinkler system. The neighborhood offers exceptional amenities, including tennis courts, a basketball court, and a scenic walking path leading to the Huron River--perfect for enjoying the outdoors. All this just minutes from downtown Milford's charming shops, restaurants, parks, and year-round community events. A rare opportunity to own a newer ranch in one of Milford's most sought-after locations! PUBLIC OPEN HOUSE SUNDAY 8/9 from 12:00-2:00
Additional Information
- Hoa Fee
- $650
- Hoa Freq
- Annually
- Lot Dimensions
- 60 x 100
- Interior Features
- Cable/Internet Avail.
- Heating
- Natural Gas, Forced Air
- Cooling
- Ceiling Fan(s), Central Air
- Fireplace Features
- Gas, Great Room
- Basement
- Yes
- Basement Description
- Partially Finished
- Appliances
- Dishwasher, Disposal, Dryer, Microwave, Range/Oven, Refrigerator, Washer, Gas Water Heater
- Exterior Features
- Lawn Sprinkler, Tennis Court(s)
- Foundation
- Basement
- Water
- Public
- Garage Spaces
- 2
- School District
- Huron Valley Schools
Mortgage Calculator
Listing Courtesy of KW Showcase Realty, Office Phone: 248-360-2900

Provided through IDX via MiRealSource. Courtesy of MiRealSource Shareholder. Copyright MiRealSource. The information published and disseminated by MiRealSource is communicated verbatim, without change by MiRealSource, as filed with MiRealSource by its members. The accuracy of all information, regardless of source, is not guaranteed or warranted. All information should be independently verified.Copyright 2014 MiRealSource. All rights reserved. The information provided hereby constitutes proprietary information of MiRealSource, Inc. and its shareholders, affiliates and licensees and may not be reproduced or transmitted in any form or by any means, electronic or mechanical, including photocopy, recording, scanning or any information storage and retrieval system, without written permission from MiRealSource, Inc.
Provided through IDX via MiRealSource, as the "Source MLS", courtesy of the Originating MLS shown on the property listing, as the Originating MLS. The information published and disseminated by the Originating MLS is communicated verbatim, without change by the Originating MLS, as filed with it by its members. The accuracy of all information, regardless of source, is not guaranteed or warranted. All information should be independently verified. Copyright 2014 MiRealSource. All rights reserved. The information provided hereby constitutes proprietary information of MiRealSource, Inc. and its shareholders, affiliates and licensees and may not be reproduced or transmitted in any form or by any means, electronic or mechanical, including photocopy, recording, scanning or any information storage and retrieval system, without written permission from MiRealSource, Inc.