53134 Alyssa Court, Utica, MI 48315 2164
- $649,900
- 4
- BD
- 4
- BA
- 3,325
- SqFt




- List Price
- $649,900
- Status
- COMING SOON
- MLS#
- 61017530
- Days on Market
- 0
- Style
- Colonial
- Year Built
- 1992
- Bedrooms
- 4
- Bathrooms
- 3
- Half baths
- 1
- Acres
- 0.45
- Living Area
- 3,325
- Municipality
- Shelby Twp
- Region
- Shelby Twp
- Township
- Shelby Twp
- Subdivision
- Buckingham Forest Sub
Property Description
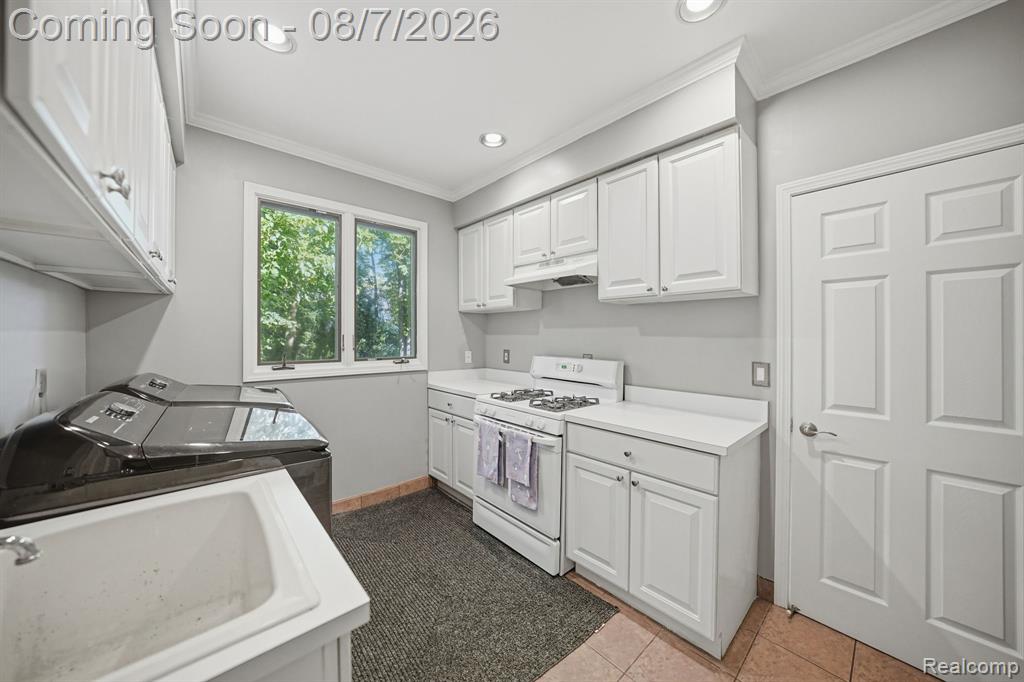
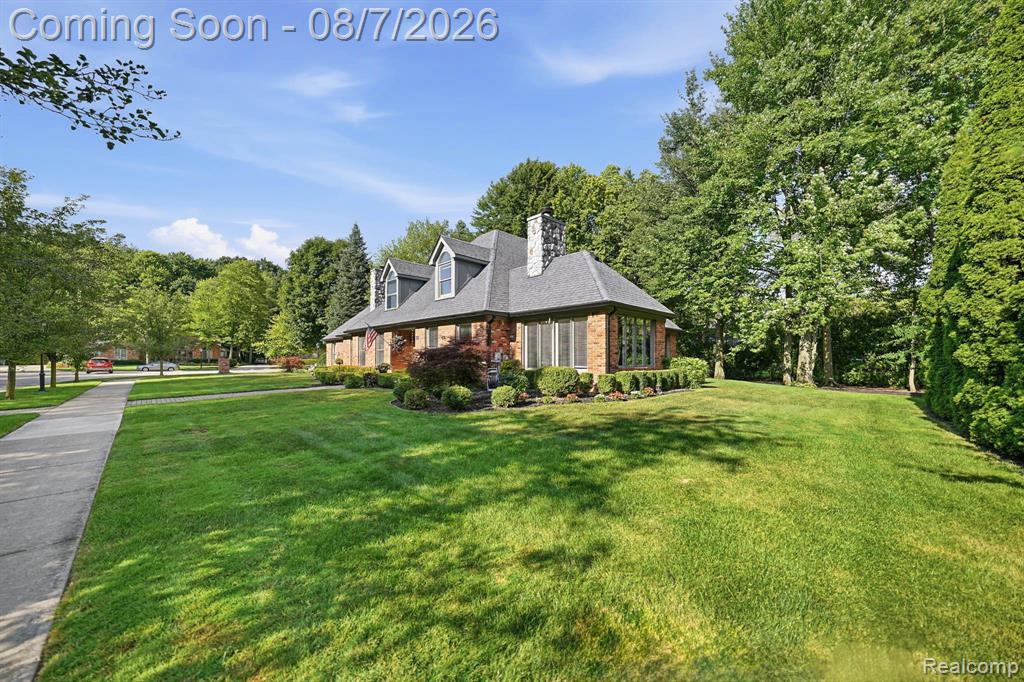
Step inside this one-of-a-kind split-level home, where exceptional curb appeal, timeless character, and quality craftsmanship come together on a quiet cul-de-sac in desirable Shelby Township. Professionally landscaped grounds welcome you into a grand two-story foyer highlighted by a stunning staircase. Hardwood floors flow throughout much of the main level, including the formal dining room, great room, kitchen, breakfast nook, and hallway. The light-filled living room features a dual-sided fireplace shared with a private office/den, which offers access to a secluded deck--perfect for morning coffee or evening relaxation. The formal dining room opens to the great room with soaring vaulted ceilings and a custom wood entertainment wall. The spacious kitchen offers granite countertops, abundant cabinetry, a center island, and a breakfast nook overlooking the private backyard. The first-floor primary suite is a luxurious retreat featuring dual walk-in closets, a spa-like ensuite with granite countertops, a whirlpool tub, makeup vanity, and private deck access. An updated powder room and oversized first-floor laundry room with a secondary food prep area, stove, and extensive cabinetry add convenience. Upstairs, you'll find three generously sized bedrooms, each with a walk-in closet. One features a private ensuite, while the other two share an updated Jack-and-Jill bath. Situated on a rare .45-acre lot with no HOA, the private backyard is surrounded by mature trees and features an expansive paver patio, bonfire area, and plenty of space for entertaining. Additional highlights include an epoxy-coated garage floor, updated exterior lighting and gutters, professionally landscaped grounds, and a massive unfinished basement ready for your vision. Located in the award-winning Utica Community Schools district, this distinctive home offers timeless design, exceptional craftsmanship, and an unbeatable setting in one of Shelby Township's most sought-after neighborhoods.
Additional Information
- Lot Dimensions
- 134 x 21 x 45 x 130 x 110
- Heating
- Natural Gas, Forced Air
- Fireplace Features
- Gas, Great Room, Living Room
- Basement
- Yes
- Basement Description
- Unfinished
- Appliances
- Dishwasher, Disposal, Microwave, Range/Oven, Refrigerator
- Foundation
- Basement
- Water
- None
- Garage Spaces
- 2
- School District
- Utica Community Schools
Mortgage Calculator
Listing Courtesy of Keller Williams Realty-Great Lakes, Office Phone: 586-541-4000

Provided through IDX via MiRealSource. Courtesy of MiRealSource Shareholder. Copyright MiRealSource. The information published and disseminated by MiRealSource is communicated verbatim, without change by MiRealSource, as filed with MiRealSource by its members. The accuracy of all information, regardless of source, is not guaranteed or warranted. All information should be independently verified.Copyright 2014 MiRealSource. All rights reserved. The information provided hereby constitutes proprietary information of MiRealSource, Inc. and its shareholders, affiliates and licensees and may not be reproduced or transmitted in any form or by any means, electronic or mechanical, including photocopy, recording, scanning or any information storage and retrieval system, without written permission from MiRealSource, Inc.
Provided through IDX via MiRealSource, as the "Source MLS", courtesy of the Originating MLS shown on the property listing, as the Originating MLS. The information published and disseminated by the Originating MLS is communicated verbatim, without change by the Originating MLS, as filed with it by its members. The accuracy of all information, regardless of source, is not guaranteed or warranted. All information should be independently verified. Copyright 2014 MiRealSource. All rights reserved. The information provided hereby constitutes proprietary information of MiRealSource, Inc. and its shareholders, affiliates and licensees and may not be reproduced or transmitted in any form or by any means, electronic or mechanical, including photocopy, recording, scanning or any information storage and retrieval system, without written permission from MiRealSource, Inc.