850 Marlayna Drive, Oxford, MI 48371 3740
- $795,000
- 3
- BD
- 4
- BA
- 4,536
- SqFt










- List Price
- $795,000
- Status
- ACTIVE
- MLS#
- 61017617
- Days on Market
- 1
- Style
- Colonial, Contemporary, Ranch
- Year Built
- 2023
- Bedrooms
- 3
- Bathrooms
- 4
- Acres
- 0.44
- Living Area
- 4,536
- Municipality
- Oxford Twp
- Region
- Oxford Twp
- Township
- Oxford Twp
- Subdivision
- Manors/Westlake
Property Description
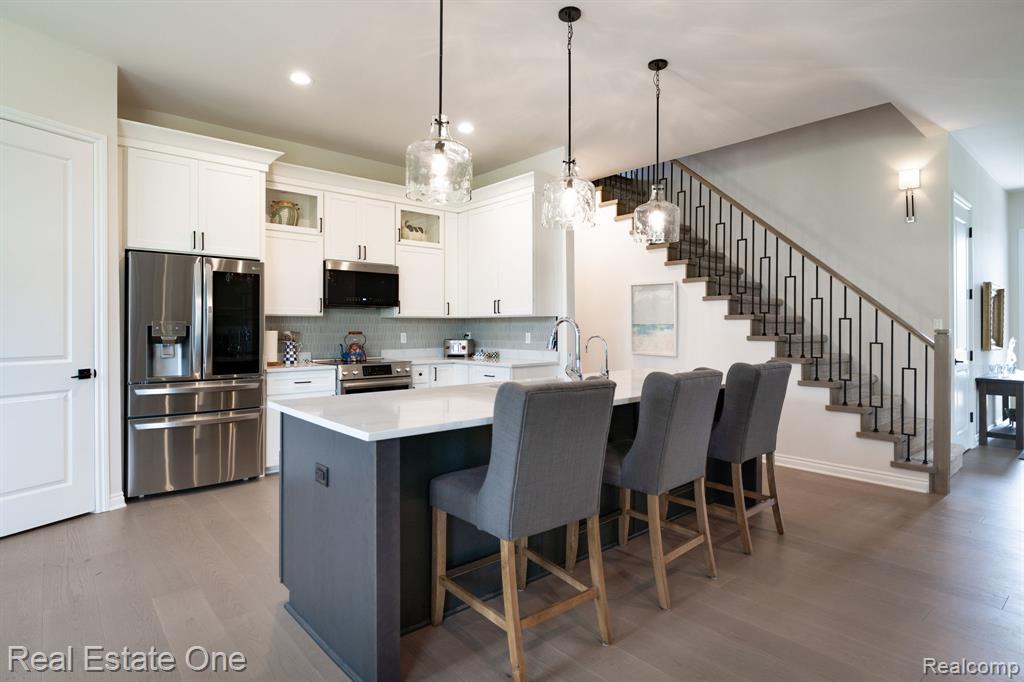
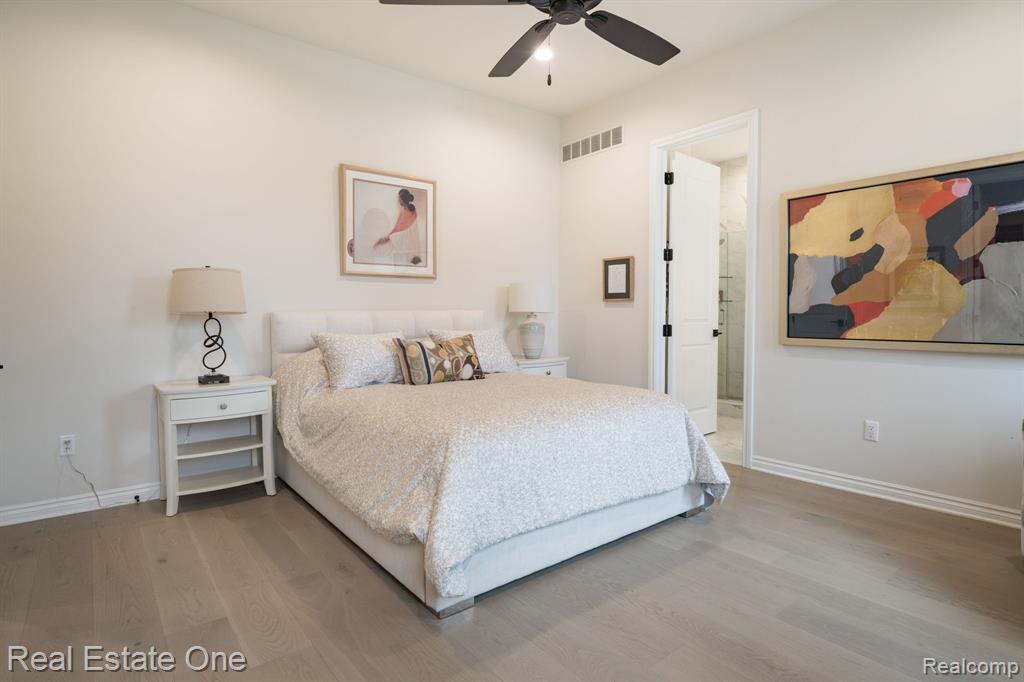
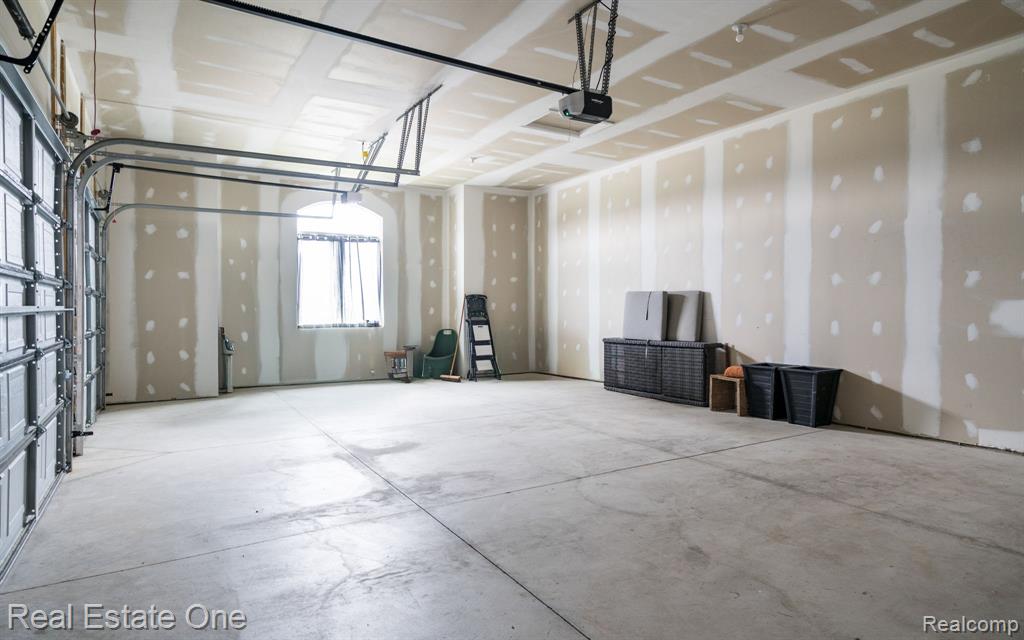
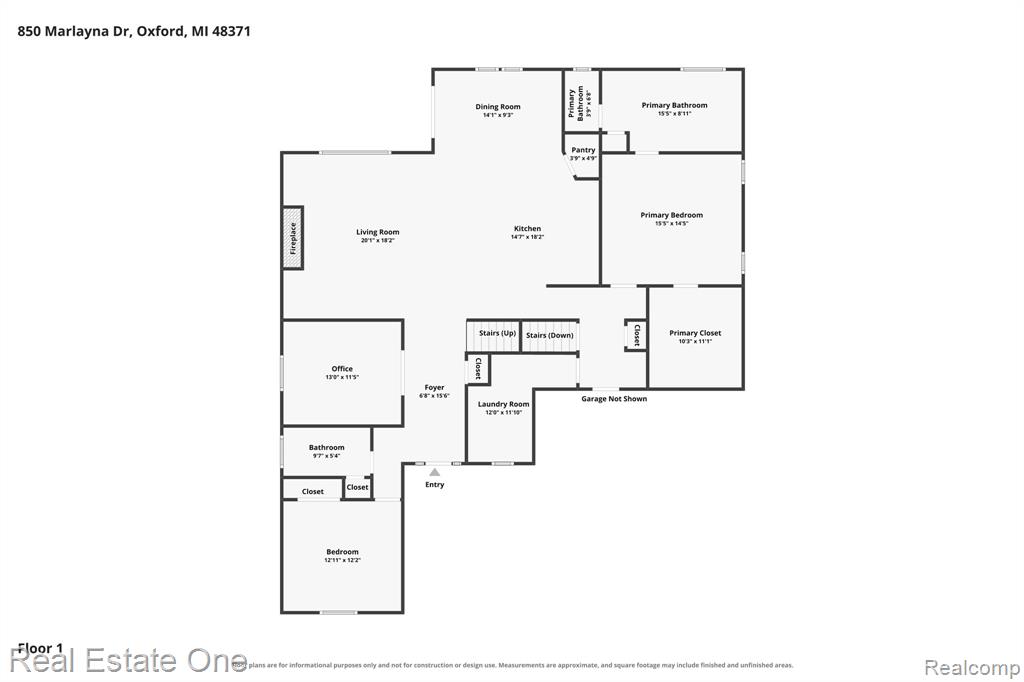
EXCEPTIONAL Boulder Pointe Home within the Manors of Westlake community (completed in 2024) features a highly desirable FIRST FLOOR PRIMARY BEDROOM SUITE and is loaded with UPGRADES. The open-concept kitchen, dining area and great room create an ideal setting for everyday living and entertaining. A bright and light kitchen features custom cabinetry, quartz countertops, a large center island, top-tier SS appliances and a corner pantry. Great room is highlighted by a sleek gas fireplace w/custom surround and built-in cabinetry. Dining area opens to a covered back porch that leads to a private secret-garden oasis. The light-filled library with modern French glass doors makes a quiet retreat. Luxurious first-floor primary suite with views of West Lake, includes walk-in closet wi/custom closet system and a spa-inspired bathroom featuring soaking tub, oversized shower, dual vanities and water closet. A second main-floor bedroom has a beautiful feature window is conveniently located near a full bathroom. Upstairs, a bonus bedroom has a study area and full bathroom. Additional main-floor highlights include mudroom w/bench and cubbies plus a huge laundry room w/built in cabintry. The main event is the FULLY FINISHED BASEMENT w/egress window provides exceptional additional Living Space. Features include custom wood-look tile flooring, a second full kitchen, family room, craft room, gym area, plus 4th bedroom w/stone accent wall and built-ins, plus an oversized bathroom. Enjoy evening sunsets from the covered back porch overlooking the spacious backyard, or relax in the charming secret garden bordered by hemlocks for added privacy and tranquility. Additional features include; 10-foot ceilings, hardwood floors, 8-foot solid-core doors and a three-car side-entry garage.3 car attached side-entry garage features extra-tall ceilings plus a professionally landscaped yard completes the home. Nearly new construction at its finest! Oxford Schools. BATVAI.
Additional Information
- Hoa Fee
- $585
- Hoa Freq
- Annually
- Lot Dimensions
- 116 x 167
- Interior Features
- DSL Available
- Heating
- Natural Gas, Forced Air
- Cooling
- Ceiling Fan(s), Central Air
- Fireplace Features
- Gas, Great Room
- Basement
- Yes
- Basement Description
- Finished
- Appliances
- Dishwasher, Disposal, Microwave, Range/Oven, Refrigerator, Gas Water Heater
- Exterior Features
- Lawn Sprinkler
- Foundation
- Basement
- Water
- Community, Public
- Garage Spaces
- 3
- School District
- Oxford Area Comm School District
Mortgage Calculator
Listing Courtesy of Real Estate One-Troy, Office Phone: 248-813-4900

Provided through IDX via MiRealSource. Courtesy of MiRealSource Shareholder. Copyright MiRealSource. The information published and disseminated by MiRealSource is communicated verbatim, without change by MiRealSource, as filed with MiRealSource by its members. The accuracy of all information, regardless of source, is not guaranteed or warranted. All information should be independently verified.Copyright 2014 MiRealSource. All rights reserved. The information provided hereby constitutes proprietary information of MiRealSource, Inc. and its shareholders, affiliates and licensees and may not be reproduced or transmitted in any form or by any means, electronic or mechanical, including photocopy, recording, scanning or any information storage and retrieval system, without written permission from MiRealSource, Inc.
Provided through IDX via MiRealSource, as the "Source MLS", courtesy of the Originating MLS shown on the property listing, as the Originating MLS. The information published and disseminated by the Originating MLS is communicated verbatim, without change by the Originating MLS, as filed with it by its members. The accuracy of all information, regardless of source, is not guaranteed or warranted. All information should be independently verified. Copyright 2014 MiRealSource. All rights reserved. The information provided hereby constitutes proprietary information of MiRealSource, Inc. and its shareholders, affiliates and licensees and may not be reproduced or transmitted in any form or by any means, electronic or mechanical, including photocopy, recording, scanning or any information storage and retrieval system, without written permission from MiRealSource, Inc.