22440 Darcey Court, Novi, MI 48374 3855
- $1,049,000
- 4
- BD
- 5
- BA
- 5,419
- SqFt








- List Price
- $1,049,000
- Status
- COMING SOON
- MLS#
- 61017633
- Days on Market
- 1
- Style
- Cape Cod
- Year Built
- 2005
- Bedrooms
- 4
- Bathrooms
- 4
- Half baths
- 1
- Acres
- 0.50
- Living Area
- 5,419
- Municipality
- Novi
- Region
- Novi
- Township
- Novi
- Subdivision
- Autumn Parkno 2
Property Description
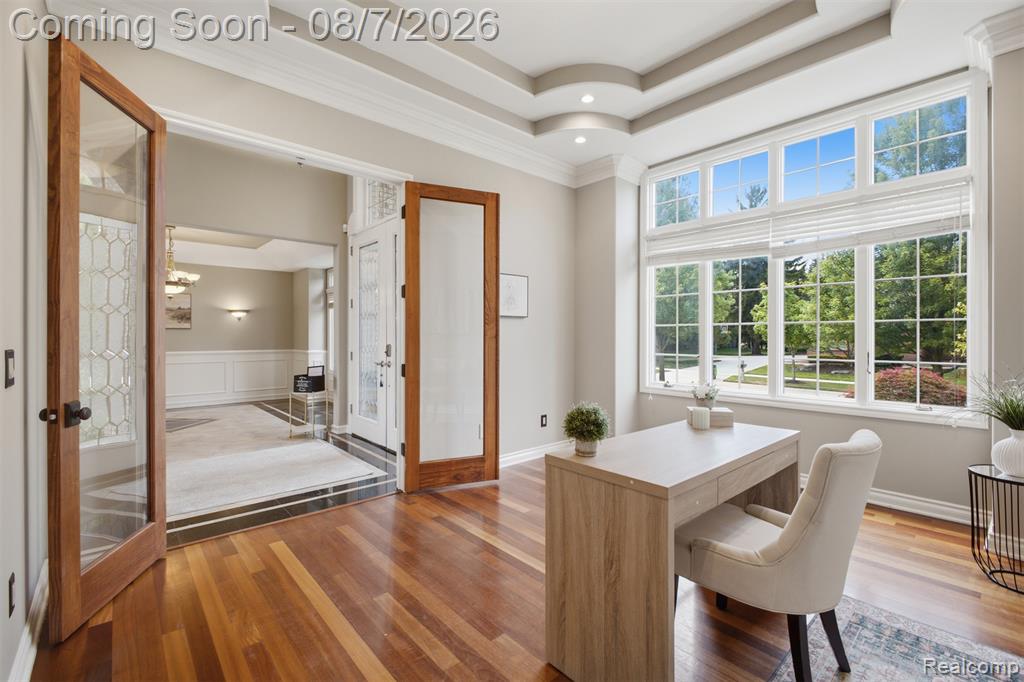
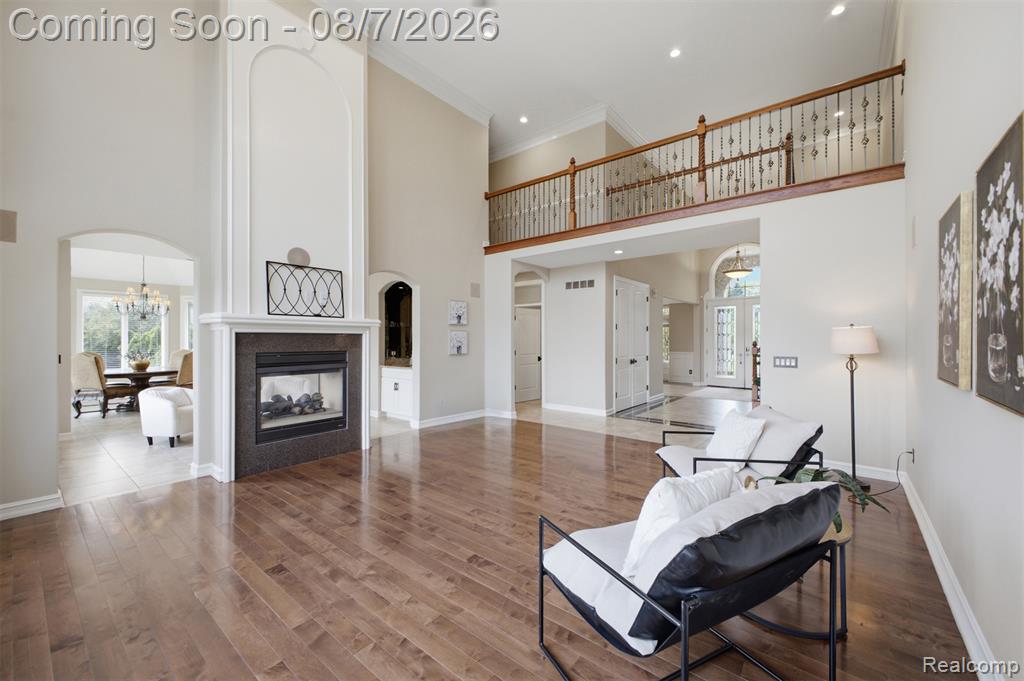
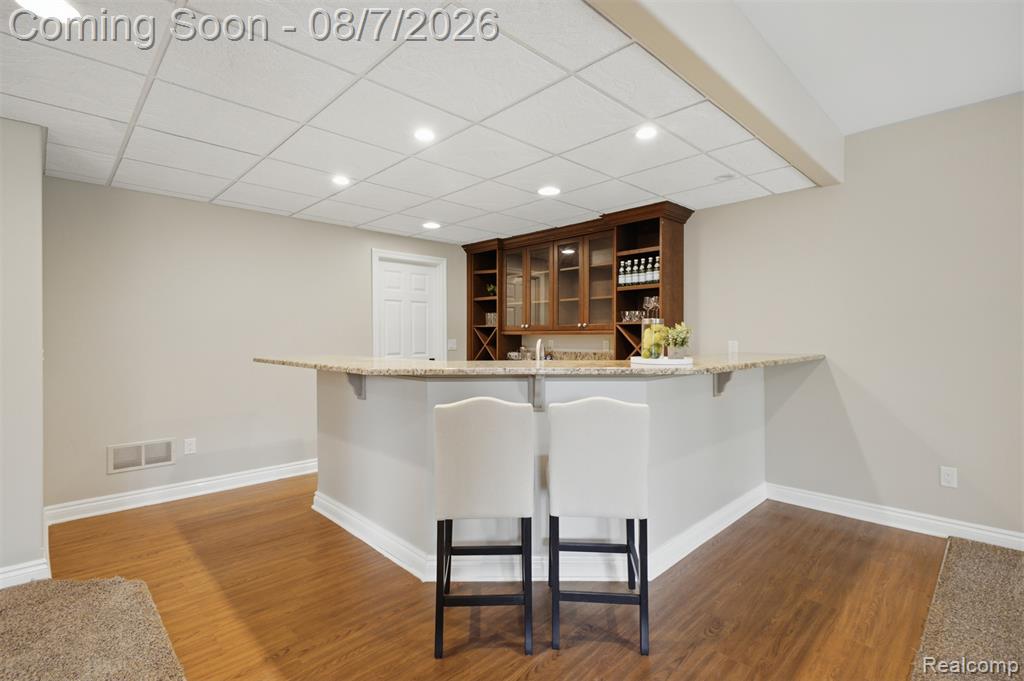
Exceptional Cape Cod with a first floor Primary Suite This custom home sits on a private, elevated half-acre lot with mature landscaping. Offering 4 bedrooms, 4.1 baths and a first-floor primary suite, this beautifully updated home combines timeless design with modern luxury. The gourmet kitchen features granite countertops, a large island, Sub-Zero and Miele appliances, a professional gas range, built-in coffee system and custom cabinetry, opening to the hearth room and impressive two-story great room. The walkout lower level is designed for entertaining with a custom wet bar, wine refrigerator, spacious recreation area and abundant storage. Outdoor living includes two expansive masonry patios overlooking professionally landscaped grounds. Additional features include Andersen windows and doors, Trex decking, new hardwood flooring, two newer A/C systems, updated LED lighting, custom millwork, surround sound, central vacuum, security system and an expanded driveway. Ideally located near downtown Northville and Novi with convenient access to shopping, dining, golf, parks and expressways, all within the award-winning Northville Public Schools.
Additional Information
- Hoa Fee
- $700
- Hoa Freq
- Annually
- Lot Dimensions
- 151.8 x 143.5
- Heating
- Natural Gas, Forced Air
- Cooling
- Central Air
- Fireplace Features
- Great Room
- Basement
- Yes
- Basement Description
- Finished, Walk-Out Access
- Appliances
- Dishwasher, Disposal, Range/Oven, Refrigerator
- Foundation
- Basement
- Water
- Public
- Garage Spaces
- 3
- School District
- Northville Public Schools
Mortgage Calculator
Listing Courtesy of RE/MAX Dream Properties, Office Phone: 248-374-7700

Provided through IDX via MiRealSource. Courtesy of MiRealSource Shareholder. Copyright MiRealSource. The information published and disseminated by MiRealSource is communicated verbatim, without change by MiRealSource, as filed with MiRealSource by its members. The accuracy of all information, regardless of source, is not guaranteed or warranted. All information should be independently verified.Copyright 2014 MiRealSource. All rights reserved. The information provided hereby constitutes proprietary information of MiRealSource, Inc. and its shareholders, affiliates and licensees and may not be reproduced or transmitted in any form or by any means, electronic or mechanical, including photocopy, recording, scanning or any information storage and retrieval system, without written permission from MiRealSource, Inc.
Provided through IDX via MiRealSource, as the "Source MLS", courtesy of the Originating MLS shown on the property listing, as the Originating MLS. The information published and disseminated by the Originating MLS is communicated verbatim, without change by the Originating MLS, as filed with it by its members. The accuracy of all information, regardless of source, is not guaranteed or warranted. All information should be independently verified. Copyright 2014 MiRealSource. All rights reserved. The information provided hereby constitutes proprietary information of MiRealSource, Inc. and its shareholders, affiliates and licensees and may not be reproduced or transmitted in any form or by any means, electronic or mechanical, including photocopy, recording, scanning or any information storage and retrieval system, without written permission from MiRealSource, Inc.