1160 Alissa Marie Drive, Highland, MI 48357 4893
- $399,999
- 3
- BD
- 4
- BA
- 2,677
- SqFt










- List Price
- $399,999
- Status
- ACTIVE
- MLS#
- 61017650
- Days on Market
- 57
- Style
- Cape Cod
- Year Built
- 2007
- Price Change
- ▼ $20,000 1788895157
- Bedrooms
- 3
- Bathrooms
- 3
- Half baths
- 1
- Living Area
- 2,677
- Municipality
- Highland Twp
- Region
- Highland Twp
- Township
- Highland Twp
- Subdivision
- Hidden Creek Pines Condo
Property Description
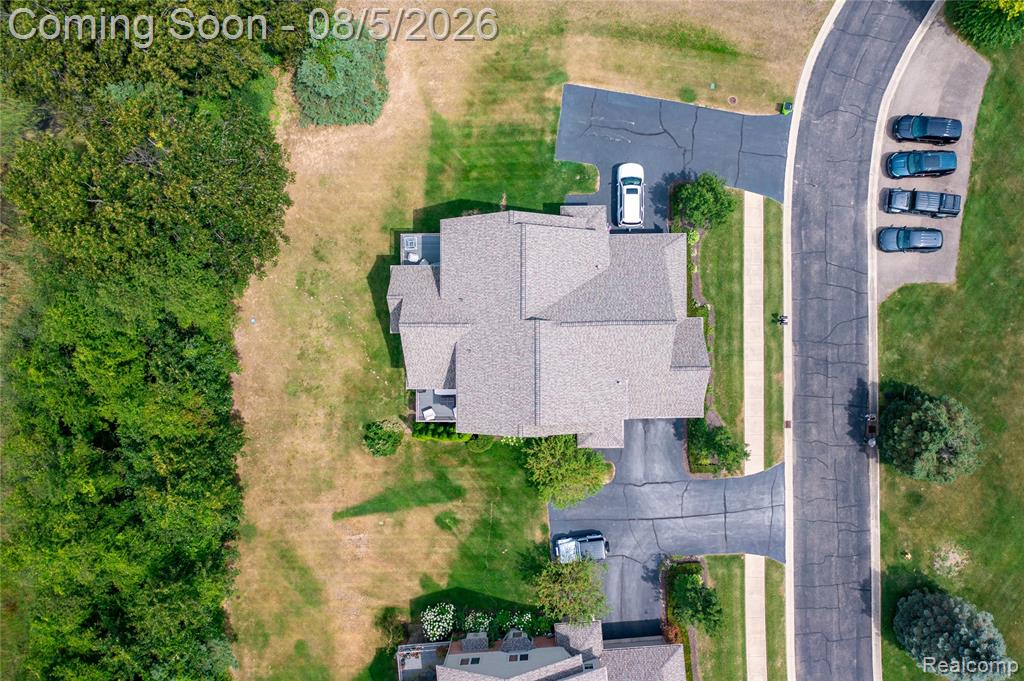
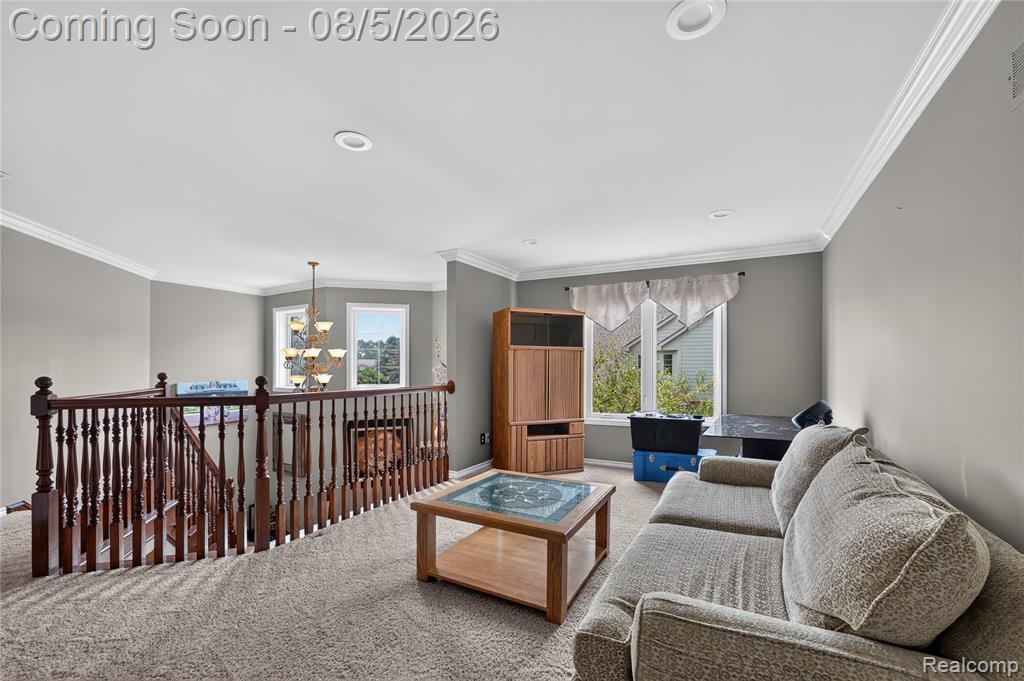
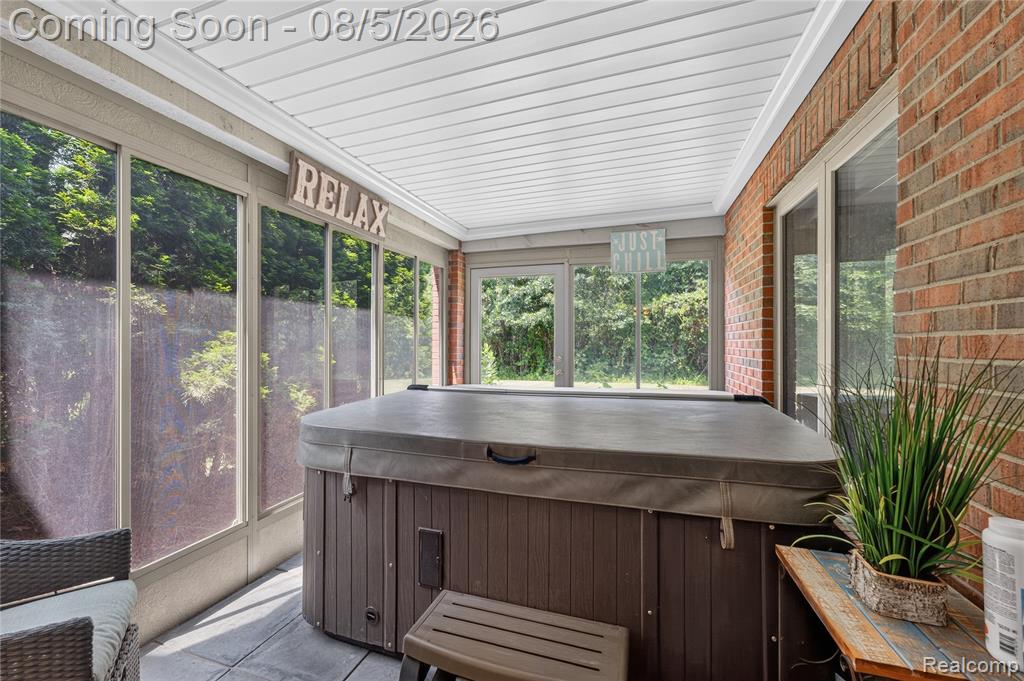
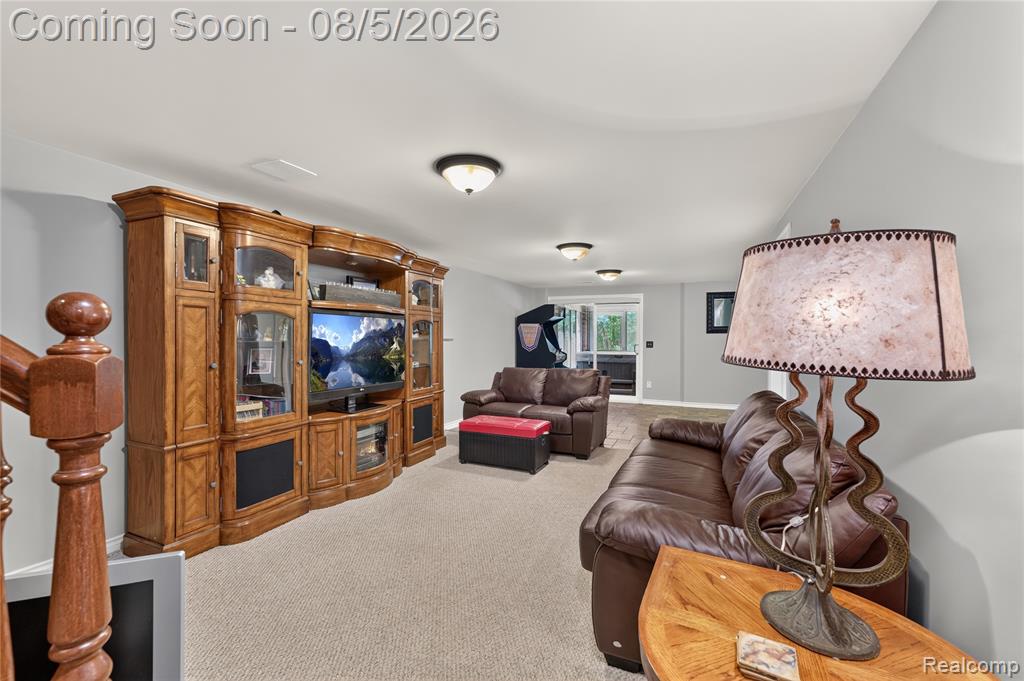
This beautifully maintained two-story brick Cape Cod condominium offers approximately 1,800 square feet of above-grade living space, plus an additional 800 square feet in the finished walkout basement. The home features three spacious bedrooms and three and a half bathrooms, including a full bath in the lower level. Designed for both entertaining and relaxation, the finished basement includes a wet bar, dedicated fitness room with sauna, relaxing hot tub, in a enclosed 3 season room and a possible wine room. The great room is enhanced by a cozy fireplace, creating a warm and inviting atmosphere year-round. Outdoor living is equally inviting with a private deck featuring a Sunsetter retractable awning, ideal for entertaining or quiet enjoyment. Conveniently located near the US-23 and M-59 interchange, this home provides easy access to charming downtown Milford, local shops, dining, and parks, and is situated within the highly regarded Huron Valley School District, offering an exceptional blend of comfort, convenience, and amenities.
Additional Information
- Hoa Fee
- $905
- Hoa Freq
- Quarterly
- Interior Features
- Wet Bar/Bar
- Heating
- Natural Gas, Forced Air
- Cooling
- Ceiling Fan(s), Central Air
- Fireplace Features
- Gas, Great Room
- Basement
- Yes
- Basement Description
- Finished, Walk-Out Access
- Appliances
- Dishwasher, Dryer, Range/Oven, Washer, Gas Water Heater
- Foundation
- Basement
- Water
- Community, Private Well
- Garage Spaces
- 2
- School District
- Huron Valley Schools
Mortgage Calculator
Listing Courtesy of Meck Realty, Office Phone: 248-887-7575

Provided through IDX via MiRealSource. Courtesy of MiRealSource Shareholder. Copyright MiRealSource. The information published and disseminated by MiRealSource is communicated verbatim, without change by MiRealSource, as filed with MiRealSource by its members. The accuracy of all information, regardless of source, is not guaranteed or warranted. All information should be independently verified.Copyright 2014 MiRealSource. All rights reserved. The information provided hereby constitutes proprietary information of MiRealSource, Inc. and its shareholders, affiliates and licensees and may not be reproduced or transmitted in any form or by any means, electronic or mechanical, including photocopy, recording, scanning or any information storage and retrieval system, without written permission from MiRealSource, Inc.
Provided through IDX via MiRealSource, as the "Source MLS", courtesy of the Originating MLS shown on the property listing, as the Originating MLS. The information published and disseminated by the Originating MLS is communicated verbatim, without change by the Originating MLS, as filed with it by its members. The accuracy of all information, regardless of source, is not guaranteed or warranted. All information should be independently verified. Copyright 2014 MiRealSource. All rights reserved. The information provided hereby constitutes proprietary information of MiRealSource, Inc. and its shareholders, affiliates and licensees and may not be reproduced or transmitted in any form or by any means, electronic or mechanical, including photocopy, recording, scanning or any information storage and retrieval system, without written permission from MiRealSource, Inc.