12942 Brixham Drive, Warren, MI 48088 1359
- $279,900
- 3
- BD
- 2
- BA
- 1,664
- SqFt










- List Price
- $279,900
- Status
- ACTIVE
- MLS#
- 61017657
- Days on Market
- 1
- Year Built
- 1965
- Bedrooms
- 3
- Bathrooms
- 2
- Acres
- 0.17
- Living Area
- 1,664
- Municipality
- Warren
- Region
- Warren
- Township
- Warren
- Subdivision
- Prescott Park Sub
Property Description
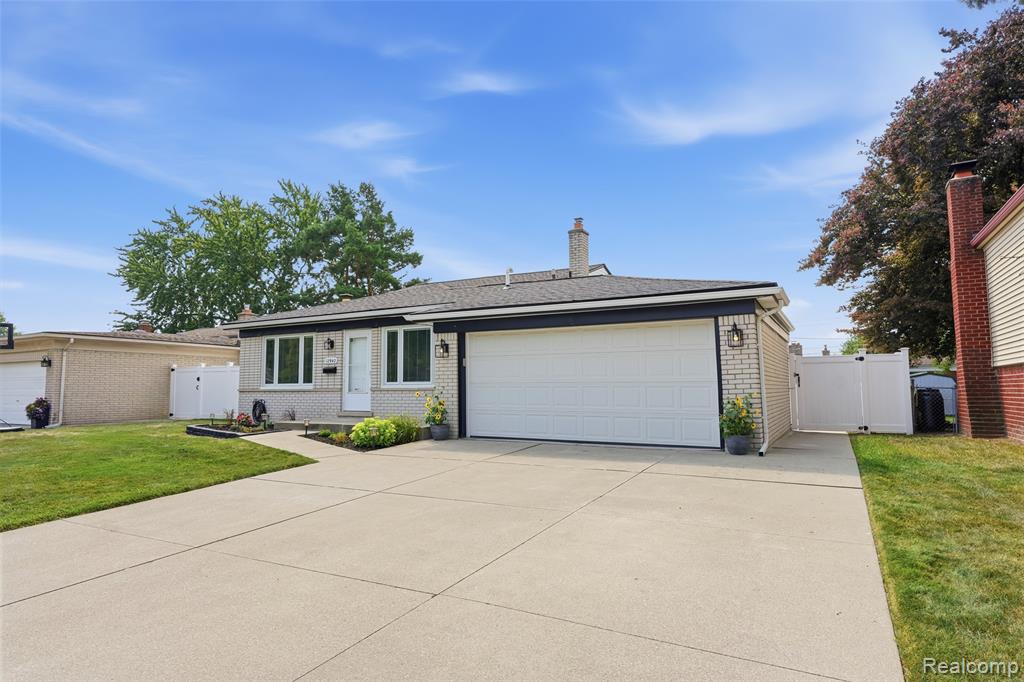
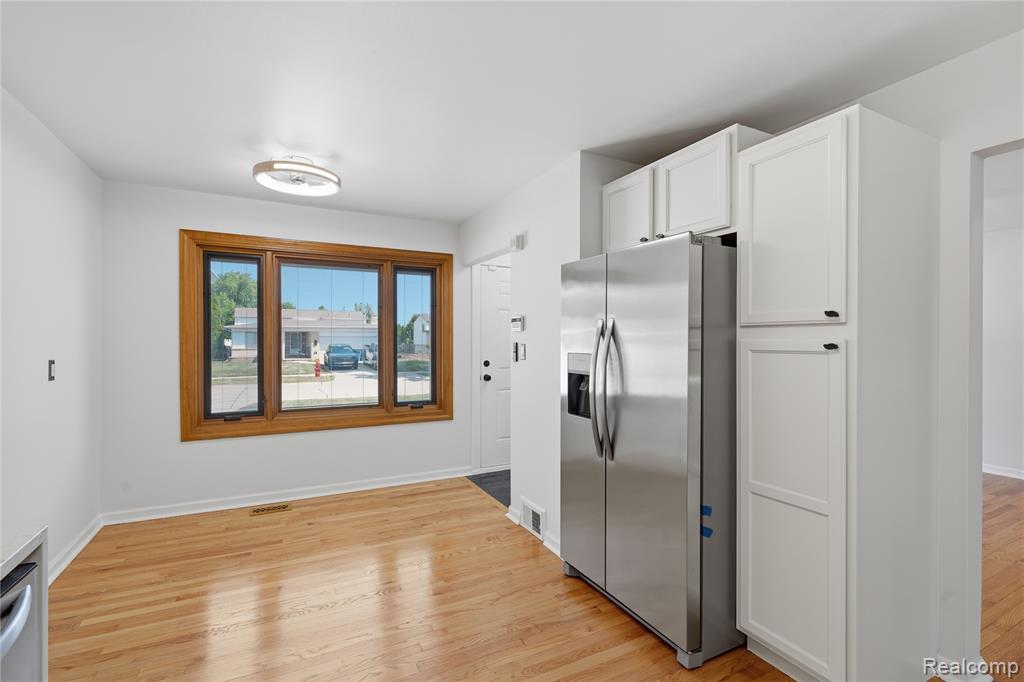
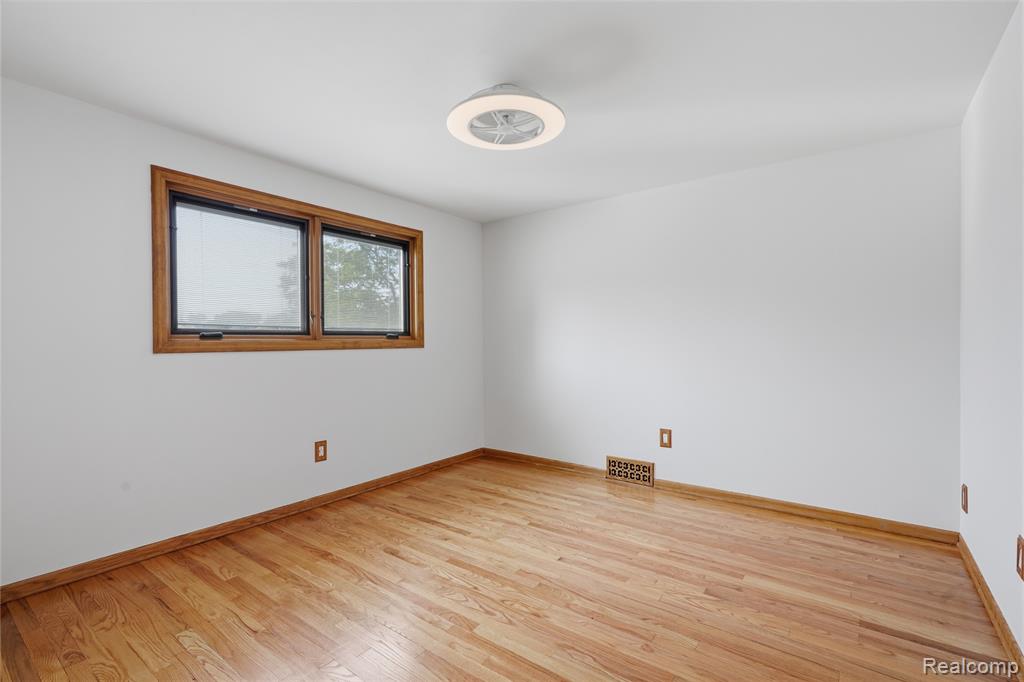
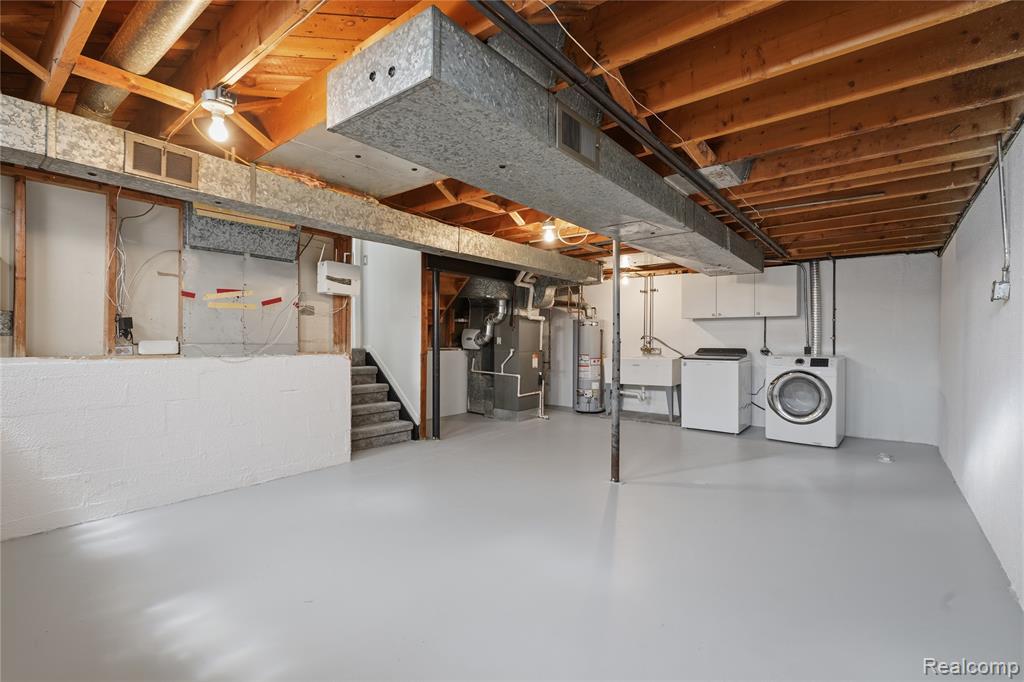
Welcome to 12942 Brixham! This beautifully maintained split level home is move in ready and offers the perfect combination of comfort, style, and functionality. Stepping inside, you're greeted to the left by the dining area, which is filled with natural light from quality Pella windows, creating the perfect setting for everyday meals or holiday gatherings. To the right of the entrance you'll walk into a spacious kitchen featuring new quartz countertops, new stainless steel appliances, abundant cabinetry with under cabinet lighting, and plenty of space for cooking and entertaining. Upstairs, you'll find a generous primary suite complete with a walk-in closet that easily accommodates a large wardrobe. A second bedroom and a full bathroom featuring a dual-sink vanity and beautifully tiled shower complete the upper level. The lower level offers a warm and inviting living room with plush carpeting and a cozy gas fireplace--ideal for relaxing with family, watching the big game, or enjoying movie nights. This level also includes a third bedroom with custom built-in closet storage and a second full bathroom, providing flexible living space for guests, family members, or a home office. The immaculate basement provides a dedicated laundry area along with ample storage space to keep everything organized. Outside, you'll appreciate the attached garage with a new concrete floor, leading to a backyard designed for both relaxation and entertaining. The spacious patio overlooks a beautifully maintained yard enclosed by a full privacy fence, creating the perfect setting for summer evenings, barbecues, or simply unwinding after a long day. Located in a welcoming neighborhood, this meticulously cared-for home is truly one you won't want to miss. Schedule your private showing today! BATVAI.
Additional Information
- Lot Dimensions
- 60 x 120
- Heating
- Natural Gas, Forced Air
- Cooling
- Central Air
- Fireplace Features
- Electric
- Basement
- Yes
- Basement Description
- Unfinished
- Appliances
- Dishwasher, Dryer, Microwave, Range/Oven, Refrigerator, Washer, Gas Water Heater
- Foundation
- Basement
- Water
- Public
- Garage Spaces
- 2
- School District
- Warren Consolidated Schools
Mortgage Calculator
Listing Courtesy of DOBI Real Estate, Office Phone: 248-385-3350

Provided through IDX via MiRealSource. Courtesy of MiRealSource Shareholder. Copyright MiRealSource. The information published and disseminated by MiRealSource is communicated verbatim, without change by MiRealSource, as filed with MiRealSource by its members. The accuracy of all information, regardless of source, is not guaranteed or warranted. All information should be independently verified.Copyright 2014 MiRealSource. All rights reserved. The information provided hereby constitutes proprietary information of MiRealSource, Inc. and its shareholders, affiliates and licensees and may not be reproduced or transmitted in any form or by any means, electronic or mechanical, including photocopy, recording, scanning or any information storage and retrieval system, without written permission from MiRealSource, Inc.
Provided through IDX via MiRealSource, as the "Source MLS", courtesy of the Originating MLS shown on the property listing, as the Originating MLS. The information published and disseminated by the Originating MLS is communicated verbatim, without change by the Originating MLS, as filed with it by its members. The accuracy of all information, regardless of source, is not guaranteed or warranted. All information should be independently verified. Copyright 2014 MiRealSource. All rights reserved. The information provided hereby constitutes proprietary information of MiRealSource, Inc. and its shareholders, affiliates and licensees and may not be reproduced or transmitted in any form or by any means, electronic or mechanical, including photocopy, recording, scanning or any information storage and retrieval system, without written permission from MiRealSource, Inc.