5929 Newport Street, Detroit, MI 48213 3642
- $64,900
- 3
- BD
- 1
- BA
- 1,210
- SqFt






- List Price
- $64,900
- Status
- ACTIVE
- MLS#
- 61017942
- Days on Market
- 1
- Style
- Colonial
- Year Built
- 1937
- Bedrooms
- 3
- Bathrooms
- 1
- Acres
- 0.10
- Living Area
- 1,210
- Municipality
- Detroit
- Region
- Detroit
- Township
- Detroit
- Subdivision
- Werners Park Sub
Property Description
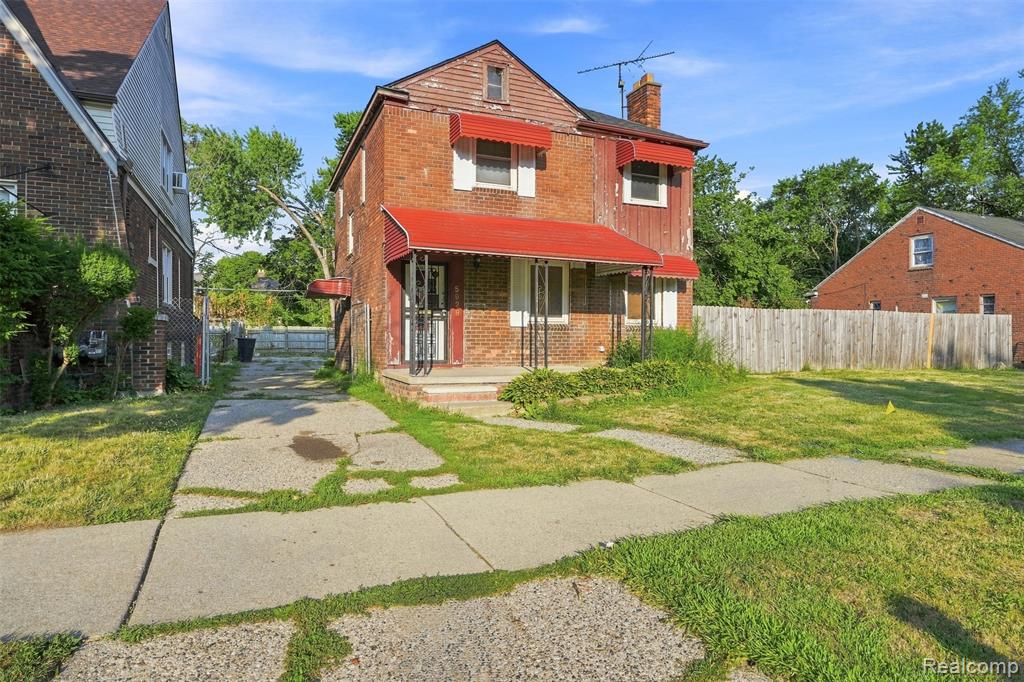
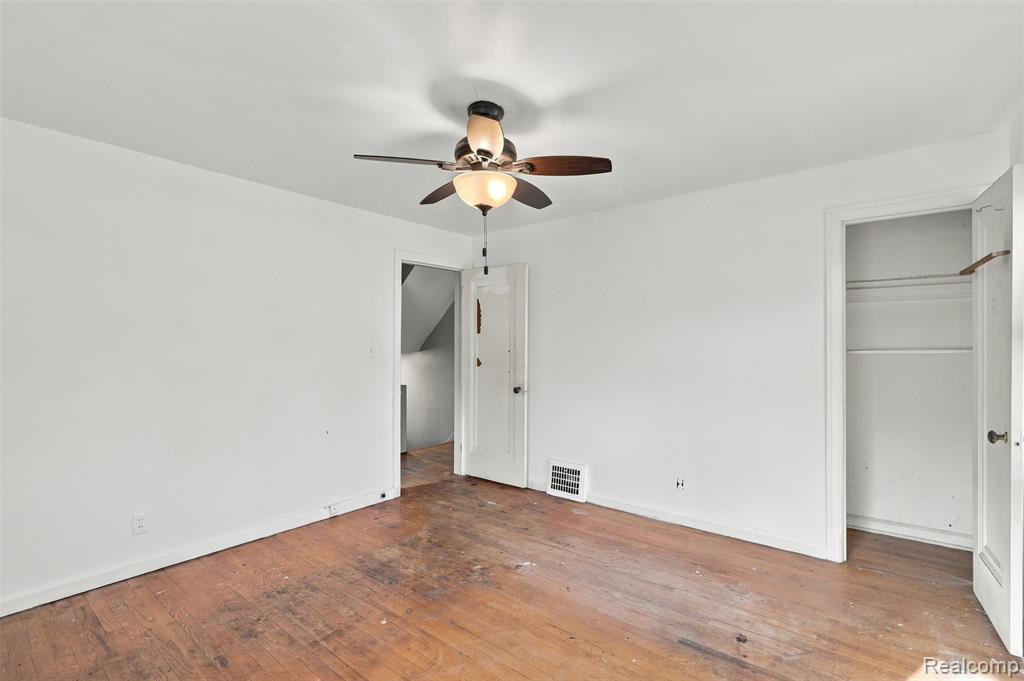
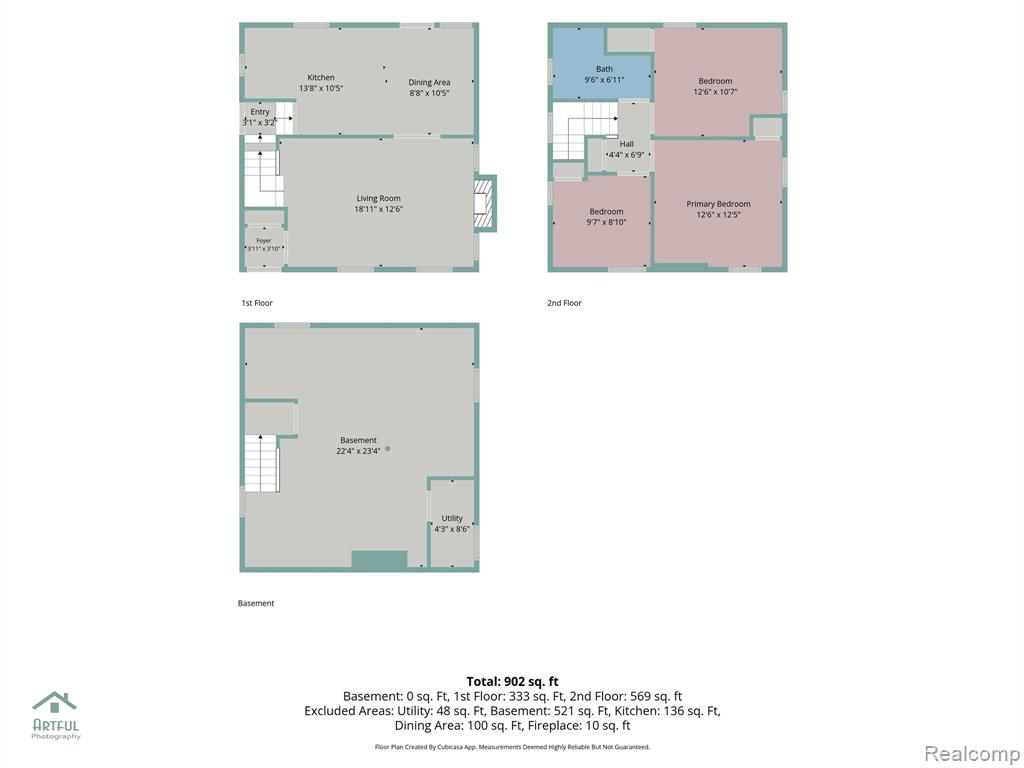
Discover a distinctive two-parcel opportunity at 5929 Newport Street. This two-story brick home is offered with the adjoining vacant parcel at 5937 Newport, providing the purchaser with approximately 8,712 square feet of combined land across two parcels. The residence offers approximately 1,210 square feet, three bedrooms, and one full bathroom. Inside, the traditional layout features a comfortable living room with a fireplace, hardwood flooring, a dedicated dining area, and a spacious kitchen with ample cabinet and preparation space. Three bedrooms provide flexibility for sleeping, work, or additional living needs. A full basement adds valuable storage and utility space, while the rear deck extends the home's usable area outdoors. The adjoining approximately 40-by-107-foot vacant parcel creates additional yard space and flexibility that most competing properties do not offer. Any construction, redevelopment, parcel combination, or change in use is subject to City of Detroit zoning, permitting, and other governmental approvals. The property is offered as-is, and the seller will make no repairs or lender-required improvements. No land contracts or seller financing. Buyer and buyer's agent to independently verify measurements, square footage, taxes, parcel information, zoning, and permitted uses. Schedule your private showing and explore the value of owning the home and adjoining parcel together.
Additional Information
- Lot Dimensions
- 40 x 107
- Heating
- Natural Gas, Hot Water
- Cooling
- Ceiling Fan(s), Wall/Window Unit(s)
- Fireplace Features
- Living Room
- Basement
- Yes
- Basement Description
- Unfinished
- Appliances
- Dishwasher, Range/Oven
- Foundation
- Basement
- Water
- Public
- School District
- Detroit City School District
Mortgage Calculator
Listing Courtesy of Real Broker, LLC Troy, Office Phone: 517-200-3245

Provided through IDX via MiRealSource. Courtesy of MiRealSource Shareholder. Copyright MiRealSource. The information published and disseminated by MiRealSource is communicated verbatim, without change by MiRealSource, as filed with MiRealSource by its members. The accuracy of all information, regardless of source, is not guaranteed or warranted. All information should be independently verified.Copyright 2014 MiRealSource. All rights reserved. The information provided hereby constitutes proprietary information of MiRealSource, Inc. and its shareholders, affiliates and licensees and may not be reproduced or transmitted in any form or by any means, electronic or mechanical, including photocopy, recording, scanning or any information storage and retrieval system, without written permission from MiRealSource, Inc.
Provided through IDX via MiRealSource, as the "Source MLS", courtesy of the Originating MLS shown on the property listing, as the Originating MLS. The information published and disseminated by the Originating MLS is communicated verbatim, without change by the Originating MLS, as filed with it by its members. The accuracy of all information, regardless of source, is not guaranteed or warranted. All information should be independently verified. Copyright 2014 MiRealSource. All rights reserved. The information provided hereby constitutes proprietary information of MiRealSource, Inc. and its shareholders, affiliates and licensees and may not be reproduced or transmitted in any form or by any means, electronic or mechanical, including photocopy, recording, scanning or any information storage and retrieval system, without written permission from MiRealSource, Inc.