3945 Devonshire Road, Detroit, MI 48224 3633
- $199,000
- 3
- BD
- 2
- BA
- 1,300
- SqFt




- List Price
- $199,000
- Status
- ACTIVE
- MLS#
- 61017944
- Days on Market
- 1
- Style
- Colonial
- Year Built
- 1940
- Bedrooms
- 3
- Bathrooms
- 1
- Half baths
- 1
- Acres
- 0.11
- Living Area
- 1,300
- Municipality
- Detroit
- Region
- Detroit
- Township
- Detroit
- Subdivision
- East Detroit Dev Cos 1
Property Description
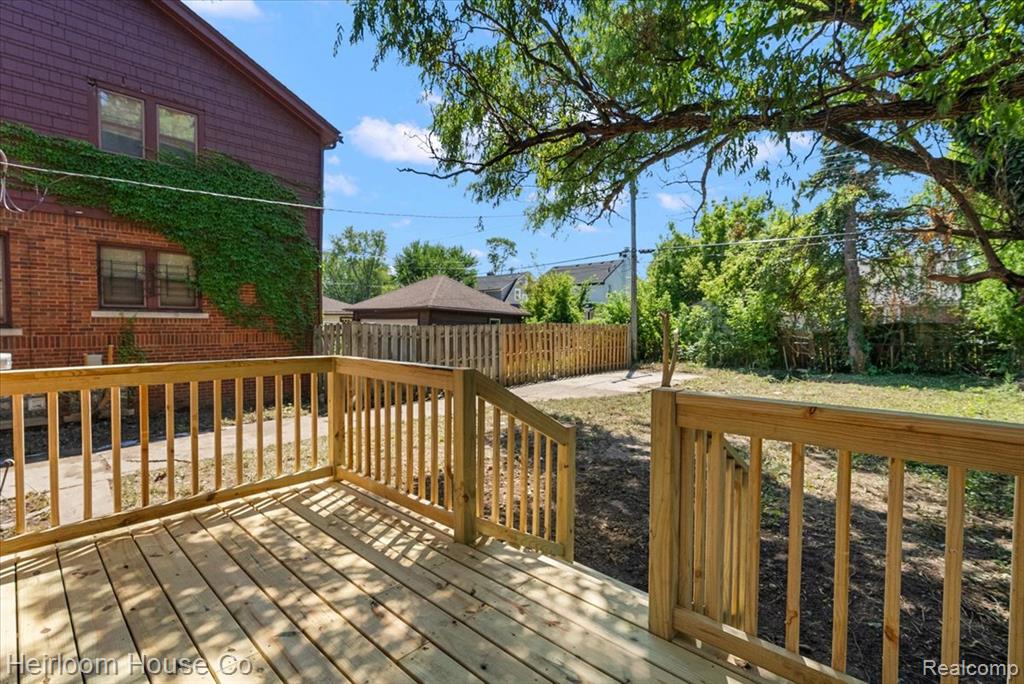
Welcome home to this freshly updated brick Colonial in Detroit's Morningside neighborhood, just steps from the Grosse Pointe border! This 3-bedroom home blends classic character with stylish modern updates throughout. Beautiful hardwood floors flow through the main living spaces, while the dining room gets a little extra personality with a chic wallpaper accent. The refreshed kitchen features sleek matte black shaker cabinetry, stone countertops, polished backsplash and included appliances. Black interior doors and updated lighting add a bold, elevated touch throughout the home. Step outside to the brand-new deck--perfect for morning coffee, summer dinners, or entertaining friends. Downstairs, the freshly painted unfinished basement offers plenty of potential for a casual hangout, workout area, storage, or future finished space, plus a convenient half bath and glass block windows. With its classic brick exterior, thoughtful updates, proximity to Grosse Pointe, and an attractive price point under $200K, this home offers a great opportunity for first-time buyers or anyone looking for a move-in-ready Detroit home with style, character, and room to make it their own. Come take a look!
Additional Information
- Lot Dimensions
- 40 x 114
- Heating
- Natural Gas, Forced Air
- Cooling
- Ceiling Fan(s)
- Fireplace Features
- Living Room, Natural Fireplace
- Basement
- Yes
- Basement Description
- Unfinished
- Appliances
- Dishwasher, Microwave, Range/Oven, Refrigerator
- Foundation
- Basement
- Water
- Public
- School District
- Detroit City School District
Mortgage Calculator
Listing Courtesy of Heirloom House Co, Office Phone: 313-530-5200

Provided through IDX via MiRealSource. Courtesy of MiRealSource Shareholder. Copyright MiRealSource. The information published and disseminated by MiRealSource is communicated verbatim, without change by MiRealSource, as filed with MiRealSource by its members. The accuracy of all information, regardless of source, is not guaranteed or warranted. All information should be independently verified.Copyright 2014 MiRealSource. All rights reserved. The information provided hereby constitutes proprietary information of MiRealSource, Inc. and its shareholders, affiliates and licensees and may not be reproduced or transmitted in any form or by any means, electronic or mechanical, including photocopy, recording, scanning or any information storage and retrieval system, without written permission from MiRealSource, Inc.
Provided through IDX via MiRealSource, as the "Source MLS", courtesy of the Originating MLS shown on the property listing, as the Originating MLS. The information published and disseminated by the Originating MLS is communicated verbatim, without change by the Originating MLS, as filed with it by its members. The accuracy of all information, regardless of source, is not guaranteed or warranted. All information should be independently verified. Copyright 2014 MiRealSource. All rights reserved. The information provided hereby constitutes proprietary information of MiRealSource, Inc. and its shareholders, affiliates and licensees and may not be reproduced or transmitted in any form or by any means, electronic or mechanical, including photocopy, recording, scanning or any information storage and retrieval system, without written permission from MiRealSource, Inc.