Share this with your friends


+15868545396
Community Choice Realty
61328 Saddlecreek Drive, South Lyon, MI 48178 8351
- $633,000
- 3
- BD
- 3
- BA
- 2,338
- SqFt
- Sold Price
- $633,000
- List Price
- $649,900
- Status
- CLOSED
- MLS#
- 61017979
- Days on Market
- 9
- Style
- Ranch
- Year Built
- 2014
- Closing Date
- Sep 25, 2026
- Bedrooms
- 3
- Bathrooms
- 2
- Half baths
- 1
- Acres
- 0.32
- Living Area
- 2,338
- Municipality
- Lyon Twp
- Region
- Lyon Twp
- Township
- Lyon Twp
- Subdivision
- Saddle Creek Condo
Property Description
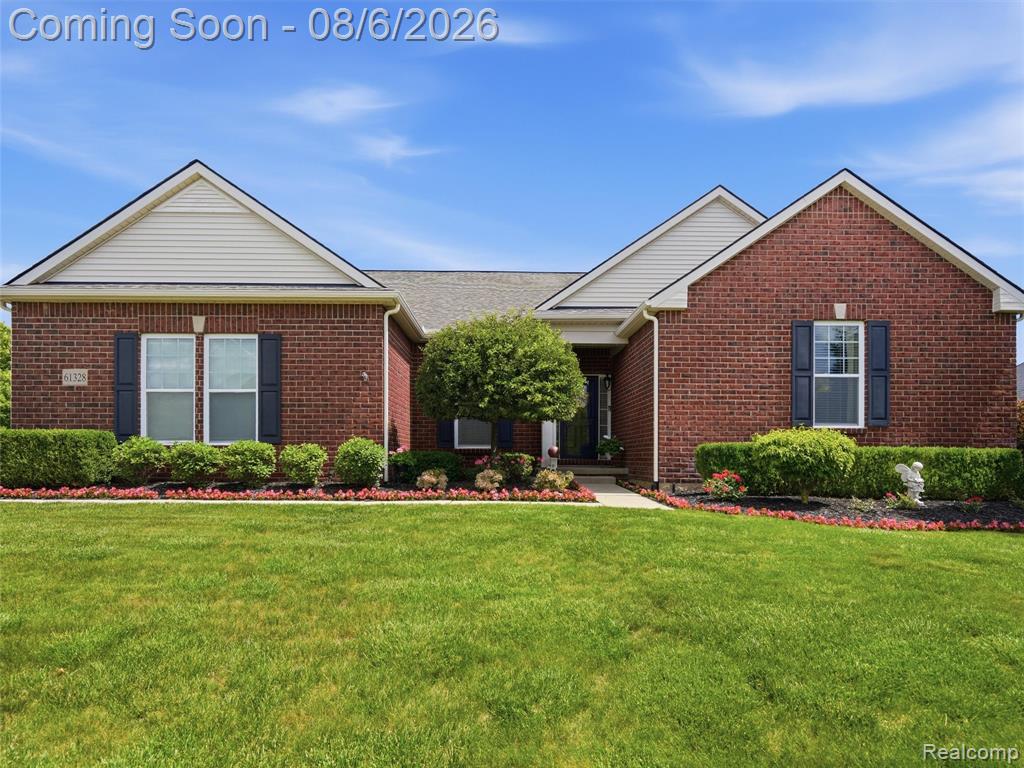
**OPEN HOUSE IS CANCELLED. Sellers have accepted an offer** Welcome to this beautifully maintained brick ranch in the highly sought-after Saddle Creek subdivision of Lyon Township with award-winning South Lyon Schools! Built in 2014, this spacious 2,338 sq ft home offers 3 bedrooms, 2.1 bathrooms, a 3-car attached garage with a bump-out for additional storage, and a huge daylight basement already stubbed for a future bathroom. Designed for comfortable everyday living, the open-concept floor plan features a spacious kitchen overlooking the family room with a cozy gas fireplace, creating the perfect space for entertaining. Just off the foyer, you'll find a dedicated office/study, ideal for working from home. The primary suite offers a large walk-in closet and a spacious en-suite bathroom, while the other bedrooms are connected by a convenient Jack-and-Jill bathroom. Access your attached garage through your spacious mudroom with a first floor laundry room and huge storage closet. Enjoy peace of mind with numerous updates, including a Trex deck and beautiful landscaping (approximately 10 years old), newer carpet and hardwood flooring in the foyer (approximately 4 years old), a transfer switch for a generator, and a new microwave (2026). All major mechanicals are only 12 years old. Step outside and enjoy everything Saddle Creek has to offer, including a community inground pool, park, and sidewalks throughout the neighborhood. With a fantastic layout, quality updates, and room to expand in the daylight basement, this home is ready for its next owners to move right in and make it their own. Schedule your private showing today!
Additional Information
- Hoa Fee
- $225
- Hoa Freq
- Quarterly
- Lot Dimensions
- 96 x 138 x 119 x 130
- Heating
- Natural Gas, Forced Air
- Cooling
- Ceiling Fan(s), Central Air
- Fireplace Features
- Family Room, Gas
- Basement
- Yes
- Basement Description
- Unfinished
- Appliances
- Dishwasher, Disposal, Dryer, Microwave, Range/Oven, Refrigerator, Washer, Gas Water Heater
- Exterior Features
- Lawn Sprinkler
- Foundation
- Basement
- Water
- Public
- Garage Spaces
- 3
- School District
- South Lyon Community Schools
Mortgage Calculator
Listing Courtesy of DOBI Real Estate, Office Phone: 248-385-3350
Selling Office: Community Choice Realty Inc.
Provided through IDX via MiRealSource. Courtesy of MiRealSource Shareholder. Copyright MiRealSource. The information published and disseminated by MiRealSource is communicated verbatim, without change by MiRealSource, as filed with MiRealSource by its members. The accuracy of all information, regardless of source, is not guaranteed or warranted. All information should be independently verified.Copyright 2014 MiRealSource. All rights reserved. The information provided hereby constitutes proprietary information of MiRealSource, Inc. and its shareholders, affiliates and licensees and may not be reproduced or transmitted in any form or by any means, electronic or mechanical, including photocopy, recording, scanning or any information storage and retrieval system, without written permission from MiRealSource, Inc.
Provided through IDX via MiRealSource, as the "Source MLS", courtesy of the Originating MLS shown on the property listing, as the Originating MLS. The information published and disseminated by the Originating MLS is communicated verbatim, without change by the Originating MLS, as filed with it by its members. The accuracy of all information, regardless of source, is not guaranteed or warranted. All information should be independently verified. Copyright 2014 MiRealSource. All rights reserved. The information provided hereby constitutes proprietary information of MiRealSource, Inc. and its shareholders, affiliates and licensees and may not be reproduced or transmitted in any form or by any means, electronic or mechanical, including photocopy, recording, scanning or any information storage and retrieval system, without written permission from MiRealSource, Inc.