Share this with your friends


+15868545396
Community Choice Realty
54720 Foss Road, Macomb, MI 48042 2508
- $1,400,000
- 5
- BD
- 5
- BA
- 8,342
- SqFt








- List Price
- $1,400,000
- Status
- ACTIVE
- MLS#
- 61018271
- Days on Market
- 58
- Style
- Colonial
- Year Built
- 1996
- Bedrooms
- 5
- Bathrooms
- 4
- Half baths
- 1
- Acres
- 5.38
- Living Area
- 8,342
- Municipality
- Macomb Twp
- Region
- Macomb Twp
- Township
- Macomb Twp
Property Description
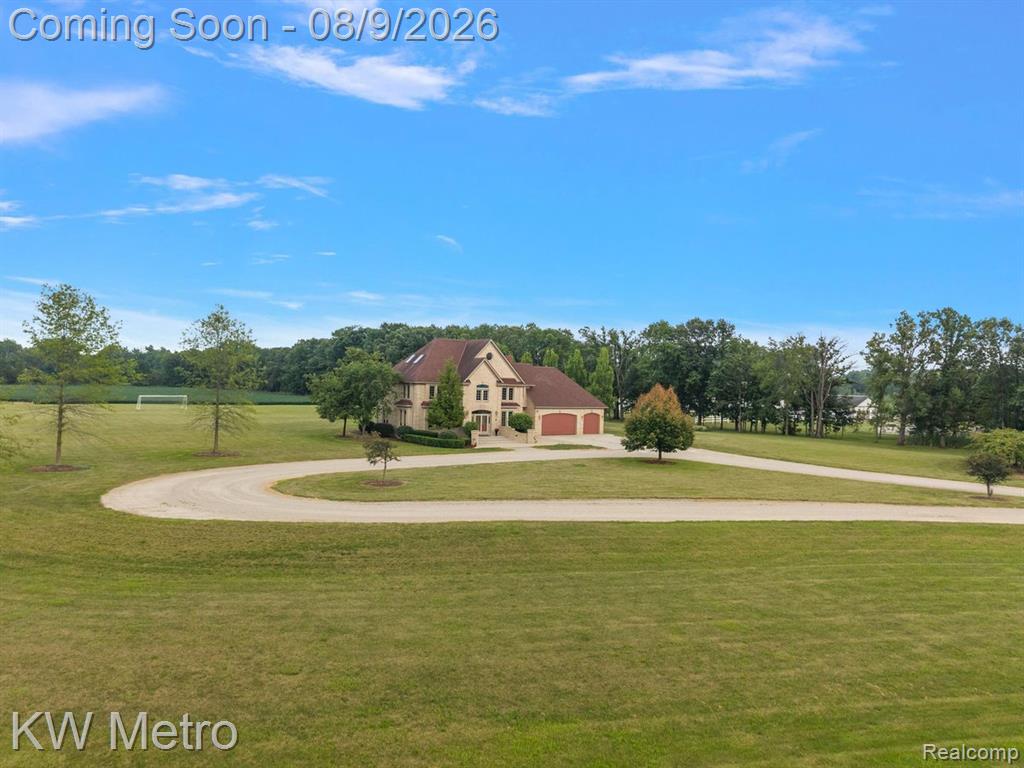
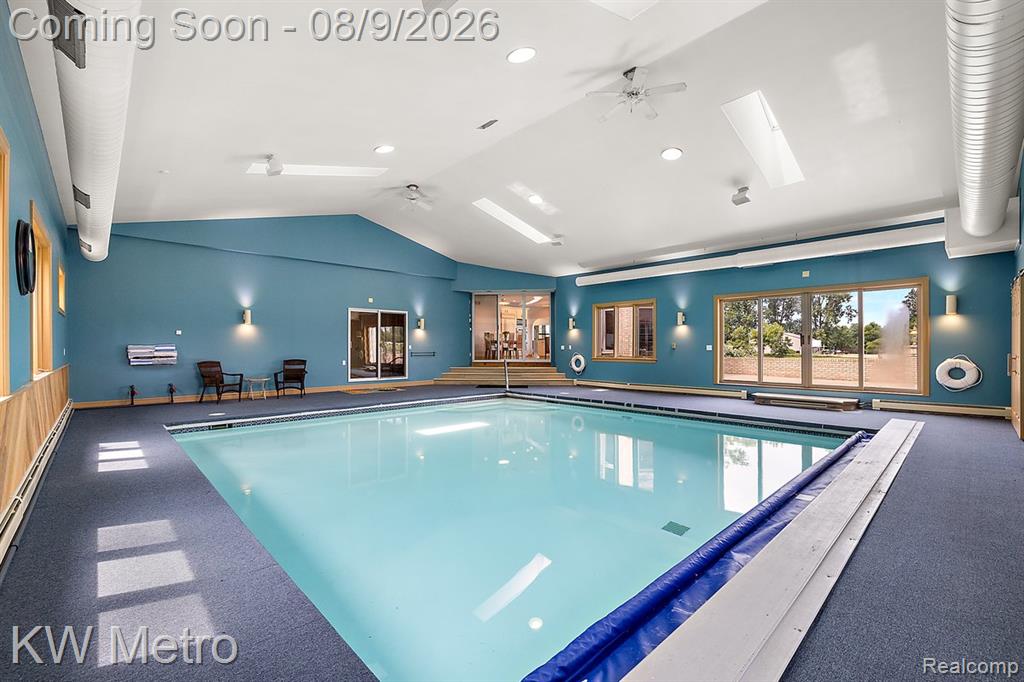
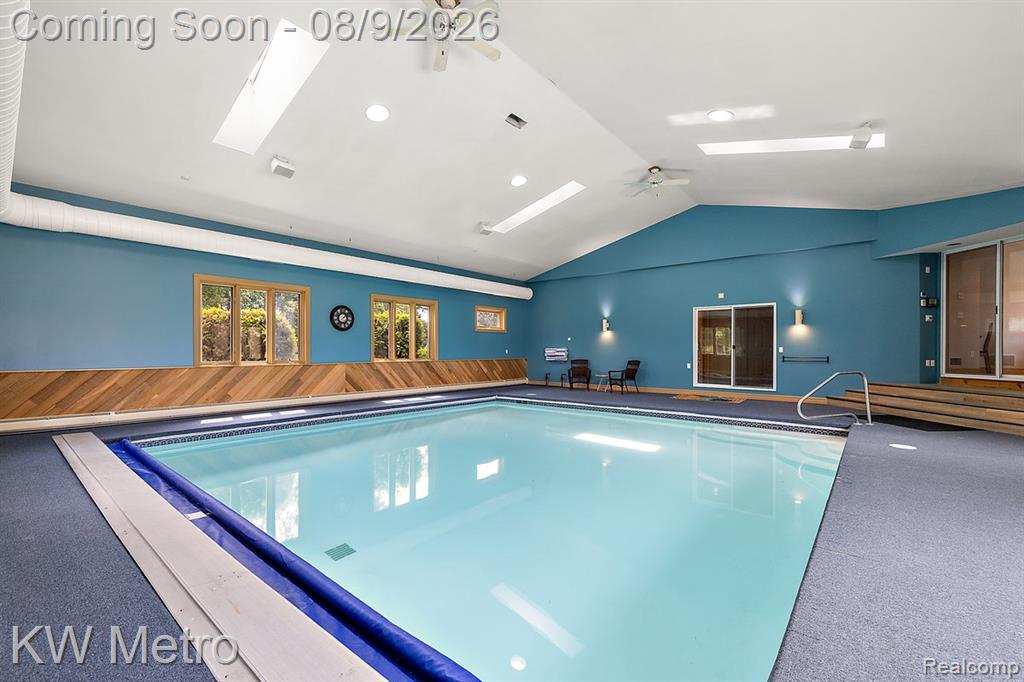
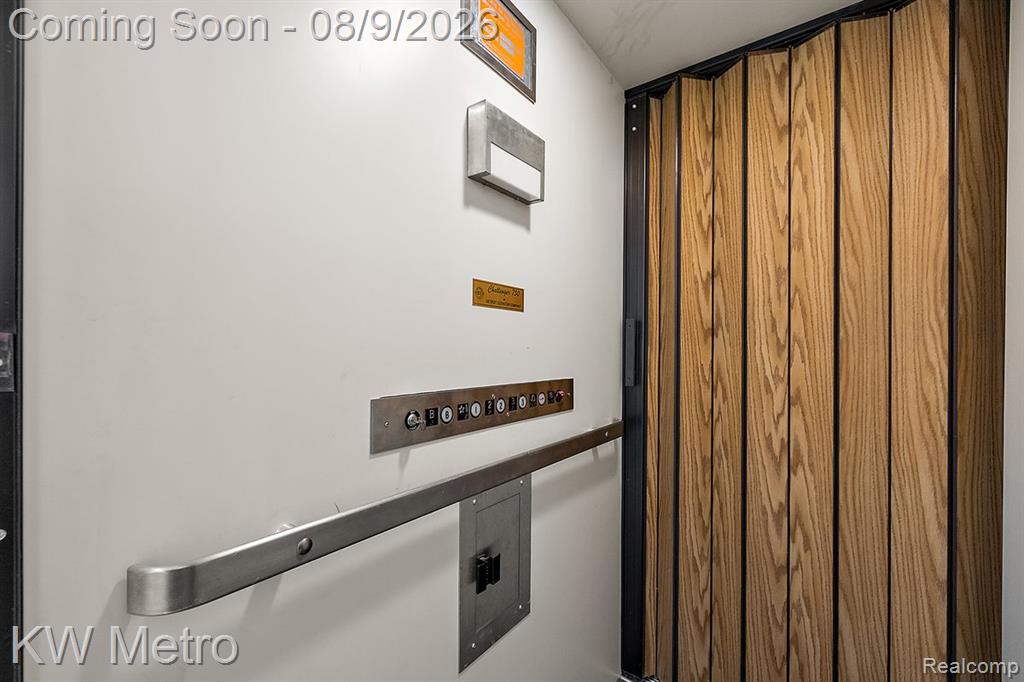
Welcome to this exceptional custom-built estate nestled on more than 5 private acres, offering the perfect blend of city convenience and country living. With just over 6,100 sq. ft. of living space, this remarkable home features 5 bedrooms, 4 full baths, 1 half bath, a heated 3-car attached garage, an expansive finished basement, and a rare indoor saltwater pool with a new heater and hydraulic cover. The grand two-story foyer opens to an impressive great room with soaring 20-foot ceilings, architectural pillars, and an abundance of natural light. An elevator provides convenient access to all three levels and the basement. The spacious kitchen features a large island, built-in appliances, dining area, separate pantry, and mudroom. One of the home's standout spaces is the four-season sunroom, offering beautiful views of the surrounding nature. A family room, dining/flex room, office, and half bath complete the main level. A winding staircase leads to the second level, where the primary suite serves as a private retreat with its own balcony overlooking the scenic acreage, a jacuzzi room, dual-sink vanity, separate shower, and wardrobe room. A second bedroom features a private ensuite bath, while two additional bedrooms share a Jack-and-Jill bathroom. The third-floor loft with skylight windows offers flexible living space for a fifth and even sixth bedroom, family room, or home office. The finished basement provides over 2,000 sq. ft. and includes a kitchenette and full bath. Additional features include a central sound system, zoned heating and cooling, exceptional insulation, an all-brick exterior, site drainage, and underground electrical. This extraordinary estate combines luxury amenities, thoughtful custom craftsmanship, and a breathtaking natural setting to create a truly one-of-a kind property. A list of amenities with disclosures. No association. Zoned Residential/Agricultural. Adjacent 15 acres with pole barn and 2-1/2-car garage is also available for purchase.
Additional Information
- Lot Dimensions
- 320 x 705
- Interior Features
- Elevator/Lift, Sound System, Wet Bar/Bar
- Heating
- Natural Gas, Forced Air, Radiant, Zoned
- Cooling
- Ceiling Fan(s), Central Air
- Fireplace Features
- Basement, Gas, Great Room, Master Bedroom
- Basement
- Yes
- Basement Description
- Finished
- Appliances
- Dishwasher, Disposal, Dryer, Microwave, Refrigerator, Washer, Gas Water Heater
- Exterior Features
- Balcony
- Sewer
- Septic Tank
- Foundation
- Basement
- Water
- Public
- Garage Spaces
- 3
- School District
- New Haven Community Schools
Mortgage Calculator
Listing Courtesy of KW Metro, Office Phone: 248-288-3500

Provided through IDX via MiRealSource. Courtesy of MiRealSource Shareholder. Copyright MiRealSource. The information published and disseminated by MiRealSource is communicated verbatim, without change by MiRealSource, as filed with MiRealSource by its members. The accuracy of all information, regardless of source, is not guaranteed or warranted. All information should be independently verified.Copyright 2014 MiRealSource. All rights reserved. The information provided hereby constitutes proprietary information of MiRealSource, Inc. and its shareholders, affiliates and licensees and may not be reproduced or transmitted in any form or by any means, electronic or mechanical, including photocopy, recording, scanning or any information storage and retrieval system, without written permission from MiRealSource, Inc.
Provided through IDX via MiRealSource, as the "Source MLS", courtesy of the Originating MLS shown on the property listing, as the Originating MLS. The information published and disseminated by the Originating MLS is communicated verbatim, without change by the Originating MLS, as filed with it by its members. The accuracy of all information, regardless of source, is not guaranteed or warranted. All information should be independently verified. Copyright 2014 MiRealSource. All rights reserved. The information provided hereby constitutes proprietary information of MiRealSource, Inc. and its shareholders, affiliates and licensees and may not be reproduced or transmitted in any form or by any means, electronic or mechanical, including photocopy, recording, scanning or any information storage and retrieval system, without written permission from MiRealSource, Inc.