50826 Northstar Way, Northville, MI 48168 6867
- $1,295,000
- 6
- BD
- 6
- BA
- 7,206
- SqFt






- List Price
- $1,295,000
- Status
- ACTIVE
- MLS#
- 61018443
- Days on Market
- 0
- Style
- Colonial
- Year Built
- 2013
- Bedrooms
- 6
- Bathrooms
- 5
- Half baths
- 1
- Acres
- 0.46
- Living Area
- 7,206
- Municipality
- Northville Twp
- Region
- Northville Twp
- Township
- Northville Twp
- Subdivision
- Steeplechase Of Northville Sub 5
Property Description
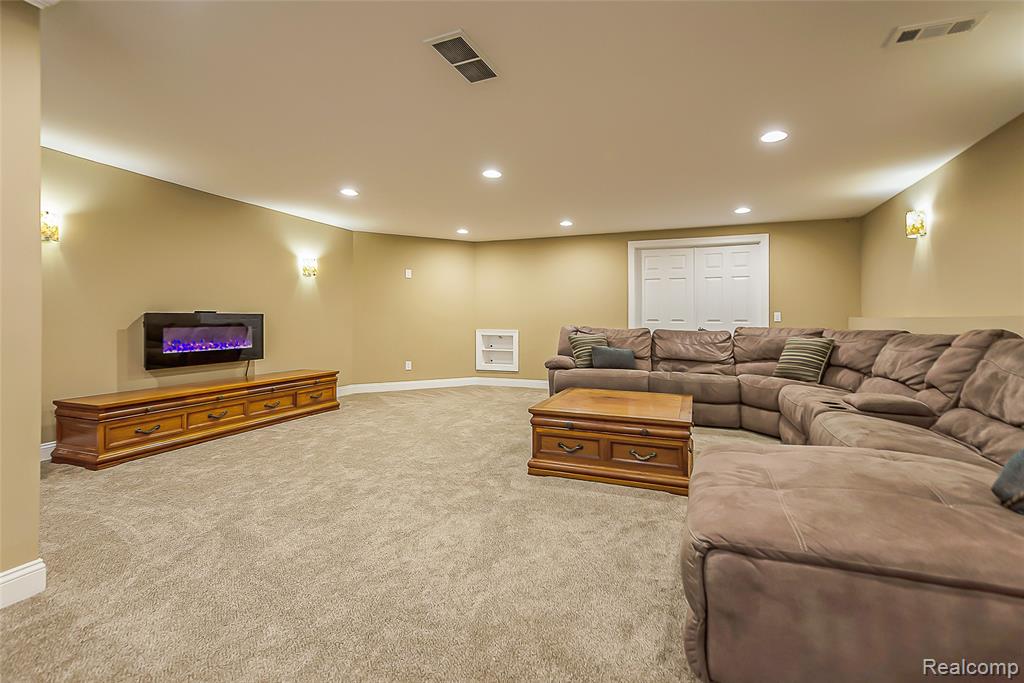
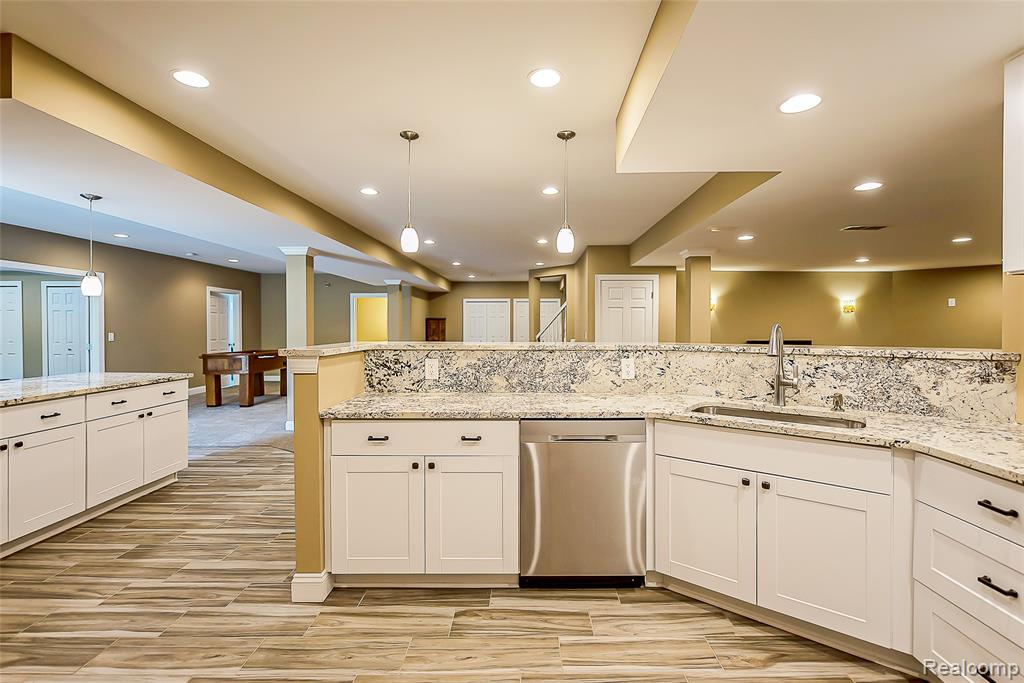
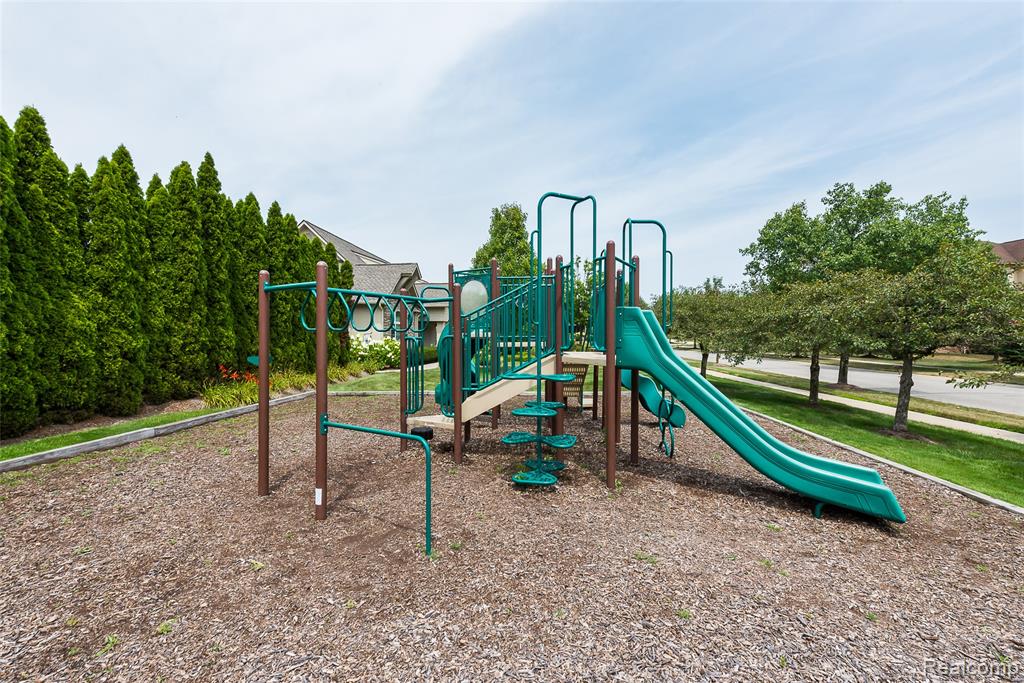
Welcome to Northstar Way, an exceptional 6-bedroom home in sought-after Steeplechase of Northville. Classic curb appeal meets an updated interior. The two-story foyer showcases a dual staircase with dark-stained handrails, white spindles and carpet runners. Beyond, the soaring great room is filled with natural light from two levels of windows and anchored by a stone fireplace. A third staircase adds convenience, while formal living and dining rooms provide gathering space. The updated kitchen features warm white cabinetry, granite countertops, glass subway-tile backsplash, gas cooktop, double ovens, stainless appliances, walk-in pantry and oversized island with seating. It flows into the breakfast nook, where a wall of glass w/ door opens to the composite deck. Luxury vinyl plank flooring extends through the main living areas. A large mudroom and separate laundry room off the three-car garage create an ideal drop zone, while a private office with French doors accommodates working from home. The first-floor guest suite offers a bedroom, private sitting room and ensuite bath--ideal for extended stays or multigenerational living. Upstairs are 4 bedrooms with private bath access, including an expansive primary suite with sitting area, generous closets and a bath w/ dual granite vanities & tiled shower. The finished walkout lower level creates a second living and entertaining space with a full 2nd kitchen featuring white cabinetry, granite, stainless appliances and a large seating bar. Gathering areas offer room for movies, games and celebrations, while French doors open to the patio. A full bath w/ tiled walk-in shower, 6th bedroom currently used as a gym, 2nd laundry area and abundant storage complete the level. Outside, two patios and the composite deck overlook the serene landscaped backyard. Walk to the community pool, clubhouse, fitness center and playground, with sidewalks throughout. Minutes from conveniences and within the acclaimed Northville School District.
Additional Information
- Hoa Fee
- $1,500
- Hoa Freq
- Annually
- Lot Dimensions
- 125 x 160
- Interior Features
- DSL Available
- Heating
- Natural Gas, Forced Air
- Cooling
- Ceiling Fan(s), Central Air
- Fireplace Features
- Family Room, Gas
- Basement
- Yes
- Basement Description
- Finished, Walk-Out Access
- Appliances
- Dishwasher, Disposal, Dryer, Microwave, Range/Oven, Refrigerator, Washer, Gas Water Heater
- Exterior Features
- Lawn Sprinkler
- Foundation
- Basement
- Water
- Public
- Garage Spaces
- 3
- School District
- Northville Public Schools
Mortgage Calculator
Listing Courtesy of 3DX Real Estate LLC, Office Phone: 888-304-1447

Provided through IDX via MiRealSource. Courtesy of MiRealSource Shareholder. Copyright MiRealSource. The information published and disseminated by MiRealSource is communicated verbatim, without change by MiRealSource, as filed with MiRealSource by its members. The accuracy of all information, regardless of source, is not guaranteed or warranted. All information should be independently verified.Copyright 2014 MiRealSource. All rights reserved. The information provided hereby constitutes proprietary information of MiRealSource, Inc. and its shareholders, affiliates and licensees and may not be reproduced or transmitted in any form or by any means, electronic or mechanical, including photocopy, recording, scanning or any information storage and retrieval system, without written permission from MiRealSource, Inc.
Provided through IDX via MiRealSource, as the "Source MLS", courtesy of the Originating MLS shown on the property listing, as the Originating MLS. The information published and disseminated by the Originating MLS is communicated verbatim, without change by the Originating MLS, as filed with it by its members. The accuracy of all information, regardless of source, is not guaranteed or warranted. All information should be independently verified. Copyright 2014 MiRealSource. All rights reserved. The information provided hereby constitutes proprietary information of MiRealSource, Inc. and its shareholders, affiliates and licensees and may not be reproduced or transmitted in any form or by any means, electronic or mechanical, including photocopy, recording, scanning or any information storage and retrieval system, without written permission from MiRealSource, Inc.