1693 Riverside Drive Unit 3, Rochester Hills, MI 48309 2719
- $203,900
- 2
- BD
- 2
- BA
- 1,197
- SqFt




- List Price
- $203,900
- Status
- ACTIVE
- MLS#
- 61020622
- Days on Market
- 39
- Style
- Ranch
- Year Built
- 1974
- Price Change
- ▼ $1,000 1789589122
- Bedrooms
- 2
- Bathrooms
- 1
- Half baths
- 1
- Living Area
- 1,197
- Municipality
- Rochester Hills
- Region
- Rochester Hills
- Township
- Rochester Hills
- Subdivision
- Oakwood Park Occpn 147
Property Description
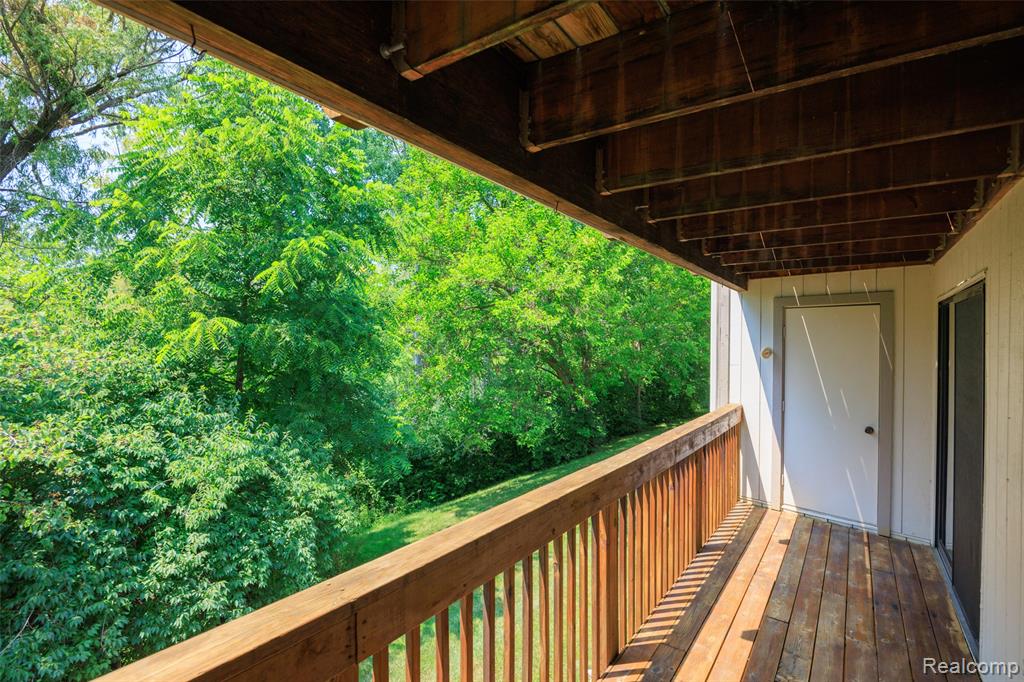
Nestled in the quiet, scenic backdrop of the Oakwood Park community, this ranch condo delivers the ultimate in peaceful, low-maintenance living. Step inside to an inviting single-level layout anchored by a bright kitchen complete with brand-new countertops, a new sink, and a new garbage disposal (2026). The open living space leads to a private rear balcony overlooking a serene, wooded setting where the calming sounds of the Clinton River create a true natural retreat. Both bedrooms feature custom top-down/bottom-up blinds, including a primary suite with a generous walk-in closet and a second bedroom featuring stylish new flooring and a new mirrored closet door (2022). Valuable capital updates offer total peace of mind, including a new electrical panel (2024), new water heater (2023), and a refreshed half-bath with a new vanity, sink, and faucet (2022). Comprehensive association dues seamlessly cover gas, water, sewer, trash, snow removal, grounds maintenance, and structural upkeep. Resort-style community amenities feature a stunning outdoor pool along the Clinton River and a spacious clubhouse. Complete with carport parking, a prime location within the top-rated Rochester School District, and close proximity to Oakland University, this turn-key gem is an unbeatable value opportunity!
Additional Information
- Hoa Fee
- $388
- Hoa Freq
- Monthly
- Heating
- Natural Gas, Forced Air
- Cooling
- Ceiling Fan(s), Central Air
- Appliances
- Dishwasher, Disposal, Dryer, Microwave, Range/Oven, Refrigerator, Washer, Gas Water Heater
- Exterior Features
- Balcony
- Foundation
- Slab
- Water
- Public
- School District
- Rochester Community School District
Mortgage Calculator
Listing Courtesy of Max Broock, REALTORS(r)-Troy, Office Phone: 248-813-4900

Provided through IDX via MiRealSource. Courtesy of MiRealSource Shareholder. Copyright MiRealSource. The information published and disseminated by MiRealSource is communicated verbatim, without change by MiRealSource, as filed with MiRealSource by its members. The accuracy of all information, regardless of source, is not guaranteed or warranted. All information should be independently verified.Copyright 2014 MiRealSource. All rights reserved. The information provided hereby constitutes proprietary information of MiRealSource, Inc. and its shareholders, affiliates and licensees and may not be reproduced or transmitted in any form or by any means, electronic or mechanical, including photocopy, recording, scanning or any information storage and retrieval system, without written permission from MiRealSource, Inc.
Provided through IDX via MiRealSource, as the "Source MLS", courtesy of the Originating MLS shown on the property listing, as the Originating MLS. The information published and disseminated by the Originating MLS is communicated verbatim, without change by the Originating MLS, as filed with it by its members. The accuracy of all information, regardless of source, is not guaranteed or warranted. All information should be independently verified. Copyright 2014 MiRealSource. All rights reserved. The information provided hereby constitutes proprietary information of MiRealSource, Inc. and its shareholders, affiliates and licensees and may not be reproduced or transmitted in any form or by any means, electronic or mechanical, including photocopy, recording, scanning or any information storage and retrieval system, without written permission from MiRealSource, Inc.