1270 Lark Street, Lake Orion, MI 48360 2541
- $639,000
- 4
- BD
- 4
- BA
- 3,581
- SqFt




- List Price
- $639,000
- Status
- ACTIVE
- MLS#
- 61029705
- Days on Market
- 1
- Style
- Cape Cod
- Year Built
- 2017
- Bedrooms
- 4
- Bathrooms
- 4
- Living Area
- 3,581
- Municipality
- Orion Twp
- Region
- Orion Twp
- Township
- Orion Twp
- Subdivision
- Cottages At Bald Mountain Occpn 2146
Property Description
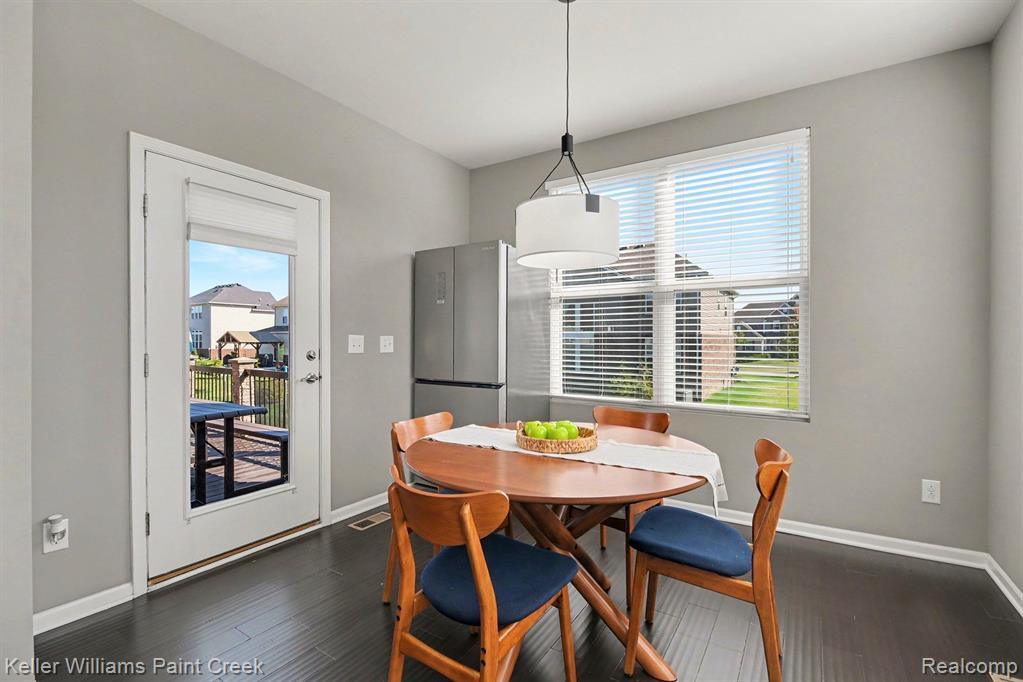
Beautiful open concept home in the highly sought after The Cottages at Bald Mountain, offering a highly desirable floor plan with 4 bedrooms and 4 full baths. With 2,481 sq ft above grade plus a professionally finished basement. The main level features a first floor primary suite, huge island with granite countertops, S/S appliances in the kitchen, and an extended cafe area perfect for casual dining. Upstairs, you'll find a spacious loft, bedroom, and full bath. Finished basement with new LVP flooring provides a generous multipurpose living area plus an additional bedroom and full bath. Step outside to the spacious deck, beautifully accented by stone clad posts with stone caps, and enjoy a peaceful setting perfect for relaxing or entertaining. Residents also enjoy access to the community clubhouse and pool. Ideally located near parks, trails, shopping, and dining, and served by the highly acclaimed Rochester Community School District, including Delta Kelly Elementary, Van Hoosen Middle, and Adams High School. A rare opportunity to enjoy the space and feel of a single family home with the ease and convenience of low maintenance condo living!
Additional Information
- Hoa Fee
- $310
- Hoa Freq
- Monthly
- Heating
- Natural Gas, Forced Air
- Cooling
- Ceiling Fan(s), Central Air
- Basement
- Yes
- Basement Description
- Finished
- Appliances
- Dishwasher, Disposal, Dryer, Microwave, Range/Oven, Refrigerator, Washer, Gas Water Heater
- Foundation
- Basement
- Water
- Public
- Garage Spaces
- 2
- School District
- Rochester Community School District
Mortgage Calculator
Listing Courtesy of Keller Williams Paint Creek, Office Phone: 248-609-8000

Provided through IDX via MiRealSource. Courtesy of MiRealSource Shareholder. Copyright MiRealSource. The information published and disseminated by MiRealSource is communicated verbatim, without change by MiRealSource, as filed with MiRealSource by its members. The accuracy of all information, regardless of source, is not guaranteed or warranted. All information should be independently verified.Copyright 2014 MiRealSource. All rights reserved. The information provided hereby constitutes proprietary information of MiRealSource, Inc. and its shareholders, affiliates and licensees and may not be reproduced or transmitted in any form or by any means, electronic or mechanical, including photocopy, recording, scanning or any information storage and retrieval system, without written permission from MiRealSource, Inc.
Provided through IDX via MiRealSource, as the "Source MLS", courtesy of the Originating MLS shown on the property listing, as the Originating MLS. The information published and disseminated by the Originating MLS is communicated verbatim, without change by the Originating MLS, as filed with it by its members. The accuracy of all information, regardless of source, is not guaranteed or warranted. All information should be independently verified. Copyright 2014 MiRealSource. All rights reserved. The information provided hereby constitutes proprietary information of MiRealSource, Inc. and its shareholders, affiliates and licensees and may not be reproduced or transmitted in any form or by any means, electronic or mechanical, including photocopy, recording, scanning or any information storage and retrieval system, without written permission from MiRealSource, Inc.