Share this with your friends


+15868545396
Community Choice Realty
5086 Hilltop Estates Drive, Clarkston, MI 48348 3495
- $875,000
- 5
- BD
- 6
- BA
- 5,487
- SqFt




- List Price
- $875,000
- Status
- COMING SOON
- MLS#
- 61035187
- Days on Market
- 0
- Style
- Colonial, Tudor
- Year Built
- 1999
- Bedrooms
- 5
- Bathrooms
- 5
- Half baths
- 1
- Acres
- 1.28
- Living Area
- 5,487
- Municipality
- Independence Twp
- Region
- Independence Twp
- Township
- Independence Twp
- Subdivision
- Hilltop Estates
Property Description
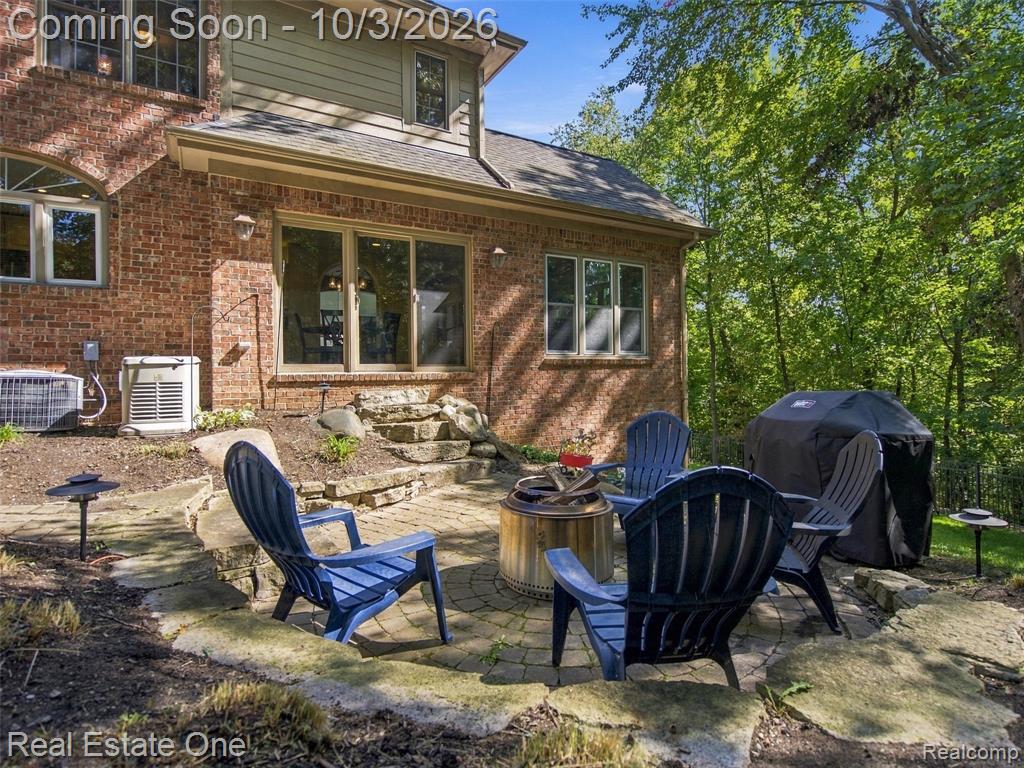
A Private Wooded Retreat Backing to 7 Acres of Nature! Set on a secluded, wooded acre, this exceptional residence offers a rare combination of privacy, sophistication, and expansive living space. A thoughtfully designed floor plan provides an effortless flow for both everyday living and entertaining, with beautiful hardwood flooring throughout most of the main level. At the heart of the home, the remodeled chef's kitchen showcases custom Lafata cabinetry, premium Viking stainless steel appliances, and an open design connecting seamlessly to the breakfast nook and inviting family room. A formal dining room provides an elegant setting for special gatherings. The impressive living room features a dramatic cathedral ceiling and charming three-season room--creating a wonderful extension of the living space for relaxing and entertaining on warm summer evenings. The first-floor primary suite offers a private retreat, while a versatile office could easily serve as a sixth bedroom and is complemented by a full bath. Upstairs, spacious bedrooms provide plenty of room for family and guests, including a generous second-floor suite complete with a Murphy bed. The finished walkout level is designed for exceptional entertaining and additional living space, featuring a second kitchen, expansive recreation area, pool table, guest suite with full bath, and abundant storage. From the walkout, step outside and enjoy the peaceful, wooded surroundings and the rare privacy of backing directly to 7 acres of nature area. Recent updates include new carpeting, hot water heaters, and a widened driveway. A spacious three-car drywalled garage with painted floors completes this impressive property. Private, spacious, beautifully appointed, and surrounded by nature--this is a home designed to be enjoyed for years to come.
Additional Information
- Hoa Fee
- $800
- Hoa Freq
- Annually
- Lot Dimensions
- 119 x 225 x 303 x 330
- Interior Features
- Cable/Internet Avail., DSL Available, Sound System, Wet Bar/Bar
- Heating
- Natural Gas, Forced Air
- Cooling
- Ceiling Fan(s), Central Air
- Fireplace Features
- Living Room
- Basement
- Yes
- Basement Description
- Finished, Walk-Out Access
- Appliances
- Dishwasher, Disposal, Dryer, Microwave, Range/Oven, Refrigerator, Washer, Gas Water Heater
- Sewer
- Septic Tank
- Foundation
- Basement
- Water
- Private Well
- Garage Spaces
- 3
- School District
- Clarkston Comm School District
Mortgage Calculator
Listing Courtesy of Real Estate One, Office Phone: 248-625-0200

Provided through IDX via MiRealSource. Courtesy of MiRealSource Shareholder. Copyright MiRealSource. The information published and disseminated by MiRealSource is communicated verbatim, without change by MiRealSource, as filed with MiRealSource by its members. The accuracy of all information, regardless of source, is not guaranteed or warranted. All information should be independently verified.Copyright 2014 MiRealSource. All rights reserved. The information provided hereby constitutes proprietary information of MiRealSource, Inc. and its shareholders, affiliates and licensees and may not be reproduced or transmitted in any form or by any means, electronic or mechanical, including photocopy, recording, scanning or any information storage and retrieval system, without written permission from MiRealSource, Inc.
Provided through IDX via MiRealSource, as the "Source MLS", courtesy of the Originating MLS shown on the property listing, as the Originating MLS. The information published and disseminated by the Originating MLS is communicated verbatim, without change by the Originating MLS, as filed with it by its members. The accuracy of all information, regardless of source, is not guaranteed or warranted. All information should be independently verified. Copyright 2014 MiRealSource. All rights reserved. The information provided hereby constitutes proprietary information of MiRealSource, Inc. and its shareholders, affiliates and licensees and may not be reproduced or transmitted in any form or by any means, electronic or mechanical, including photocopy, recording, scanning or any information storage and retrieval system, without written permission from MiRealSource, Inc.