Share this with your friends


+15868545396
Community Choice Realty
27006 Kingswood Drive, Dearborn Heights, MI 48127 3364
- $849,900
- 4
- BD
- 4
- BA
- 2,800
- SqFt




- List Price
- $849,900
- Status
- ACTIVE
- MLS#
- 61035299
- Days on Market
- 2
- Style
- Colonial
- Year Built
- 1962
- Bedrooms
- 4
- Bathrooms
- 3
- Half baths
- 1
- Acres
- 0.18
- Living Area
- 2,800
- Municipality
- Dearborn Heights
- Region
- Dearborn Heights
- Township
- Dearborn Heights
- Subdivision
- Kingswood Estates Sub
Property Description
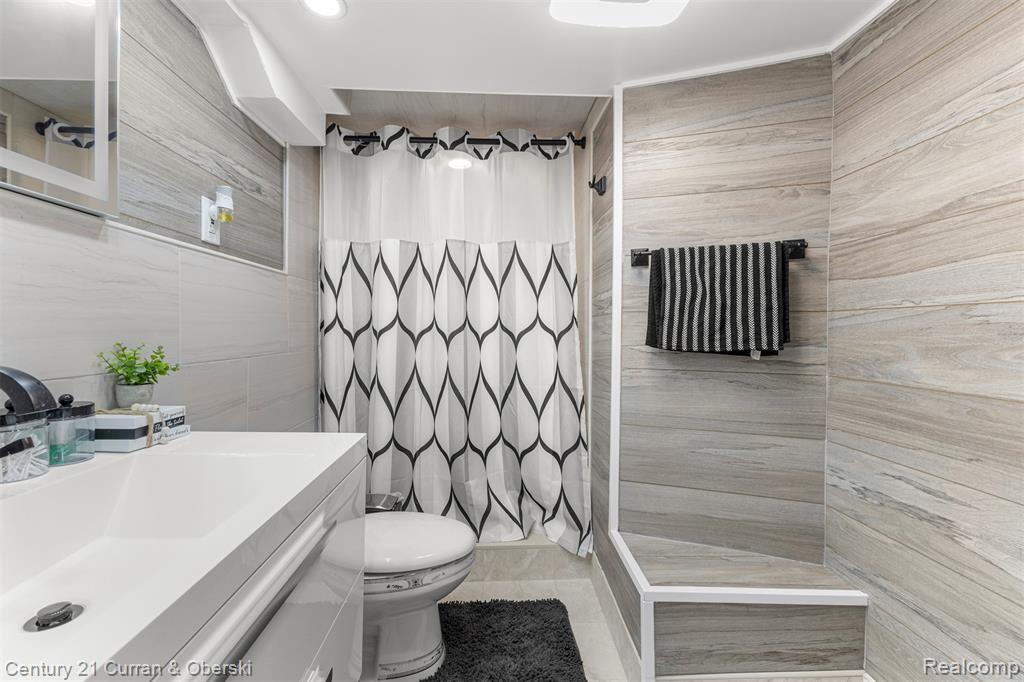
Updated 2026 John Daly & Ford Rd area, super sharp 4 bedroom 3 1/2 bath brick colonial - just move right in!! Corner of Amboy & Kingswood with inground gunite swimming pool, family room with fireplace and doorwall to back patio, newly finished basement with kitchen, entertainment area & basement full bath, large living room with gas fireplace, brand new 2026 custom kitchen with large center island, quartz counters & coffee bar, open floor plan, updated first floor 1/2 bath 2026, master bedroom with updated master full bath 2026, hardwood flooring on second floor, nice bedroom sizes, updated second floor full bath 2026, beautiful backyard - great for entertaining with in-ground gunite swimming pool, large firepit area & covered patio off back of home, new roof 2024, new HVAC 2022, 2 car attached garage has been finished into additional entertaining area, second garage in backyard for extra storage space, Crestwood School District, home is close to Target, Kroger, Crestwood High School, Canfield Community Center & so much more, all data apx.
Additional Information
- Lot Dimensions
- 70 x 110
- Heating
- Natural Gas, Forced Air
- Cooling
- Central Air
- Fireplace Features
- Family Room, Living Room, Electric
- Basement
- Yes
- Basement Description
- Finished
- Appliances
- Dishwasher, Disposal, Dryer, Microwave, Refrigerator, Washer, Gas Water Heater
- Foundation
- Basement
- Water
- Community
- Garage Spaces
- 4
- School District
- Crestwood School District
Mortgage Calculator
Listing Courtesy of Century 21 Curran & Oberski, Office Phone: 313-274-7200

Provided through IDX via MiRealSource. Courtesy of MiRealSource Shareholder. Copyright MiRealSource. The information published and disseminated by MiRealSource is communicated verbatim, without change by MiRealSource, as filed with MiRealSource by its members. The accuracy of all information, regardless of source, is not guaranteed or warranted. All information should be independently verified.Copyright 2014 MiRealSource. All rights reserved. The information provided hereby constitutes proprietary information of MiRealSource, Inc. and its shareholders, affiliates and licensees and may not be reproduced or transmitted in any form or by any means, electronic or mechanical, including photocopy, recording, scanning or any information storage and retrieval system, without written permission from MiRealSource, Inc.
Provided through IDX via MiRealSource, as the "Source MLS", courtesy of the Originating MLS shown on the property listing, as the Originating MLS. The information published and disseminated by the Originating MLS is communicated verbatim, without change by the Originating MLS, as filed with it by its members. The accuracy of all information, regardless of source, is not guaranteed or warranted. All information should be independently verified. Copyright 2014 MiRealSource. All rights reserved. The information provided hereby constitutes proprietary information of MiRealSource, Inc. and its shareholders, affiliates and licensees and may not be reproduced or transmitted in any form or by any means, electronic or mechanical, including photocopy, recording, scanning or any information storage and retrieval system, without written permission from MiRealSource, Inc.