Share this with your friends


+15868545396
Community Choice Realty
56642 Sunset Drive, Shelby Twp, MI 48316 5741
- $349,993
- 2
- BD
- 3
- BA
- 1,418
- SqFt




- List Price
- $349,993
- Status
- ACTIVE
- MLS#
- 61039335
- Days on Market
- 7
- Year Built
- 2005
- Bedrooms
- 2
- Bathrooms
- 2
- Half baths
- 1
- Living Area
- 1,418
- Municipality
- Shelby Twp
- Region
- Shelby Twp
- Township
- Shelby Twp
- Subdivision
- Cascades Of Stoney Creek #851
Property Description
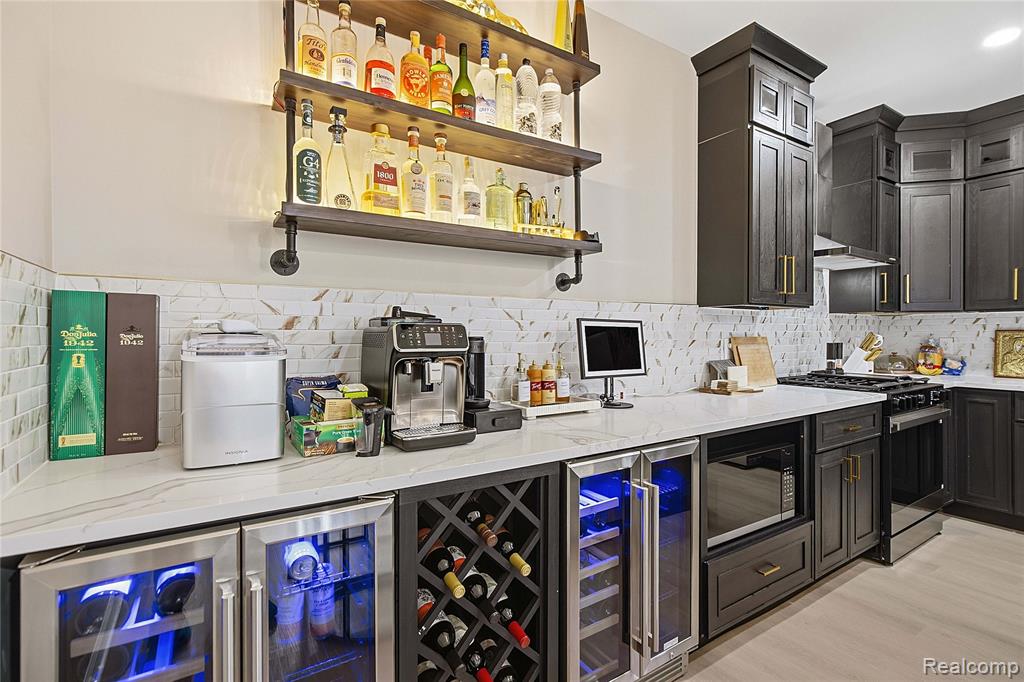
Stunning, extensively updated condo showcasing a sleek contemporary design, custom finishes, and an open-concept layout built for both everyday living and entertaining. The impressive kitchen features rich cabinetry, quartz countertops, a large waterfall-style island with seating, stainless steel appliances, stylish pendant lighting, gold-tone hardware, multiple beverage/wine coolers, built-in wine storage, and a custom bar/coffee station. The kitchen flows seamlessly into the spacious living area, highlighted by recessed lighting, luxury flooring, and a dramatic custom feature wall with electric fireplace and oversized TV setup. A striking modern powder room adds another designer touch. The spacious primary suite feels like a private retreat, offering room for a sitting or work area, another custom feature wall with electric fireplace and TV, and direct access to a beautifully renovated private bath. The primary bathroom features large-format tile, a glass-enclosed walk-in shower with handheld sprayer and built-in niche, a modern floating-style vanity, illuminated mirror, and contemporary black and gold accents. Convenient in-unit laundry, generous room sizes, and thoughtful upgrades throughout complete this move-in-ready condo. Modern, stylish, functional, and truly one of a kind.
Additional Information
- Hoa Fee
- $295
- Hoa Freq
- Monthly
- Heating
- Natural Gas, Forced Air
- Cooling
- Central Air
- Appliances
- Dishwasher, Microwave, Range/Oven, Refrigerator
- Foundation
- Slab
- Water
- Public
- Garage Spaces
- 2
- School District
- Utica Community Schools
How much is your home worth?
...get instant property value now!
Mortgage Calculator
Listing Courtesy of Community Choice Realty Inc, Office Phone: 248-729-0011

Provided through IDX via MiRealSource. Courtesy of MiRealSource Shareholder. Copyright MiRealSource. The information published and disseminated by MiRealSource is communicated verbatim, without change by MiRealSource, as filed with MiRealSource by its members. The accuracy of all information, regardless of source, is not guaranteed or warranted. All information should be independently verified.Copyright 2014 MiRealSource. All rights reserved. The information provided hereby constitutes proprietary information of MiRealSource, Inc. and its shareholders, affiliates and licensees and may not be reproduced or transmitted in any form or by any means, electronic or mechanical, including photocopy, recording, scanning or any information storage and retrieval system, without written permission from MiRealSource, Inc.
Provided through IDX via MiRealSource, as the "Source MLS", courtesy of the Originating MLS shown on the property listing, as the Originating MLS. The information published and disseminated by the Originating MLS is communicated verbatim, without change by the Originating MLS, as filed with it by its members. The accuracy of all information, regardless of source, is not guaranteed or warranted. All information should be independently verified. Copyright 2014 MiRealSource. All rights reserved. The information provided hereby constitutes proprietary information of MiRealSource, Inc. and its shareholders, affiliates and licensees and may not be reproduced or transmitted in any form or by any means, electronic or mechanical, including photocopy, recording, scanning or any information storage and retrieval system, without written permission from MiRealSource, Inc.