548 Lovett Avenue, East Grand Rapids, MI 49506
- $1,399,000
- 5
- BD
- 4
- BA
- 3,652
- SqFt












- List Price
- $1,399,000
- Status
- ACTIVE
- MLS#
- 70550703
- Days on Market
- 3
- Year Built
- 2013
- Bedrooms
- 5
- Bathrooms
- 3
- Half baths
- 1
- Acres
- 0.16
- Living Area
- 3,652
- Municipality
- East Grand Rapids
- Region
- East Grand Rapids
- Township
- East Grand Rapids
Property Description
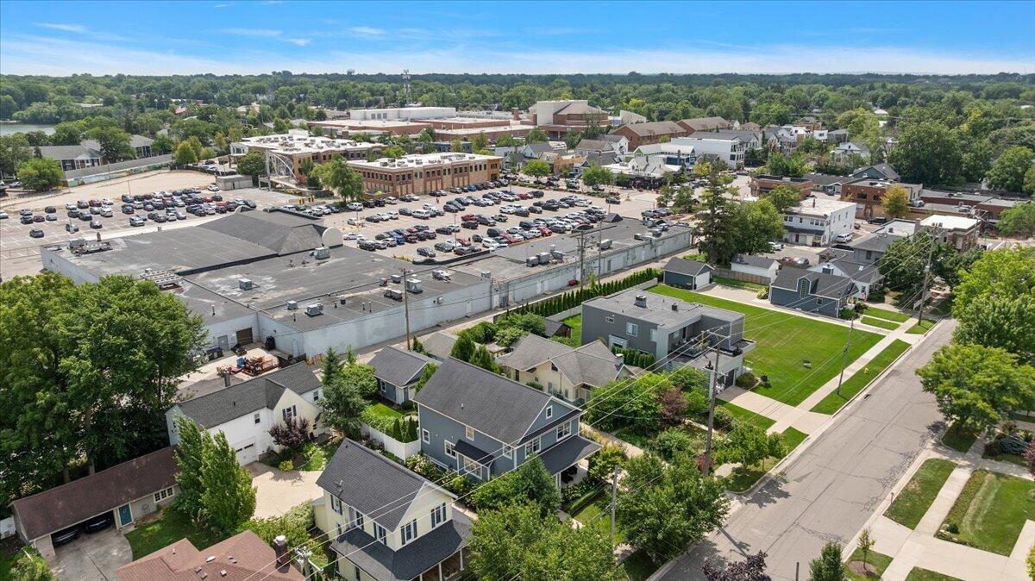
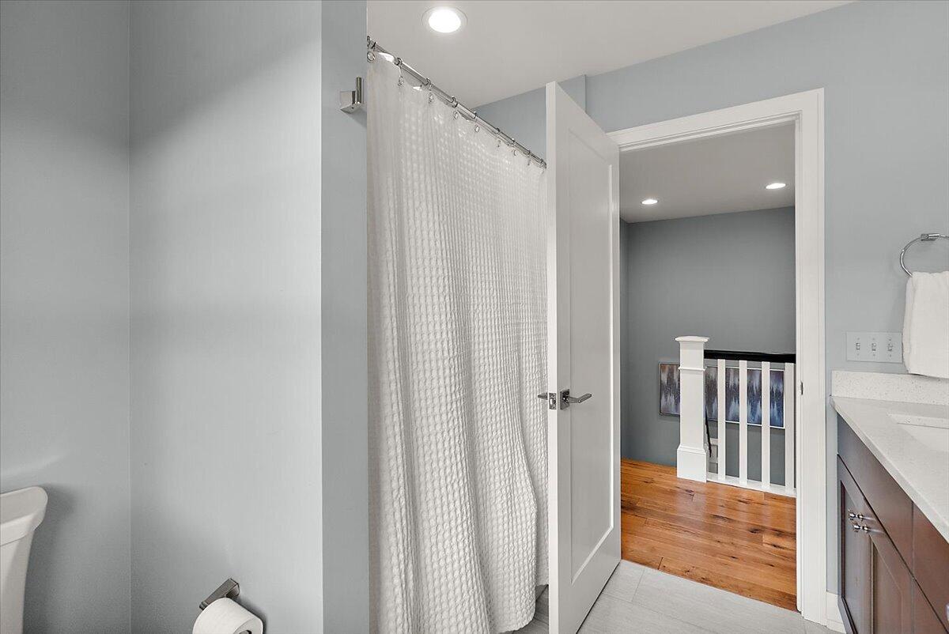
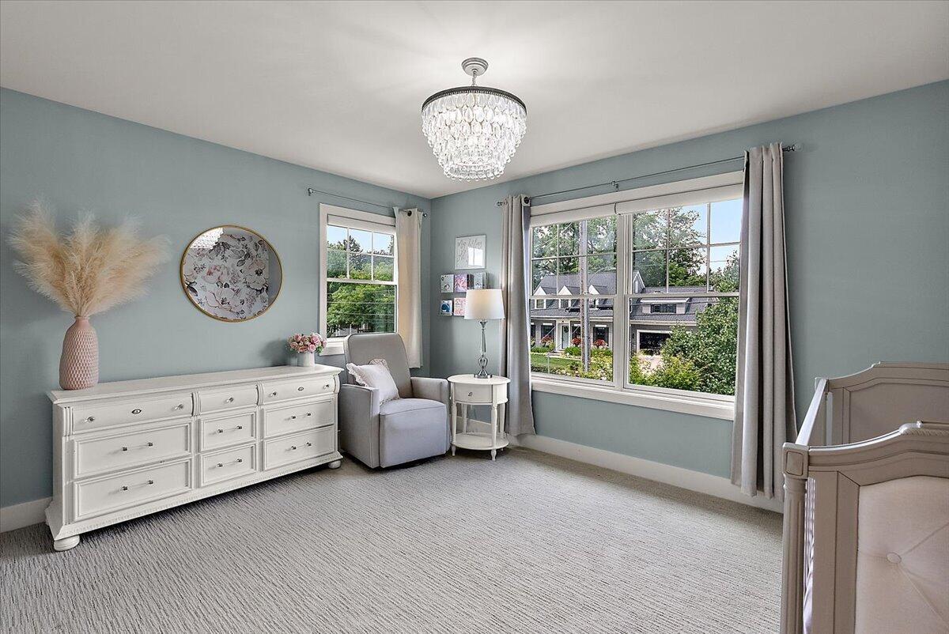
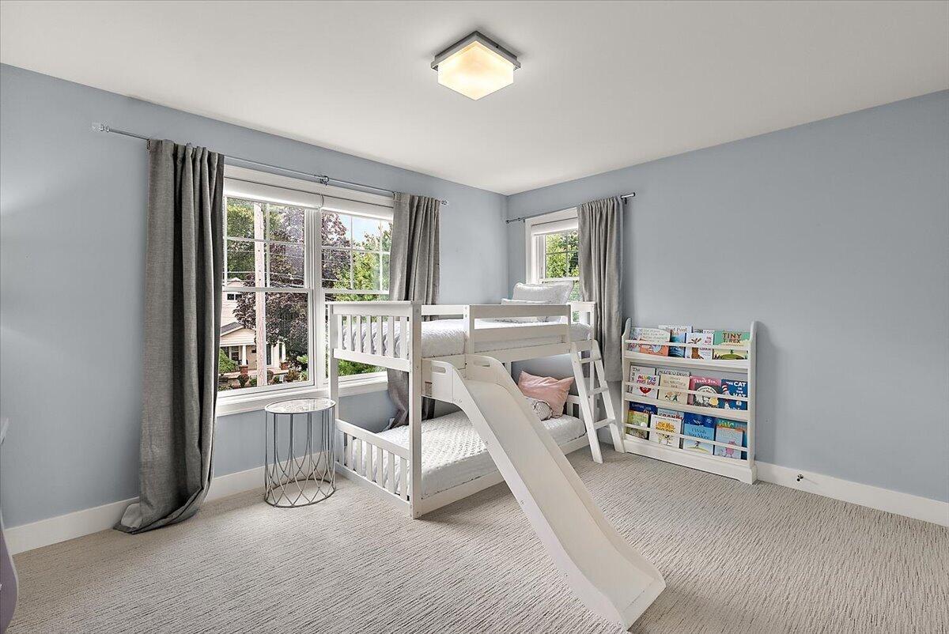
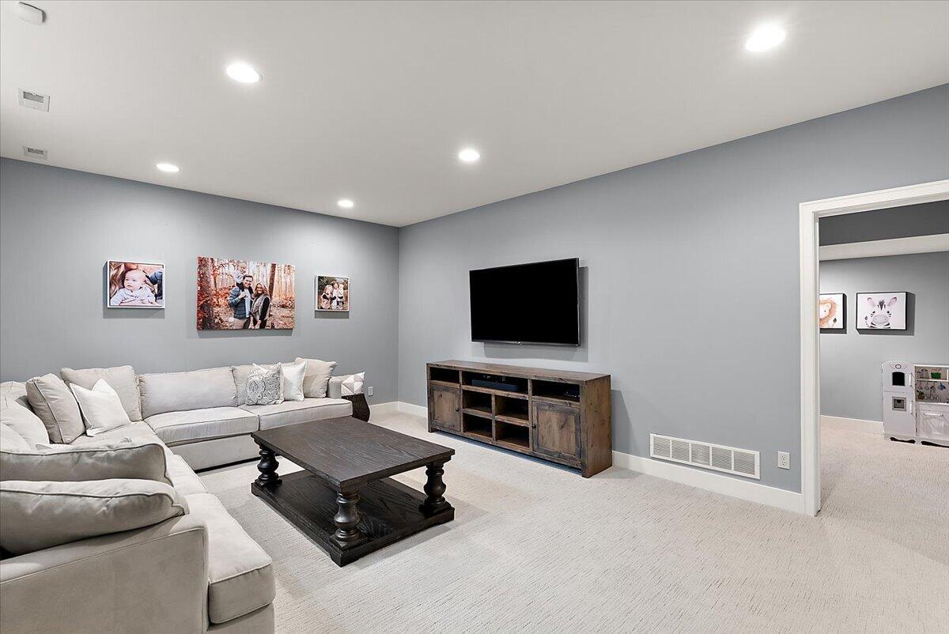
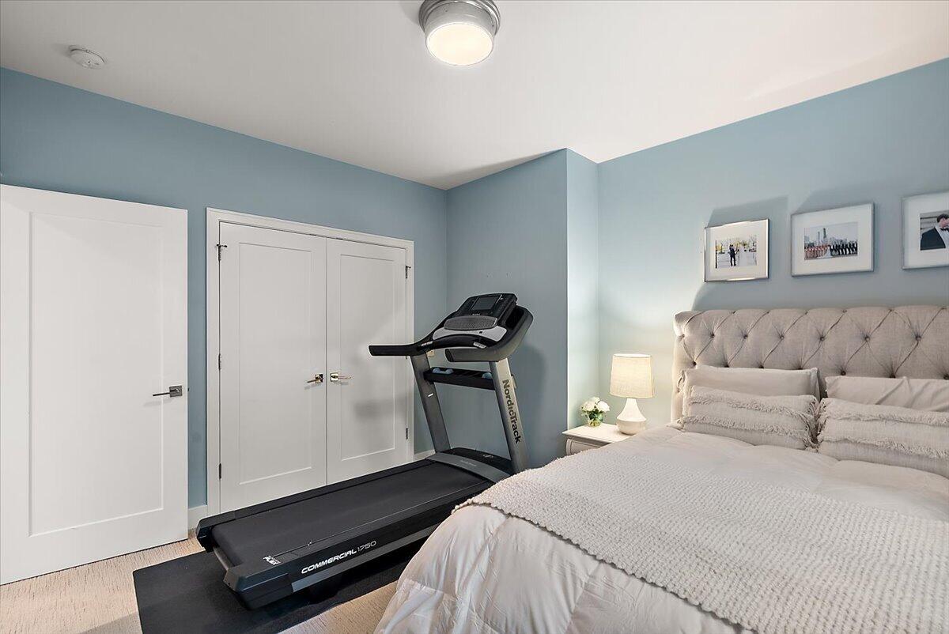
Welcome to this beautifully crafted newer home in the heart of East Grand Rapids, offering the perfect blend of timeless design, modern amenities, and an unbeatable location. With 3652 finished sqft, 5 bedrooms and 3.5 bathrooms, this home is thoughtfully designed for both everyday living and entertaining. The main level features 9-foot ceilings, a stunning chef's kitchen with high-end finishes, an open dining area, inviting living room, private den, convenient mudroom with built-in lockers, and a stylish powder room. Upstairs, you'll find a spacious primary suite complete with a luxurious ensuite bath and walk-in closet, along with three additional bedrooms, a full bathroom, and convenient second-floor laundry. The finished lower level also boasts 9-foot ceilings and provides exceptional additional living space with a large recreation room, game area, fifth bedroom, full bathroom, and ample storage. Step outside to enjoy the private patio--perfect for relaxing or entertaining
Additional Information
- Lot Dimensions
- 52 x 133
- Heating
- Natural Gas, Forced Air
- Basement
- Yes
- Basement Description
- Daylight
- Appliances
- Dishwasher, Dryer, Freezer, Microwave, Range/Oven, Refrigerator, Washer, Gas Water Heater
- Foundation
- Basement
- Water
- Public
- Garage Spaces
- 2
- School District
- East Grand Rapids Public Sd
Mortgage Calculator
Listing Courtesy of Coldwell Banker Woodland Schmidt Grand Haven, Office Phone: 616-844-9000

Provided through IDX via MiRealSource. Courtesy of MiRealSource Shareholder. Copyright MiRealSource. The information published and disseminated by MiRealSource is communicated verbatim, without change by MiRealSource, as filed with MiRealSource by its members. The accuracy of all information, regardless of source, is not guaranteed or warranted. All information should be independently verified.Copyright 2014 MiRealSource. All rights reserved. The information provided hereby constitutes proprietary information of MiRealSource, Inc. and its shareholders, affiliates and licensees and may not be reproduced or transmitted in any form or by any means, electronic or mechanical, including photocopy, recording, scanning or any information storage and retrieval system, without written permission from MiRealSource, Inc.
Provided through IDX via MiRealSource, as the "Source MLS", courtesy of the Originating MLS shown on the property listing, as the Originating MLS. The information published and disseminated by the Originating MLS is communicated verbatim, without change by the Originating MLS, as filed with it by its members. The accuracy of all information, regardless of source, is not guaranteed or warranted. All information should be independently verified. Copyright 2014 MiRealSource. All rights reserved. The information provided hereby constitutes proprietary information of MiRealSource, Inc. and its shareholders, affiliates and licensees and may not be reproduced or transmitted in any form or by any means, electronic or mechanical, including photocopy, recording, scanning or any information storage and retrieval system, without written permission from MiRealSource, Inc.