1106 Washington Avenue, Kalkaska, MI 49646
- $299,900
- 2
- BD
- 6
- BA
- 1,200
- SqFt






- List Price
- $299,900
- Status
- ACTIVE UNDER CONTRACT
- MLS#
- 80071835
- Days on Market
- 51
- Style
- Ranch
- Year Built
- 2025
- Bedrooms
- 2
- Bathrooms
- 1
- Half baths
- 5
- Acres
- 0.50
- Living Area
- 1,200
- Municipality
- Kalkaska Twp
- Region
- Kalkaska Twp
- Township
- Kalkaska Twp
- Subdivision
- Metes & Bounds
Property Description
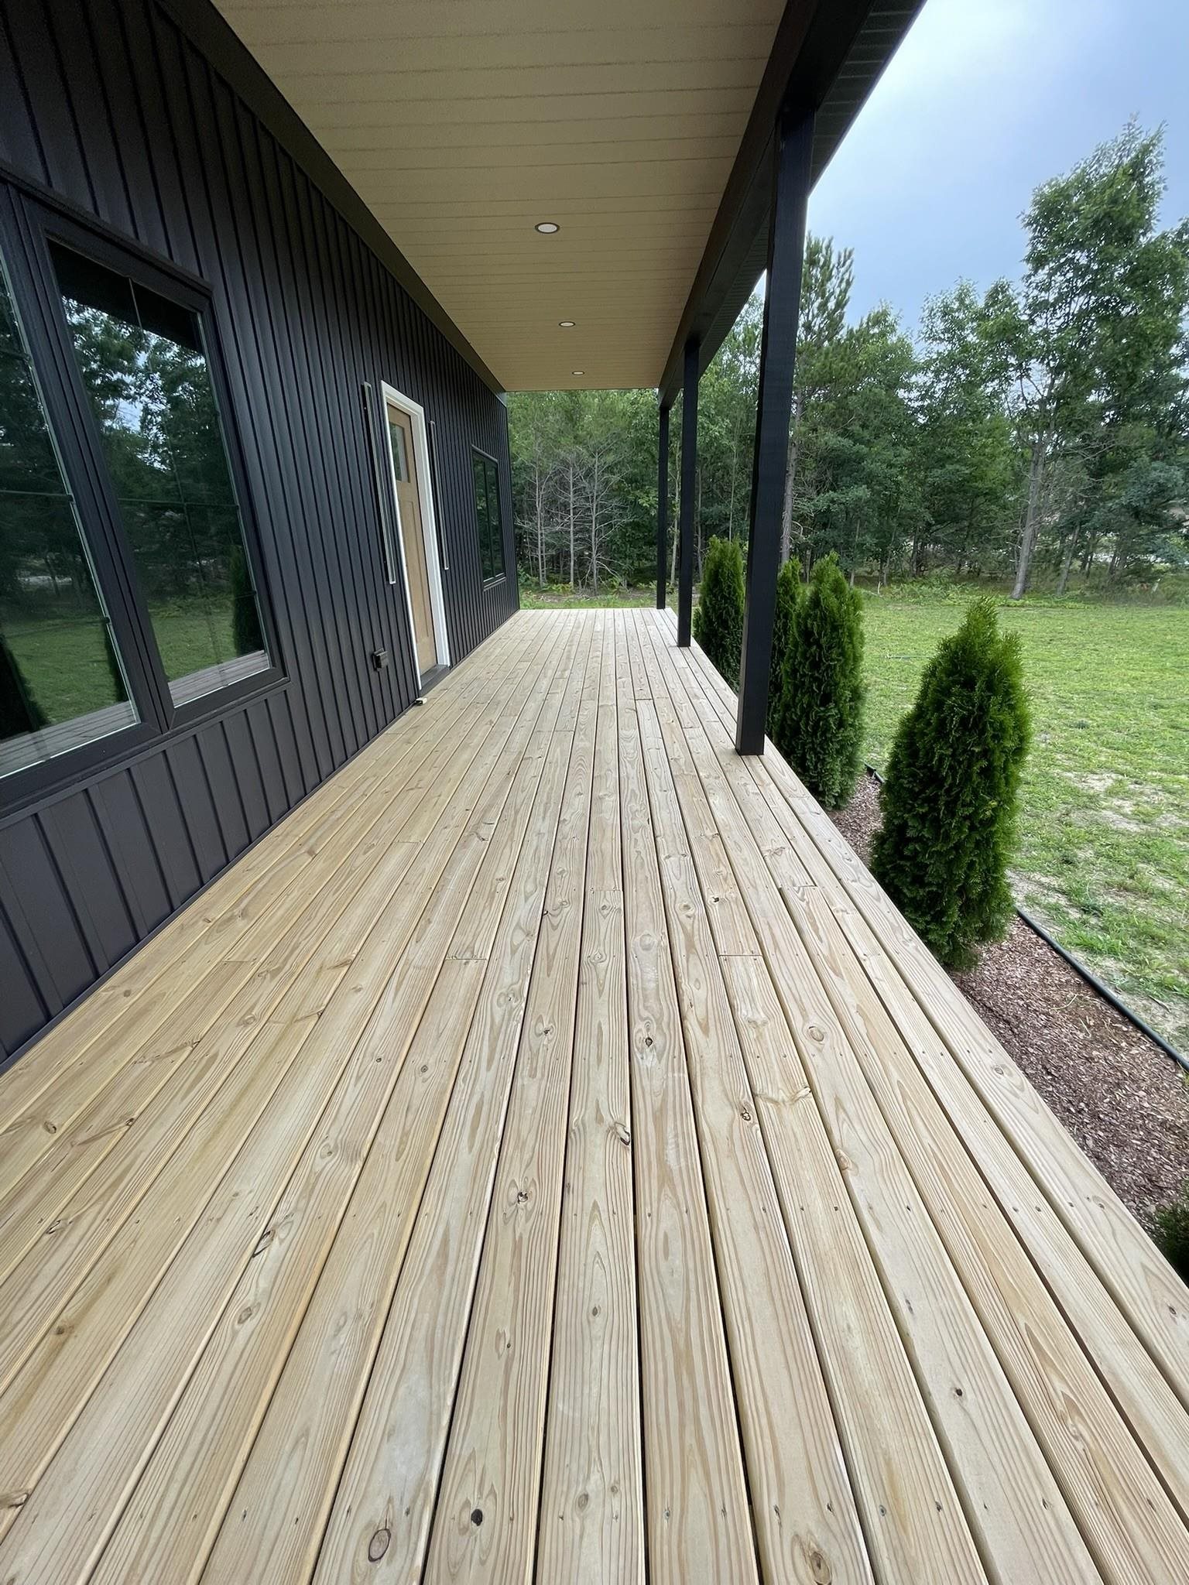
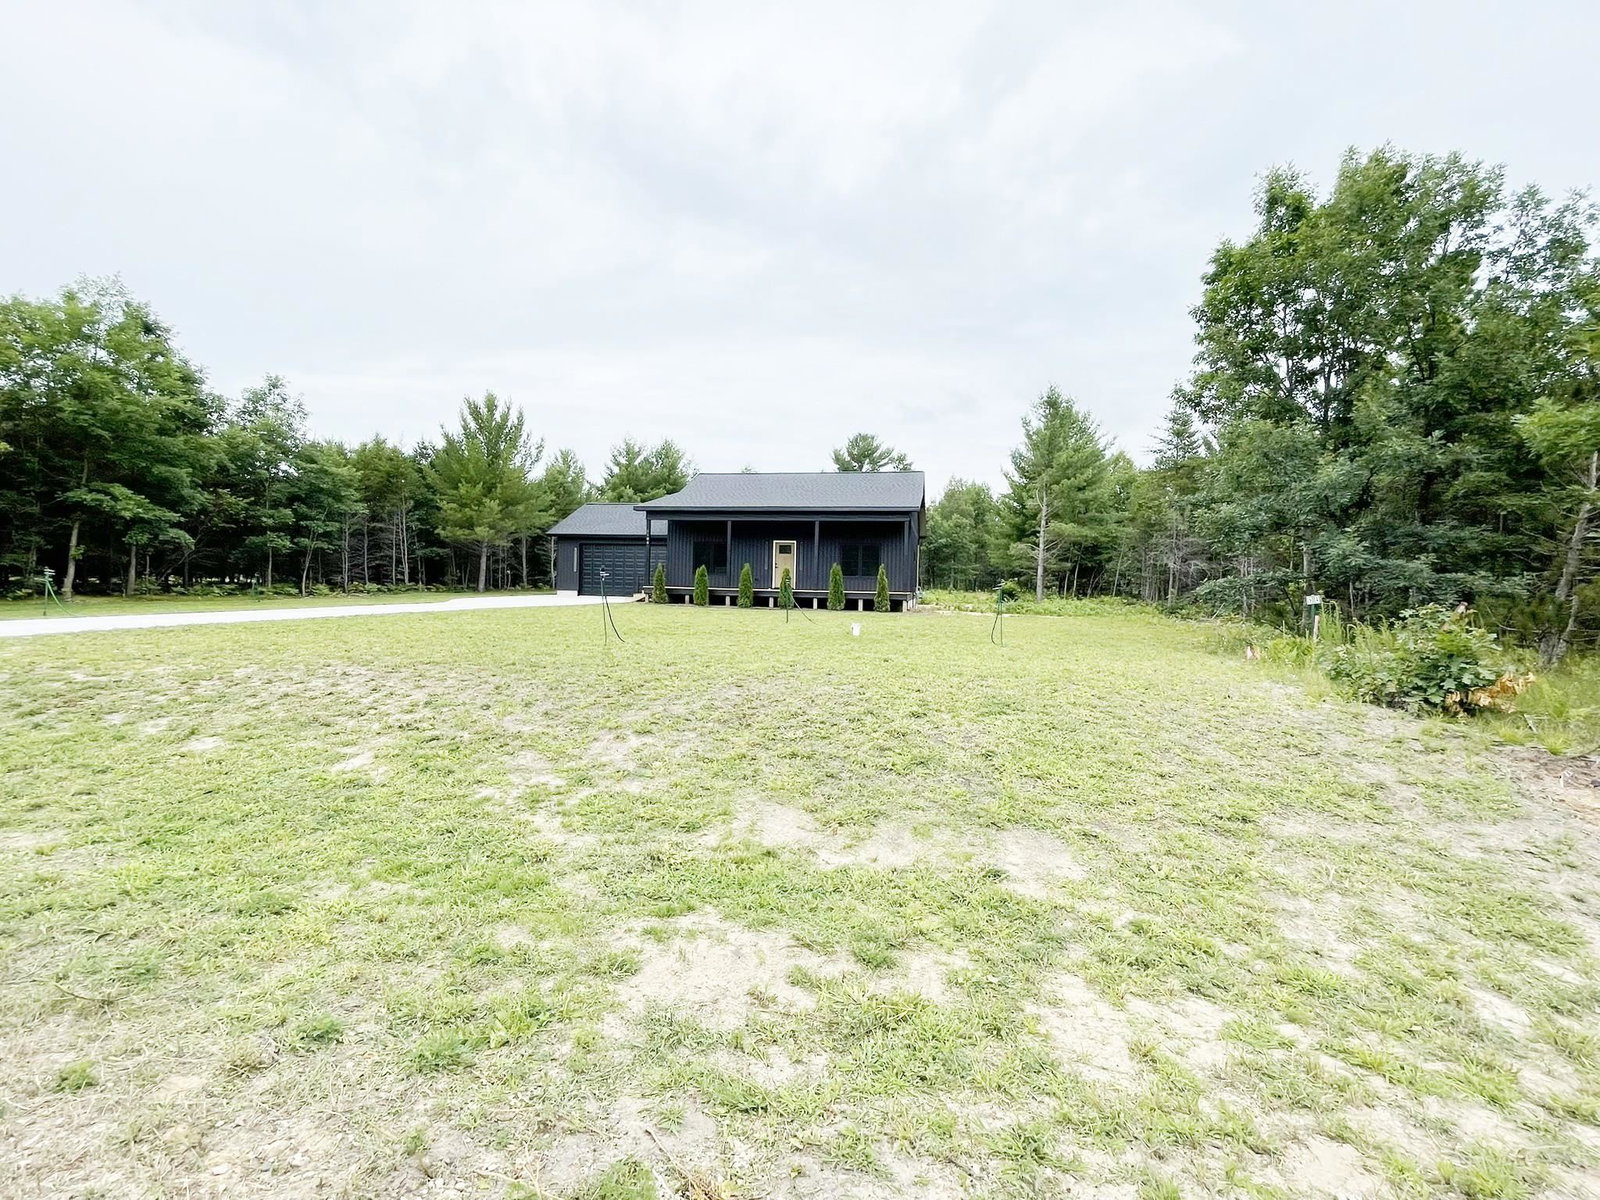
ALMOST BRAND NEW quality stick built home 20 min to TC w/ ez access to highways in/out of town! Bright & open floor plan, with finished/insulated 2+ car att garage easily finished for extra living space in the future AND insulated, heated AND cooled crawl space for storage. Adjoining lot/parcel is available to be purchased as well (same owner) AND extra garages are allowed!!! Impeccable & very stylish with bright/open floor plan AND BUILT TO THE 9'S INSIDE & OUT! Front & rear covered decks to enjoy a very peaceful & quality small neighborhood. Buffer on the one side where neighbor owns additional wooded lot & built matching detached garage/workshop on the far side & other side is vacant wooded lot that is also available for sale to make it 1-acre if someone preferred the extra space. Basically is new construction, but had a temp occupant in the house for a few months & left it like brand new as well! Should qualify for all types of financing including VA/FHA/govt loans. All specs/dimensions/aspects of this property are to be verified by the Buyer/Buyers Agent prior to closing.
Additional Information
- Lot Dimensions
- 107' x 210'
- Heating
- Natural Gas, Forced Air
- Cooling
- Central Air
- Fireplace Features
- Gas
- Basement
- Yes
- Basement Description
- Block, Interior Entry
- Appliances
- Dishwasher, Dryer, Range/Oven, Refrigerator, Washer
- Exterior Features
- Sidewalks
- Sewer
- Septic Tank
- Foundation
- Crawl
- Water
- Private Well
- Garage Spaces
- 2
- School District
- Kalkaska Public Schools
Mortgage Calculator
Listing Courtesy of BAYSHORE GROUP REALTY, Office Phone:

Provided through IDX via MiRealSource. Courtesy of MiRealSource Shareholder. Copyright MiRealSource. The information published and disseminated by MiRealSource is communicated verbatim, without change by MiRealSource, as filed with MiRealSource by its members. The accuracy of all information, regardless of source, is not guaranteed or warranted. All information should be independently verified.Copyright 2014 MiRealSource. All rights reserved. The information provided hereby constitutes proprietary information of MiRealSource, Inc. and its shareholders, affiliates and licensees and may not be reproduced or transmitted in any form or by any means, electronic or mechanical, including photocopy, recording, scanning or any information storage and retrieval system, without written permission from MiRealSource, Inc.
Provided through IDX via MiRealSource, as the "Source MLS", courtesy of the Originating MLS shown on the property listing, as the Originating MLS. The information published and disseminated by the Originating MLS is communicated verbatim, without change by the Originating MLS, as filed with it by its members. The accuracy of all information, regardless of source, is not guaranteed or warranted. All information should be independently verified. Copyright 2014 MiRealSource. All rights reserved. The information provided hereby constitutes proprietary information of MiRealSource, Inc. and its shareholders, affiliates and licensees and may not be reproduced or transmitted in any form or by any means, electronic or mechanical, including photocopy, recording, scanning or any information storage and retrieval system, without written permission from MiRealSource, Inc.